


$659,000
Single Family Residence In Mount Juliet
- 4 Beds
- 4 Baths
- 3,466 Sqft
- 8,277 Sqft lot
- Updated: October 20
- Source: Realtracs MLS#3622434
About the Property
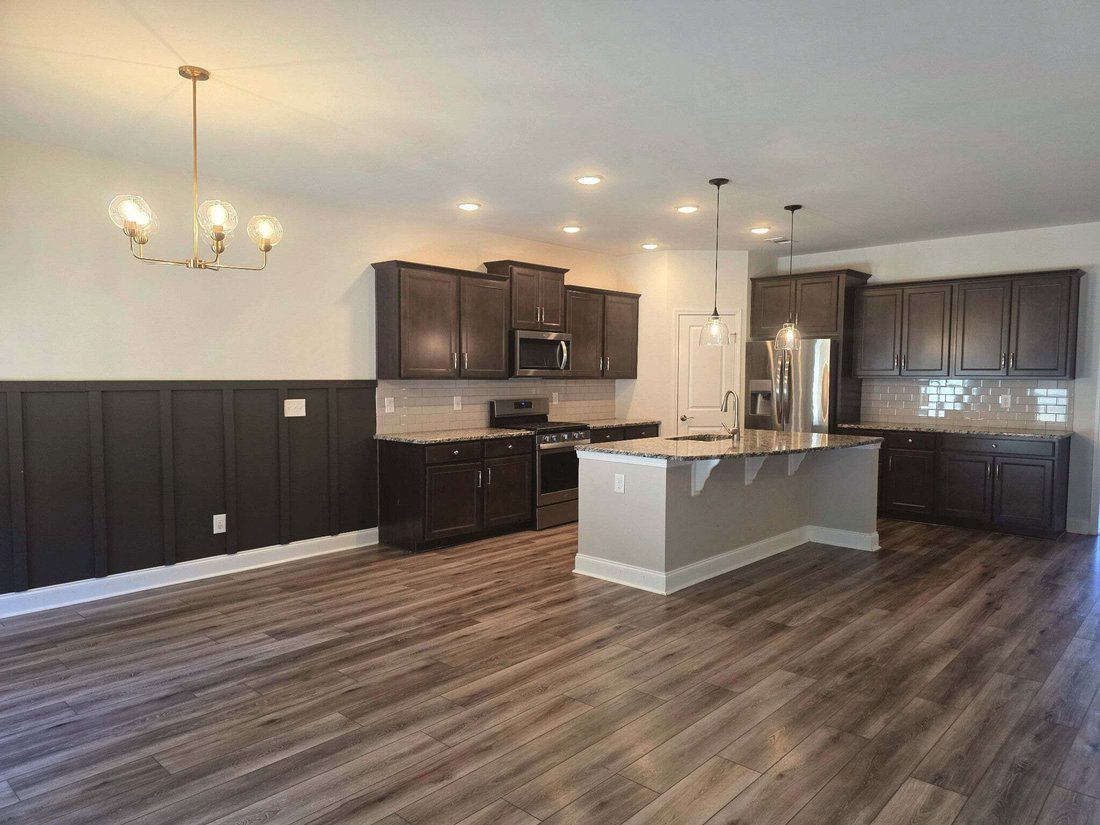
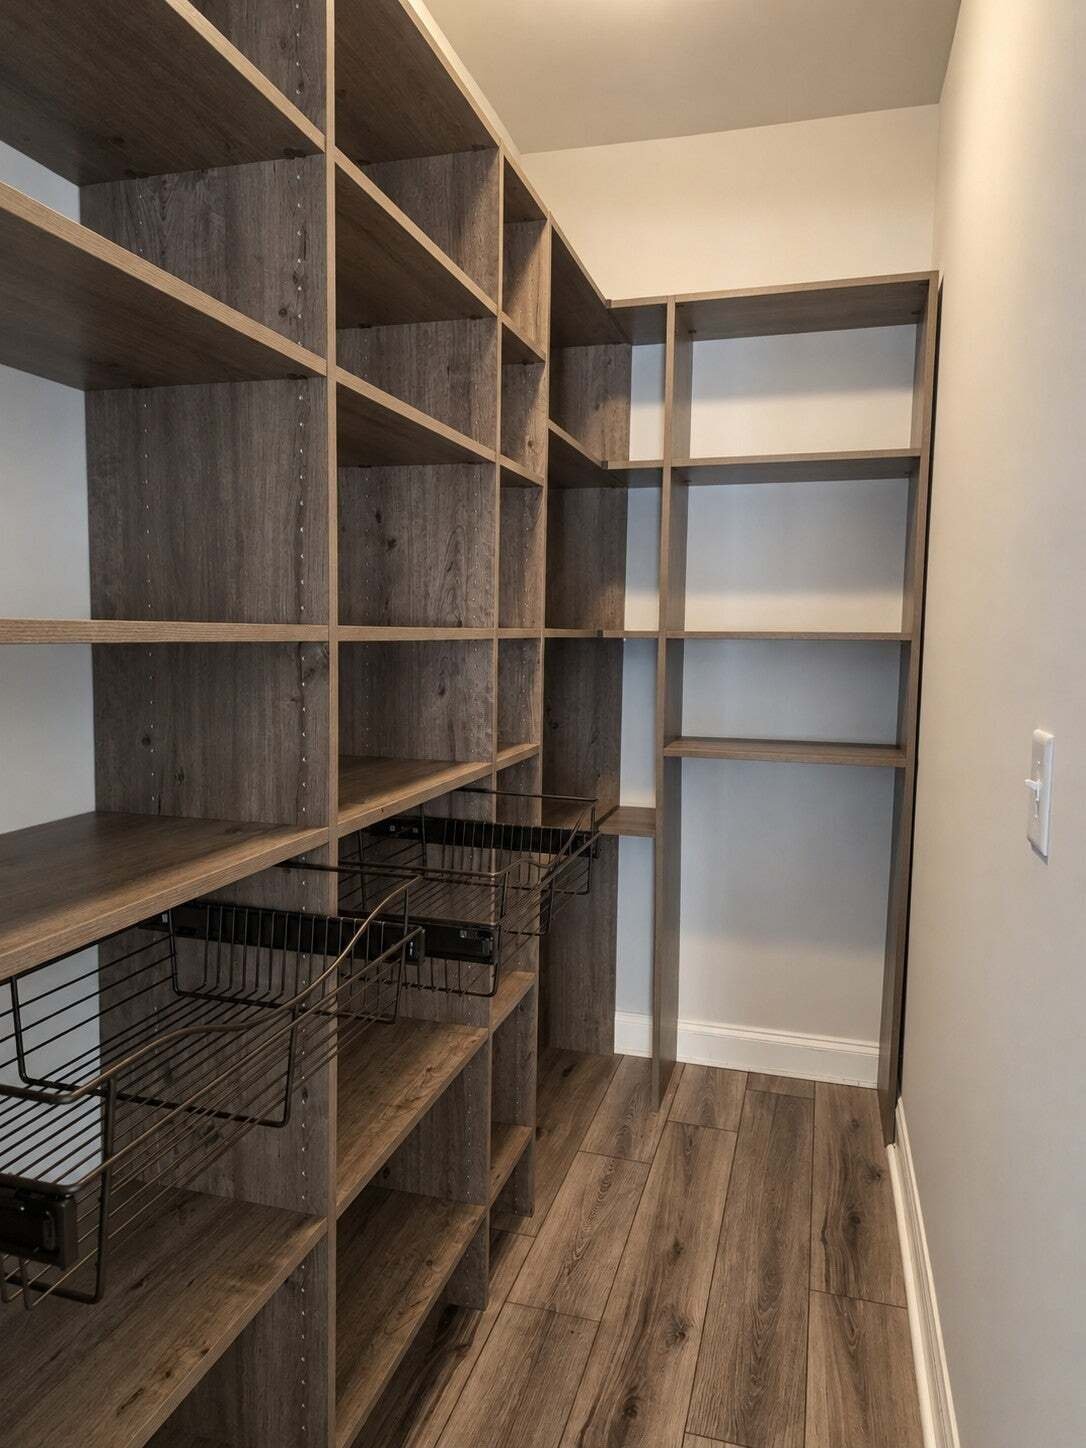
Expansive 3,466-square-foot home offering 4 bedrooms, 3 full baths and 1 half bath, with an exceptional amount of living space, storage and flexibility throughout. The main level features a large, open kitchen, dining area and spacious living area, complemented by a huge pantry and abundant storage and closet space. An alcove tucked beneath the staircase provides additional flexible space, while t
Expansive 3,466-square-foot home offering 4 bedrooms, 3 full baths and 1 half bath, with an exceptional amount of living space, storage and flexibility throughout. The main level features a large, open kitchen, dining area and spacious living area, complemented by a huge pantry and abundant storage and closet space. An alcove tucked beneath the staircase provides additional flexible space, while the garage entry features convenient coat hooks and closet storage, with an open connection to the kitchen and adjoining office space.
The welcoming front entrance opens to a versatile formal dining room or formal living room, allowing the space to be tailored to your needs. A half bath completes the main level.
Upstairs, the staircase opens to a split layout. One large bedroom features its own full bath, while two additional bedrooms provide ample space. A spacious bonus room provides additional flexibility for recreation, work, hobbies or entertaining. The main bedroom features a huge ensuite bath. A nice-sized laundry room with cabinetry and counter space adds convenience and functionality.
The 4-car tandem garage provides exceptional parking, storage and workspace options. With its expansive floor plan, multiple flexible spaces, abundant storage and thoughtful layout, this home offers room to accommodate a wide variety of lifestyles. Move in ready with freshly painted walls.
All major appliances, including washer and dryer convey with this property.
The welcoming front entrance opens to a versatile formal dining room or formal living room, allowing the space to be tailored to your needs. A half bath completes the main level.
Upstairs, the staircase opens to a split layout. One large bedroom features its own full bath, while two additional bedrooms provide ample space. A spacious bonus room provides additional flexibility for recreation, work, hobbies or entertaining. The main bedroom features a huge ensuite bath. A nice-sized laundry room with cabinetry and counter space adds convenience and functionality.
The 4-car tandem garage provides exceptional parking, storage and workspace options. With its expansive floor plan, multiple flexible spaces, abundant storage and thoughtful layout, this home offers room to accommodate a wide variety of lifestyles. Move in ready with freshly painted walls.
All major appliances, including washer and dryer convey with this property.
-
Property type
House
-
Floors
2
-
Year built
2019
-
Price/sqft
$190
Features
- Garage
- Walk In Closet
- Pool
- Playground
- Open Kitchen
- Parking
- Washer Dryer
- Office
- High Ceiling
Explore the Area
321 Union Pier Dr, Mt. Juliet, Tennessee, United States
View on Google Maps
Price per sqft
Low
High
Joined 11 months ago
You have inquired about this property
The agent will contact you soon by
Listed by
2
Listings
2025
Joined
Book home tour with the agent
Choose a date and whether you'd like a virtual or in-person tour with the agent.
Preferred date
Tour type
Last updated
October 20
First listed
October 20
Listing reference
3622434
Listing status
Based on information submitted to the MLS GRID as of 2026. All data is obtained from various sources and may not have been verified by broker or MLS GRID. Supplied Open House Information is subject to change without notice. All information should be independently reviewed and verified for accuracy. Properties may or may not be listed by the office/agent presenting the information.
Similar Properties Nearby
New Listings in Mt. Juliet


Explore More Homes for Sale
Mt. Juliet, TN, United States property types
Mt. Juliet, TN, United States popular searches
- Properties with Open Kitchen in Mt. Juliet, TN, United States
- New Builds properties in Mt. Juliet, TN, United States
- Properties with Game Room in Mt. Juliet, TN, United States
- Properties with Terrace in Mt. Juliet, TN, United States
- Properties with Balcony in Mt. Juliet, TN, United States
- Modern properties in Mt. Juliet, TN, United States
- Gated Community properties in Mt. Juliet, TN, United States
- Properties with Tennis Court in Mt. Juliet, TN, United States
- Properties with Elevator in Mt. Juliet, TN, United States
- Properties with Cinema in Mt. Juliet, TN, United States
- Properties with Sauna in Mt. Juliet, TN, United States
- Properties with Indoor Pool in Mt. Juliet, TN, United States
- Properties with Outdoor Kitchen in Mt. Juliet, TN, United States
- Properties with Steam Room in Mt. Juliet, TN, United States
- Properties with Wine Cellar in Mt. Juliet, TN, United States
- Riverfront properties in Mt. Juliet, TN, United States
- Hilltop properties in Mt. Juliet, TN, United States
- Mountain View properties in Mt. Juliet, TN, United States
- River View properties in Mt. Juliet, TN, United States
Related Guides & Stories
Trusted by the World's Leading Brokers
The agents behind the world's most exceptional properties list with JamesEdition.
- Listings from Sotheby's, Christie's, BARNES, and Engel & Völkers
- Every listing reviewed before it goes live
- Connect directly with verified listing agents
By continuing you agree to our Terms and Privacy Policy.
brokerages we
partnered with
partnered with