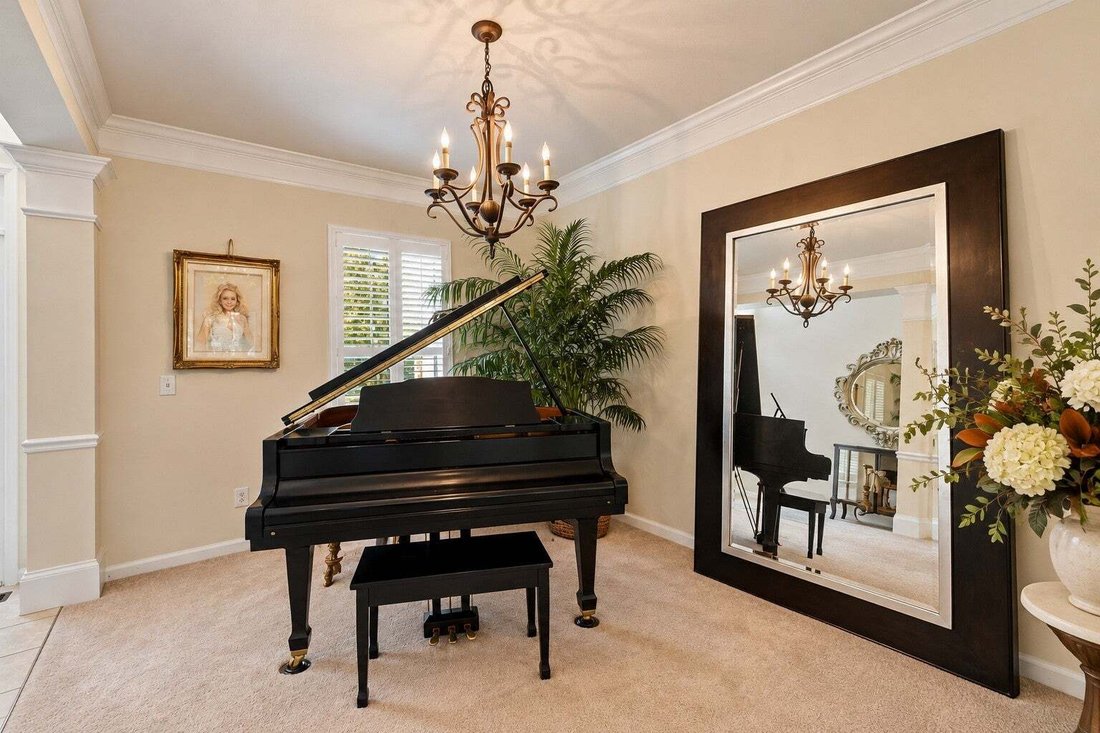
$639,900
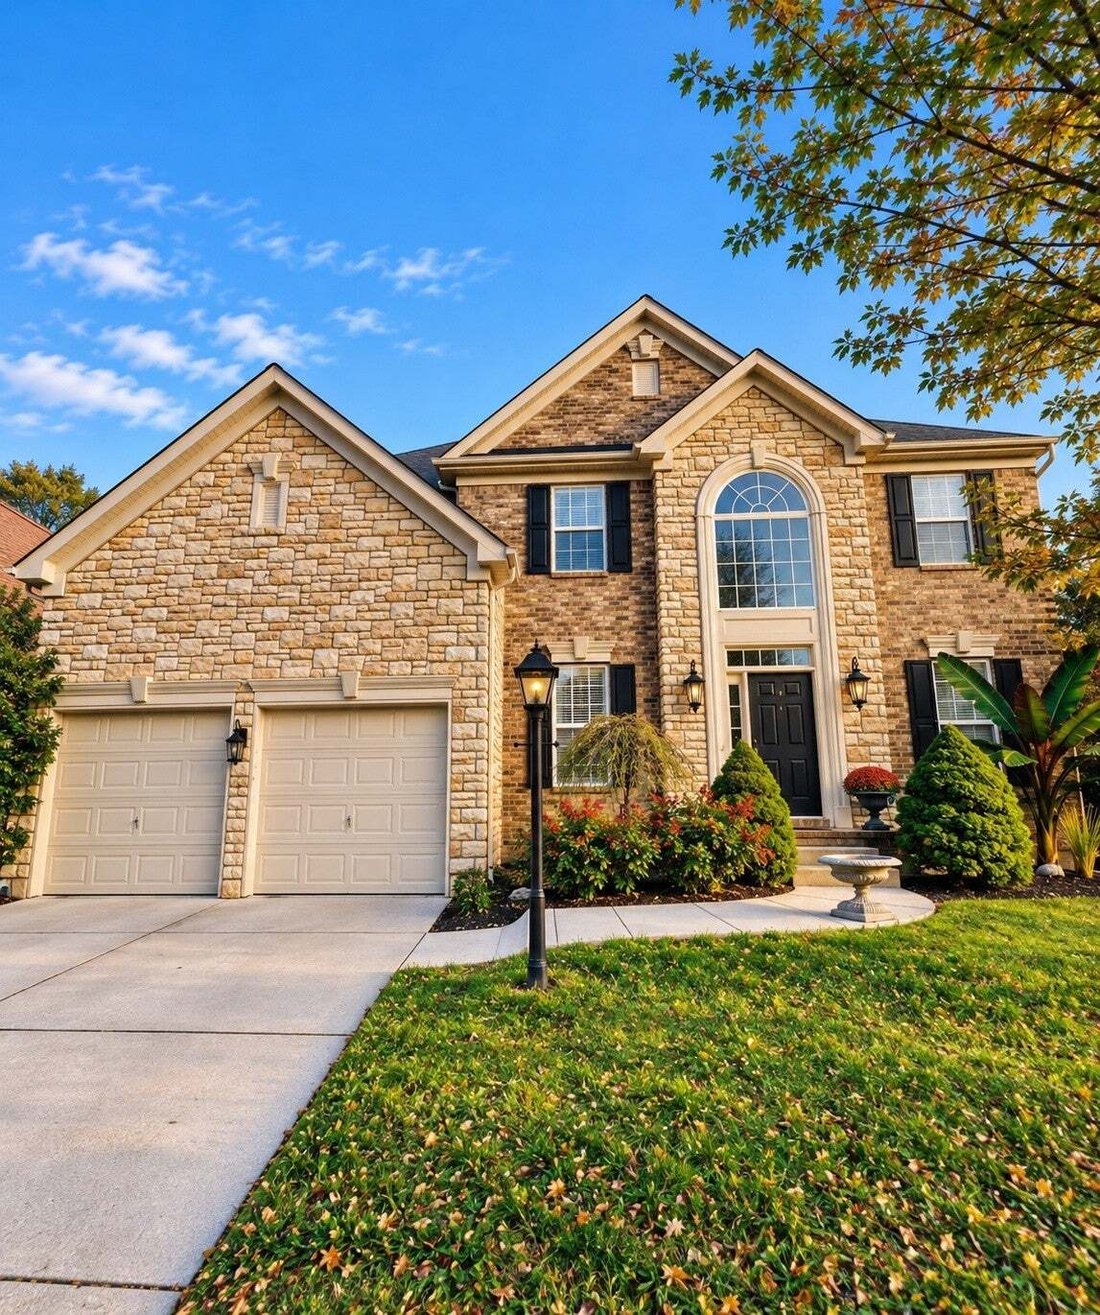
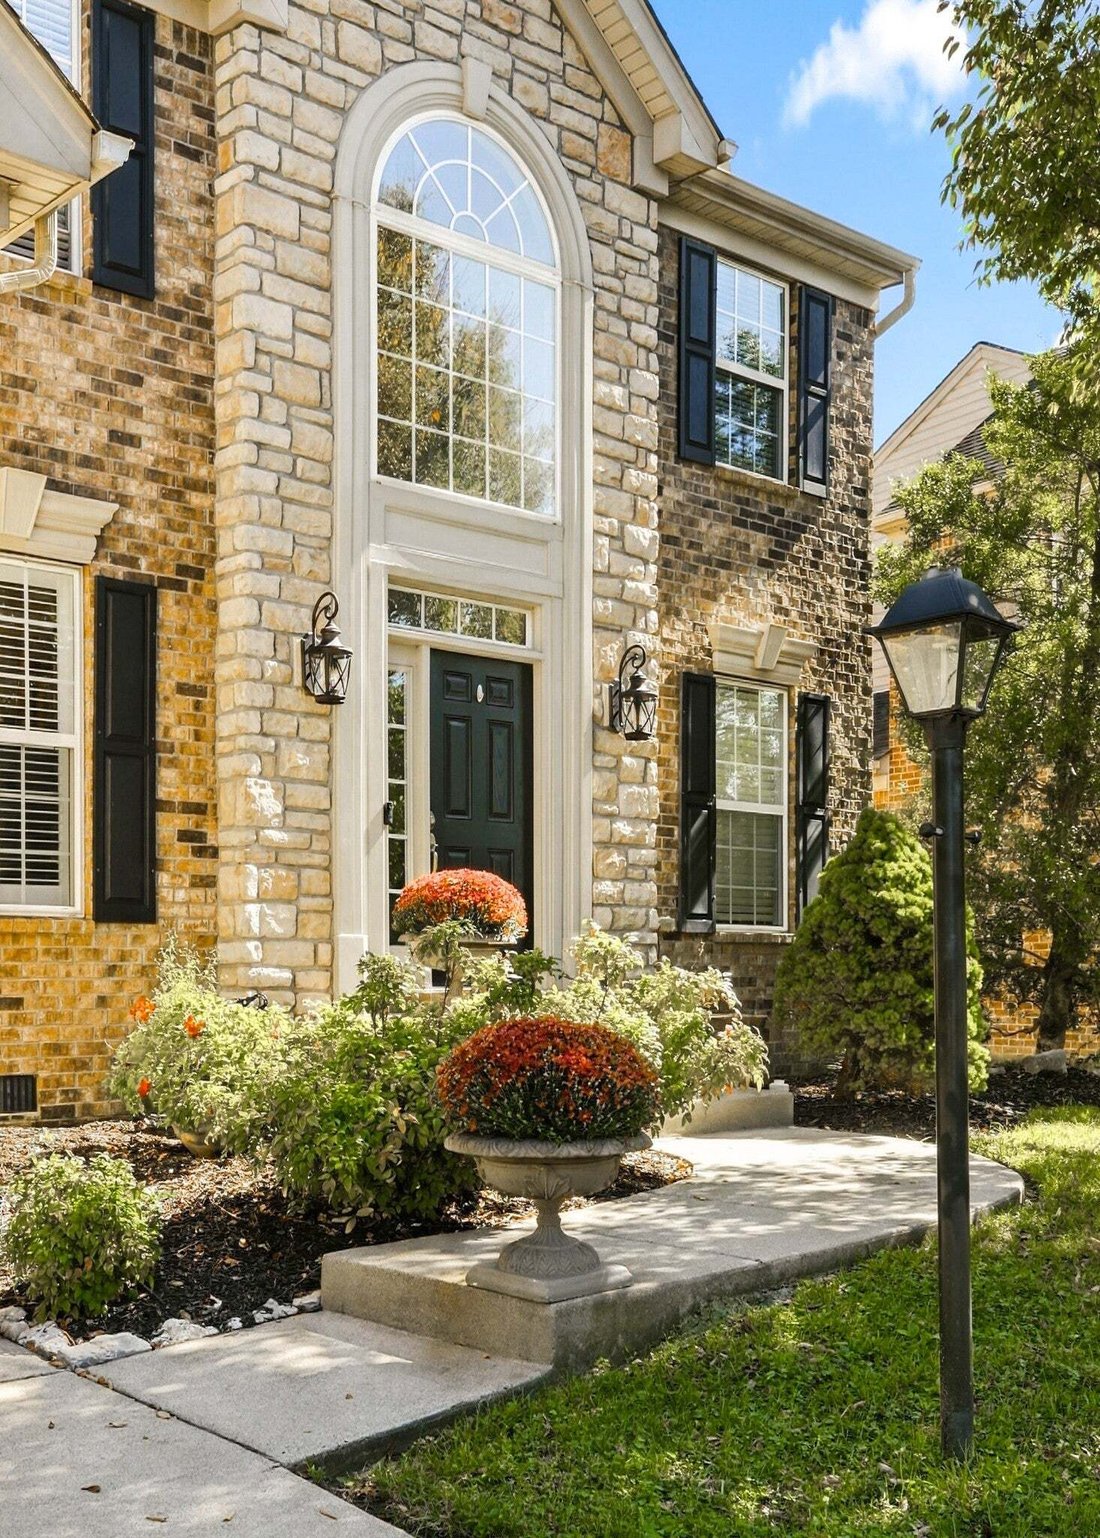
Single Family Residence In Mount Juliet
- 4 Beds
- 3 Baths
- 2,683 Sqft
- 9,584 Sqft lot
- Updated: Yesterday
- Source: Realtracs MLS#3620378
About the Property
Location, location, location! Discover the perfect blend of comfort, convenience, and community
in this beautiful home nestled in the highly sought after Providence area of Mt. Juliet.
From the moment you arrive, you’ll appreciate the exceptional lifestyle this location provides. Enjoy the
convenience of being within walking distance to shopping, restaurants, and everyday amenities,
in this beautiful home nestled in the highly sought after Providence area of Mt. Juliet.
From the moment you arrive, you’ll appreciate the exceptional lifestyle this location provides. Enjoy the
convenience of being within walking distance to shopping, restaurants, and everyday amenities,
Location, location, location! Discover the perfect blend of comfort, convenience, and community
in this beautiful home nestled in the highly sought after Providence area of Mt. Juliet.
From the moment you arrive, you’ll appreciate the exceptional lifestyle this location provides. Enjoy the
convenience of being within walking distance to shopping, restaurants, and everyday amenities,
while also having access to Providence’s wonderful community features including a beautiful paved
walking trail, incredible community pool, and recreational area, all included with the HOA.
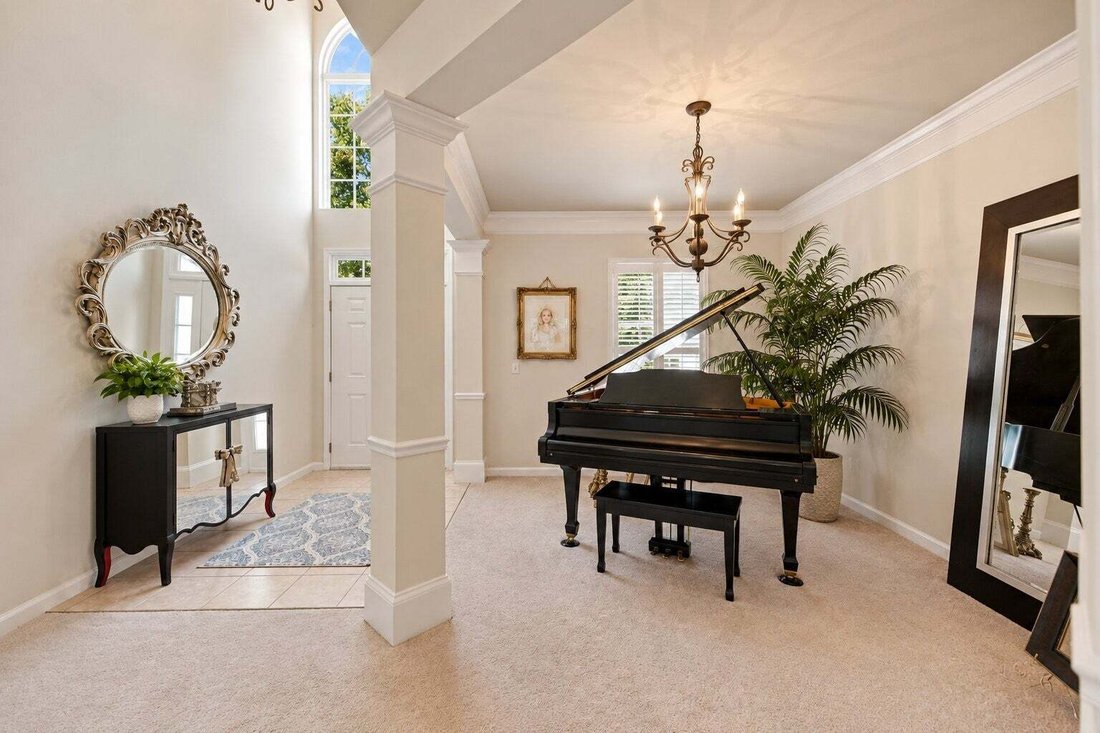
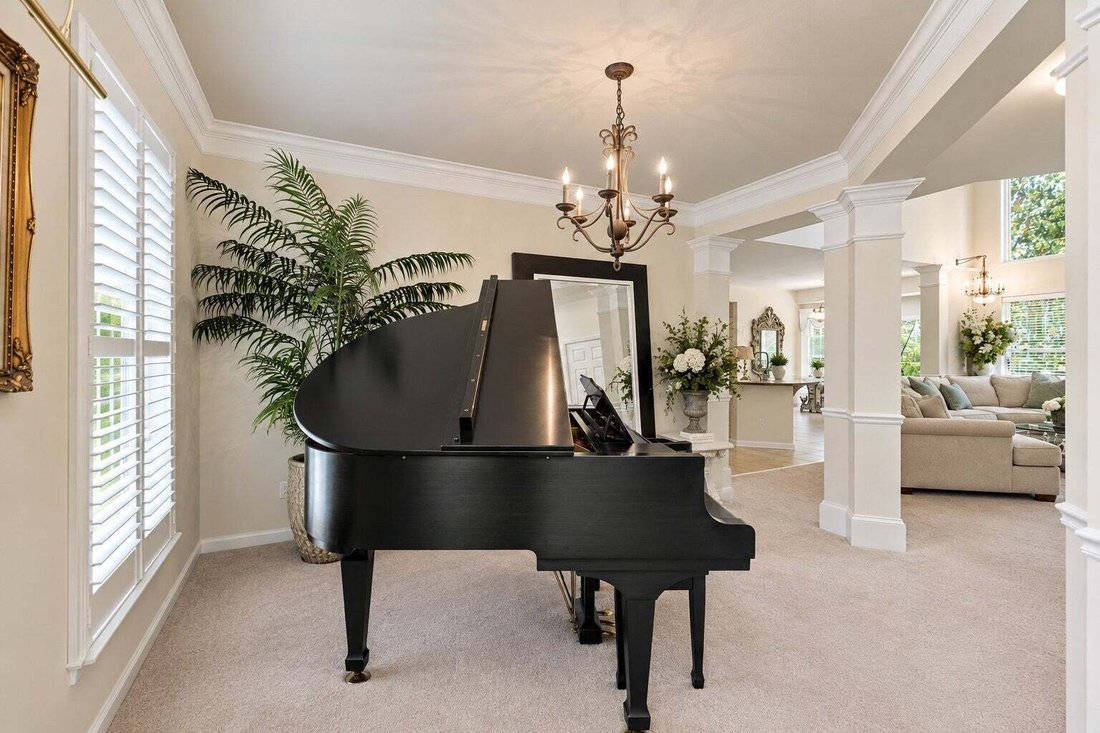
Inside, the thoughtfully designed open concept floor plan creates an inviting flow for both everyday living
and entertaining. The spacious Primary Suite is conveniently located on the main level, along with the
formal dining room, pantry, half bath, and laundry room.
Upstairs, you’ll find three spacious bedrooms, a full bathroom, and a wonderful bonus room that
offers endless possibilities. Whether you envision it as a media room, home office, playroom, fitness
space, hobby room, or simply a comfortable retreat, this flexible space can adapt beautifully to your
lifestyle. Convenient walk-out attic access provides valuable additional storage space.
One of the home’s most inviting features is the private backyard setting. Step onto the deck and take in
the peaceful wooded backdrop as the property gently adjoins a small wooded area, offering a wonderful
sense of privacy and tranquility.
Imagine morning coffee on the deck, an evening stroll along the neighborhood trail, a relaxing afternoon
by the community pool, or simply enjoying the convenience of having your favorite restaurants and shops
just a short walk away.
This is more than a house-it’s an opportunity to enjoy the lifestyle that makes Providence and Mt.
Juliet so desirable.
Come see it for yourself. You may just fall in love with the place you’ll call home! 1% credit with use of preffered lender.
in this beautiful home nestled in the highly sought after Providence area of Mt. Juliet.
From the moment you arrive, you’ll appreciate the exceptional lifestyle this location provides. Enjoy the
convenience of being within walking distance to shopping, restaurants, and everyday amenities,
while also having access to Providence’s wonderful community features including a beautiful paved
walking trail, incredible community pool, and recreational area, all included with the HOA.
Inside, the thoughtfully designed open concept floor plan creates an inviting flow for both everyday living
and entertaining. The spacious Primary Suite is conveniently located on the main level, along with the
formal dining room, pantry, half bath, and laundry room.
Upstairs, you’ll find three spacious bedrooms, a full bathroom, and a wonderful bonus room that
offers endless possibilities. Whether you envision it as a media room, home office, playroom, fitness
space, hobby room, or simply a comfortable retreat, this flexible space can adapt beautifully to your
lifestyle. Convenient walk-out attic access provides valuable additional storage space.
One of the home’s most inviting features is the private backyard setting. Step onto the deck and take in
the peaceful wooded backdrop as the property gently adjoins a small wooded area, offering a wonderful
sense of privacy and tranquility.
Imagine morning coffee on the deck, an evening stroll along the neighborhood trail, a relaxing afternoon
by the community pool, or simply enjoying the convenience of having your favorite restaurants and shops
just a short walk away.
This is more than a house-it’s an opportunity to enjoy the lifestyle that makes Providence and Mt.
Juliet so desirable.
Come see it for yourself. You may just fall in love with the place you’ll call home! 1% credit with use of preffered lender.
-
Property type
House
-
Floors
2
-
Year built
2005
-
Price/sqft
$238
Features
- Garage
- Pool
- Open Kitchen
- Gated Community
- Laundry Room
- Privacy
- Gas Stovetop
Explore the Area
741 Arbor Springs Dr, Mt. Juliet, Tennessee, United States
View on Google Maps
Price per sqft
Low
High
Joined 10 months ago
You have inquired about this property
The agent will contact you soon by
Listed by
11
Listings
2025
Joined
Book home tour with the agent
Choose a date and whether you'd like a virtual or in-person tour with the agent.
Preferred date
Tour type
Bernie Gallerani Real Estate - Hendersonville
Hendersonville, Tennessee, United States
View agency profile
Last updated
Yesterday
First listed
October 15
Listing reference
3620378
Listing status
Based on information submitted to the MLS GRID as of 2026. All data is obtained from various sources and may not have been verified by broker or MLS GRID. Supplied Open House Information is subject to change without notice. All information should be independently reviewed and verified for accuracy. Properties may or may not be listed by the office/agent presenting the information.
Trusted by the World's Leading Brokers
The agents behind the world's most exceptional properties list with JamesEdition.
- Listings from Sotheby's, Christie's, BARNES, and Engel & Völkers
- Every listing reviewed before it goes live
- Connect directly with verified listing agents
By continuing you agree to our Terms and Privacy Policy.
brokerages we
partnered with
partnered with