$730,000
Single Family Residence In Mount Juliet
- 4 Beds
- 3 Baths
- 3,330 Sqft
- 7,841 Sqft lot
- Updated: September 12
- Source: Realtracs MLS#3546821
About the Property
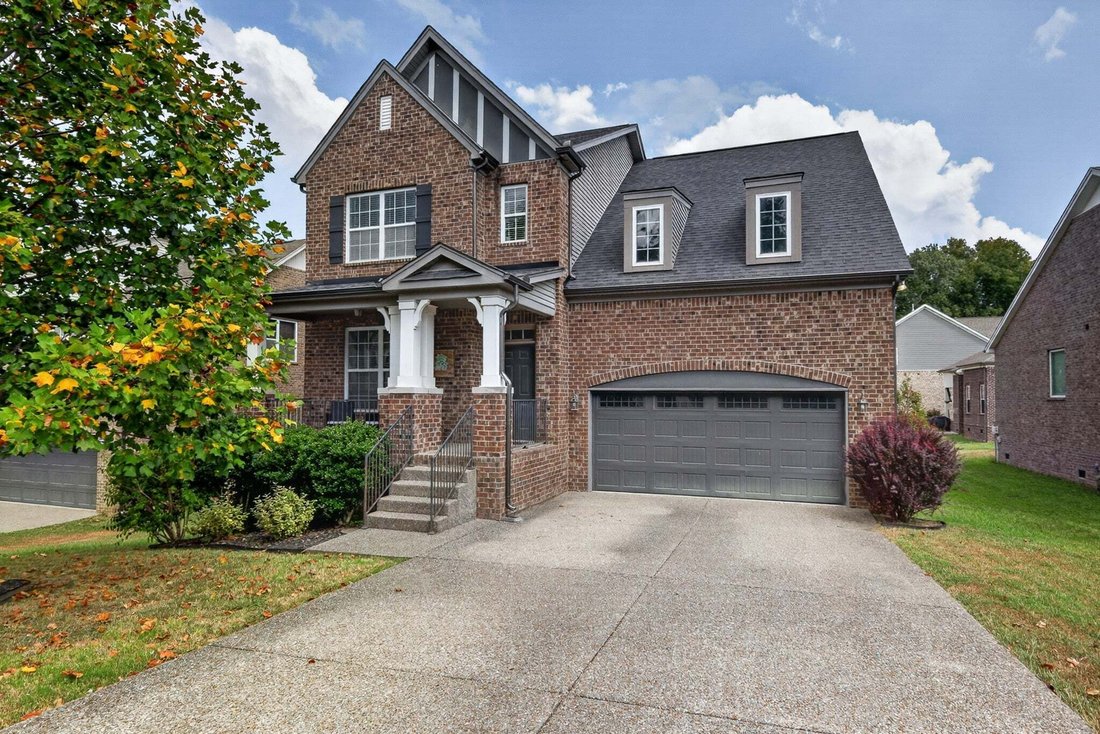
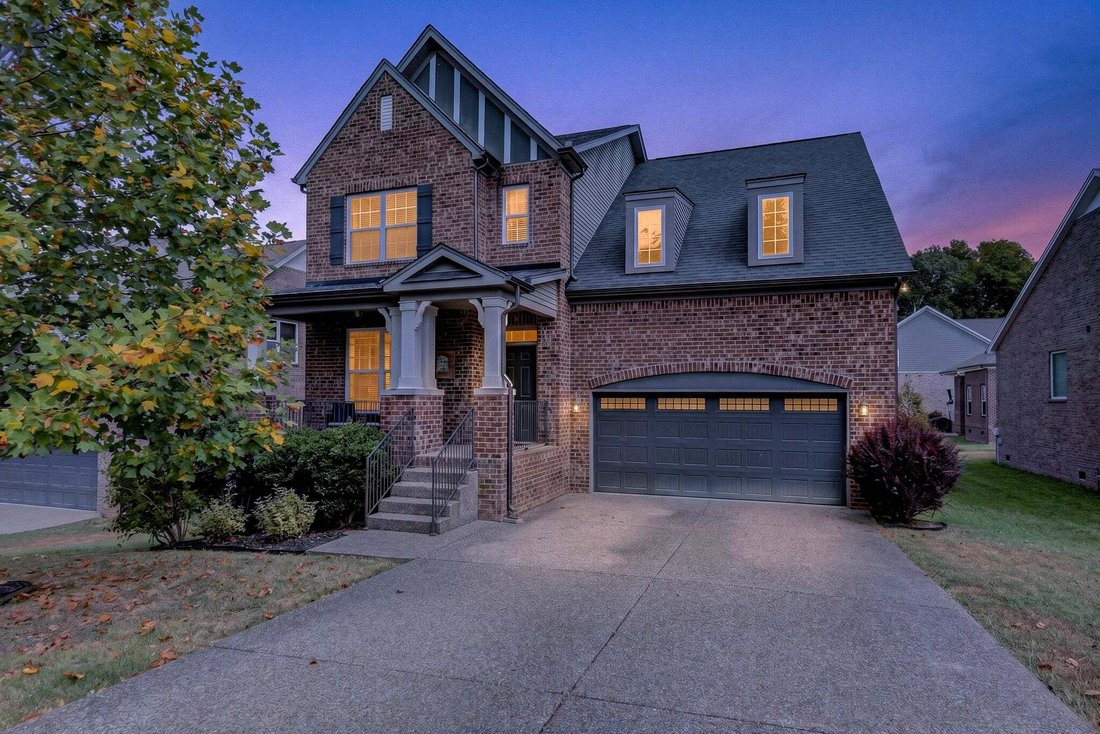
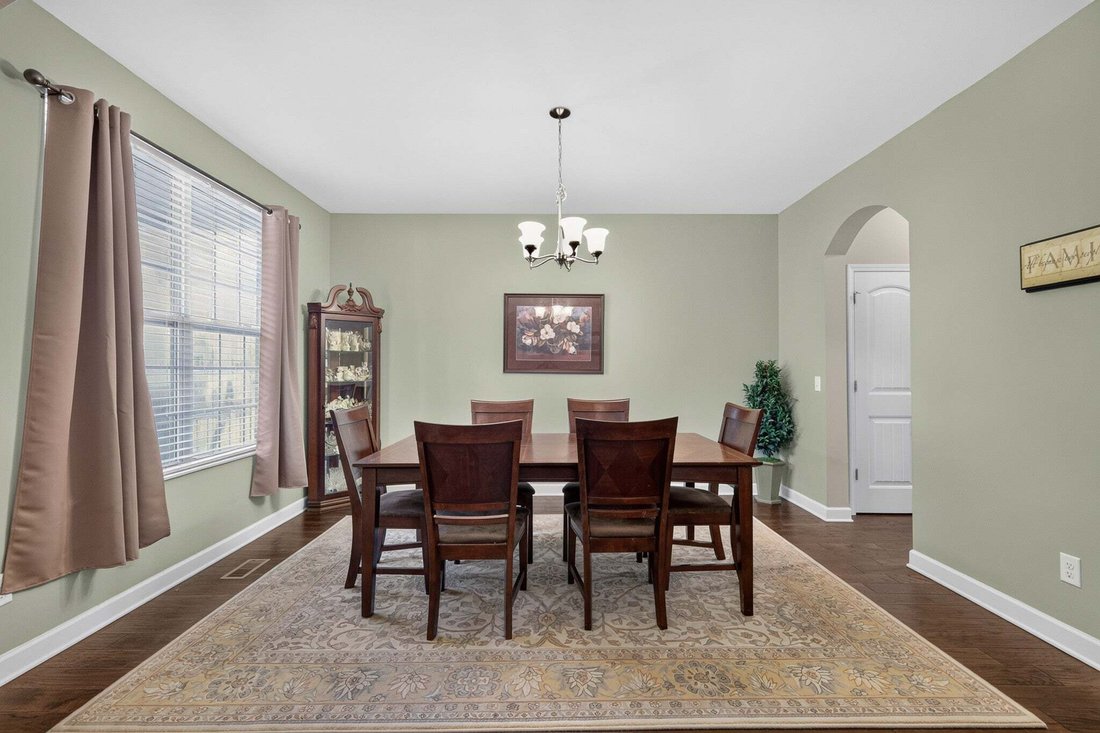
Beautiful Jefferson Floor Plan! This spacious 4-bedroom, 2.5-bath home offering 3,010 square feet of thoughtfully designed living space in the desirable Masters Way community of Mount Juliet. The open and inviting floor plan features a large kitchen with a convenient breakfast nook, perfect for everyday living and entertaining. The primary suite is located downstairs for added privacy and convenie
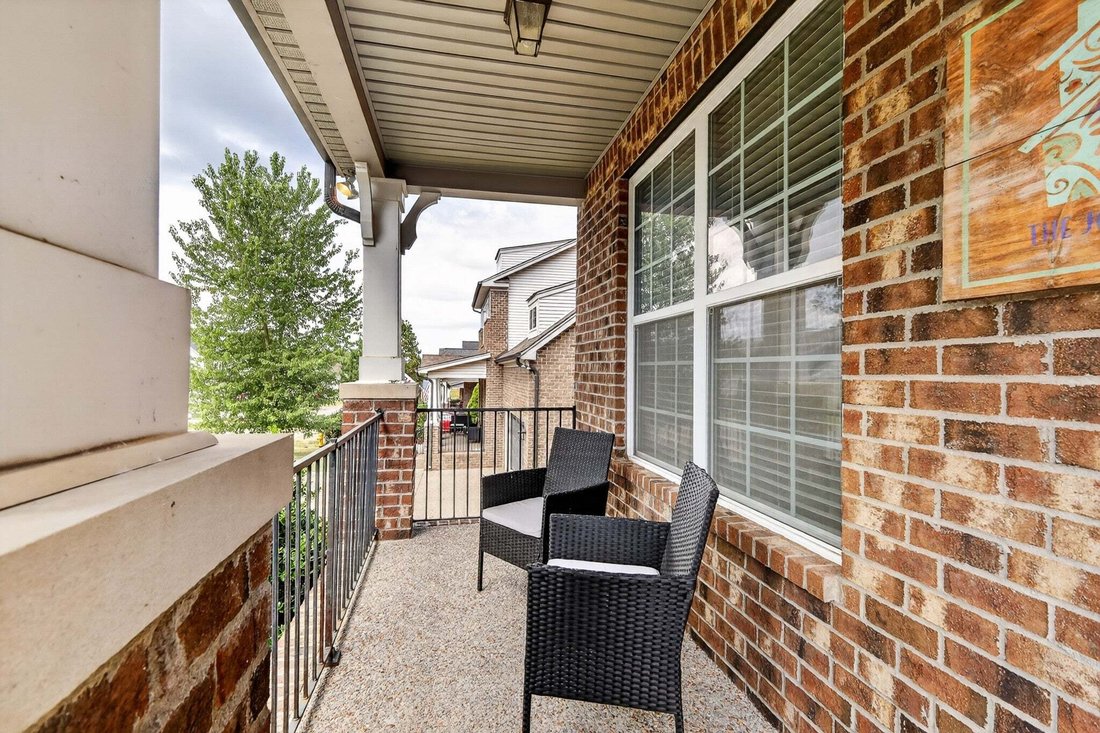
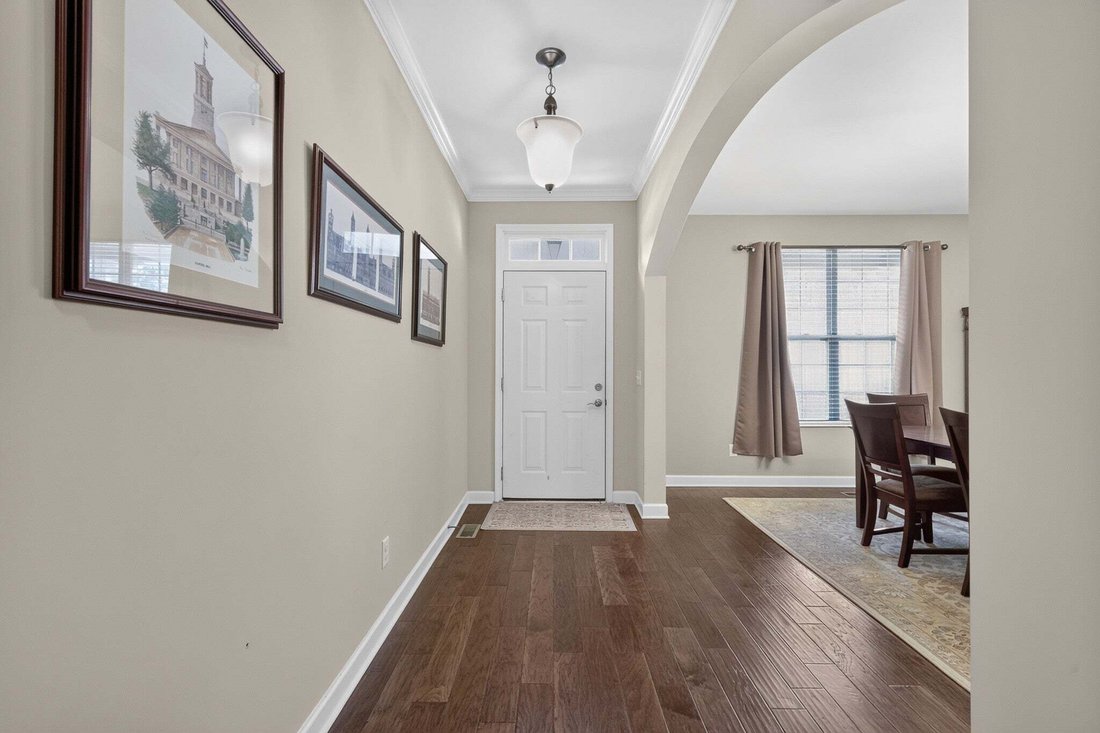
Beautiful Jefferson Floor Plan! This spacious 4-bedroom, 2.5-bath home offering 3,010 square feet of thoughtfully designed living space in the desirable Masters Way community of Mount Juliet. The open and inviting floor plan features a large kitchen with a convenient breakfast nook, perfect for everyday living and entertaining. The primary suite is located downstairs for added privacy and convenience. The living room showcases an elegant coffered ceiling and cozy fireplace, creating a warm and inviting gathering space. Upstairs, you’ll find a versatile bonus room offering plenty of room for a media area, home office, playroom, or additional entertaining space. Step outside to enjoy the covered deck, ideal for relaxing or entertaining year-round. Additional highlights include a formal dining room, fenced in backyard that opens to a treeline and open space, two-car attached garage, hot tub, surround sound system, and a prime location next to Pine Creek Golf Course. Enjoy the space, comfort, and convenience this wonderful Mount Juliet home has to offer!
-
Property type
House
-
Floors
2
-
Year built
2016
-
Price/sqft
$219
Features
- Garage
- Fireplace
- Open Kitchen
- Jacuzzi
- High Ceiling
- Washer Dryer
- Kitchen island
Explore the Area
733 Masters Way, Mt. Juliet, Tennessee, United States
View on Google Maps
Price per sqft
Low
High
Joined 8 months ago
You have inquired about this property
The agent will contact you soon by
Listed by
194
Listings
2026
Joined
Book home tour with the agent
Choose a date and whether you'd like a virtual or in-person tour with the agent.
Preferred date
Tour type
Last updated
September 12
First listed
Sep 12
Listing reference
3546821
Listing status
Based on information submitted to the MLS GRID as of 2026. All data is obtained from various sources and may not have been verified by broker or MLS GRID. Supplied Open House Information is subject to change without notice. All information should be independently reviewed and verified for accuracy. Properties may or may not be listed by the office/agent presenting the information.
Trusted by the World's Leading Brokers
The agents behind the world's most exceptional properties list with JamesEdition.
- Listings from Sotheby's, Christie's, BARNES, and Engel & Völkers
- Every listing reviewed before it goes live
- Connect directly with verified listing agents
By continuing you agree to our Terms and Privacy Policy.
brokerages we
partnered with
partnered with