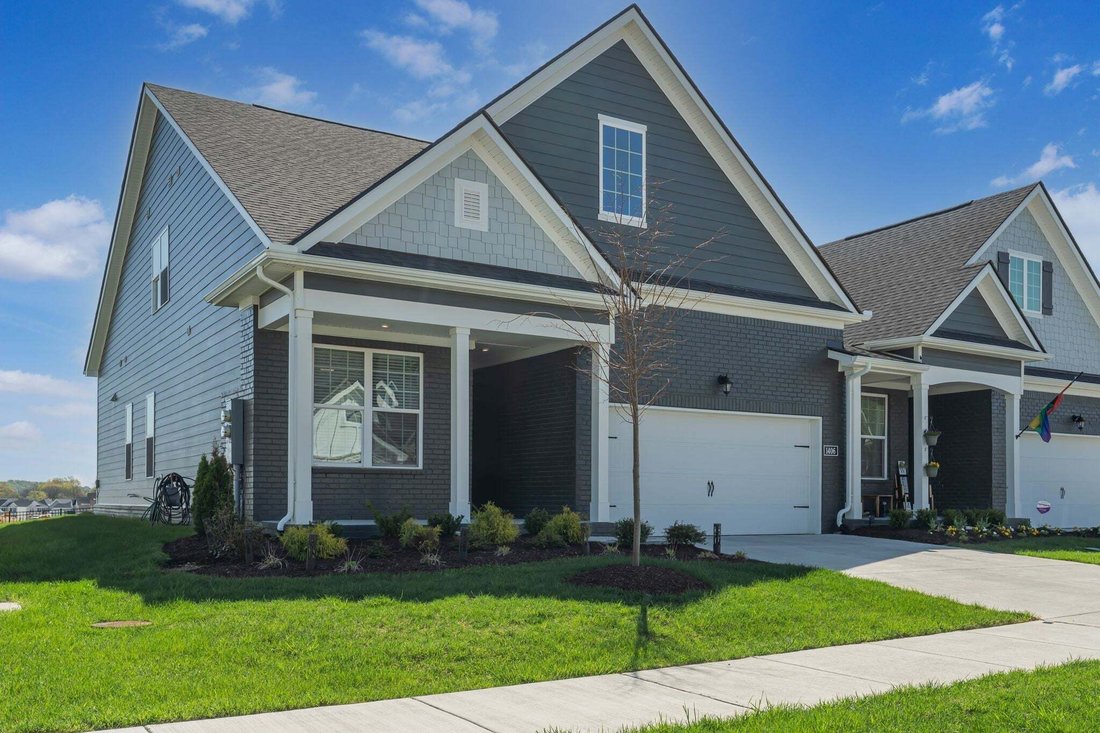
$505,000
Single Family Residence In Mount Juliet
- 3 Beds
- 3 Baths
- 2,026 Sqft
- 12,633 Sqft lot
- Updated: Yesterday
- Source: Realtracs MLS#3526608
About the Property
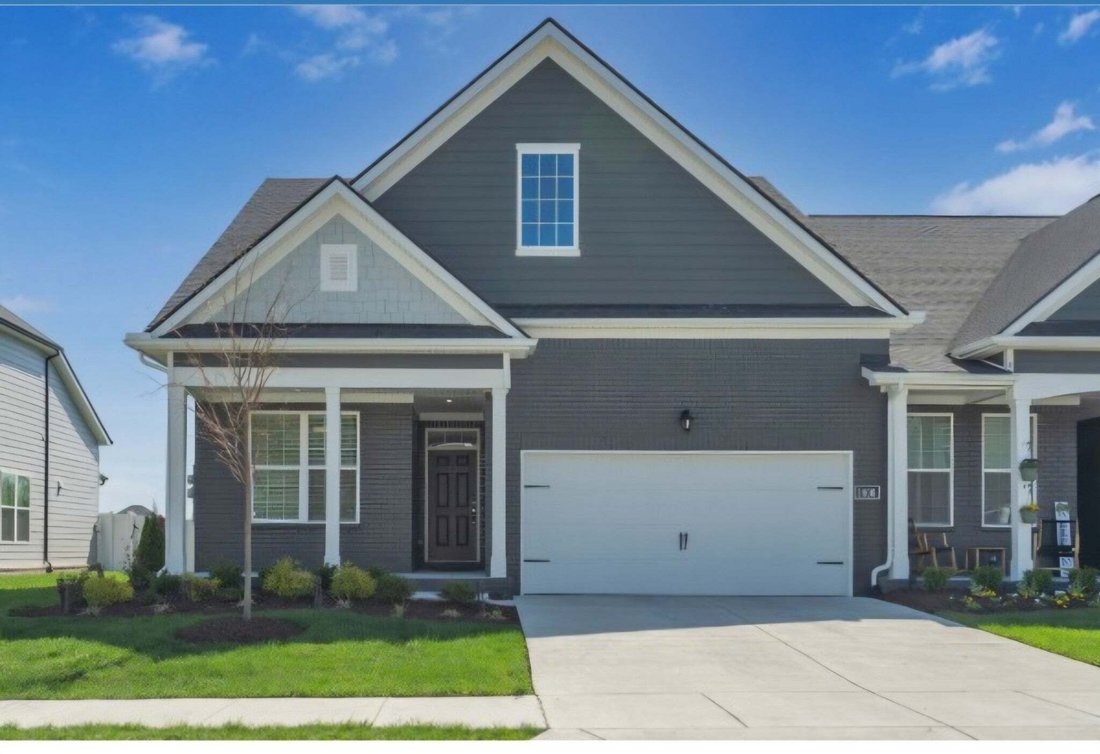
Welcome to the highly sought-after Waverly community in Mount Juliet, where luxury, convenience, and low-maintenance living come together beautifully.
This thoughtfully designed residence offers 3 spacious bedrooms and 3 full bathrooms, featuring a desirable floor plan with the primary suite, guest bedroom, and two full baths on the main level. Upstairs, a private third bedroom suite with its
This thoughtfully designed residence offers 3 spacious bedrooms and 3 full bathrooms, featuring a desirable floor plan with the primary suite, guest bedroom, and two full baths on the main level. Upstairs, a private third bedroom suite with its
Welcome to the highly sought-after Waverly community in Mount Juliet, where luxury, convenience, and low-maintenance living come together beautifully.
This thoughtfully designed residence offers 3 spacious bedrooms and 3 full bathrooms, featuring a desirable floor plan with the primary suite, guest bedroom, and two full baths on the main level. Upstairs, a private third bedroom suite with its own full bath creates the perfect retreat for guests, multigenerational living, or a dedicated home office.
Step inside to discover elegant finishes throughout, including hard-surface flooring in the main living areas, plush carpeting in the bedrooms, and flooring in all wet areas. The chef-inspired kitchen is the heart of the home, showcasing beautiful countertops, stainless steel appliances, designer tile backsplash, and abundant space for entertaining and everyday living.
Enjoy seamless indoor-outdoor living with a private backyard patio, ideal for morning coffee, evening relaxation, or gathering with friends and family.
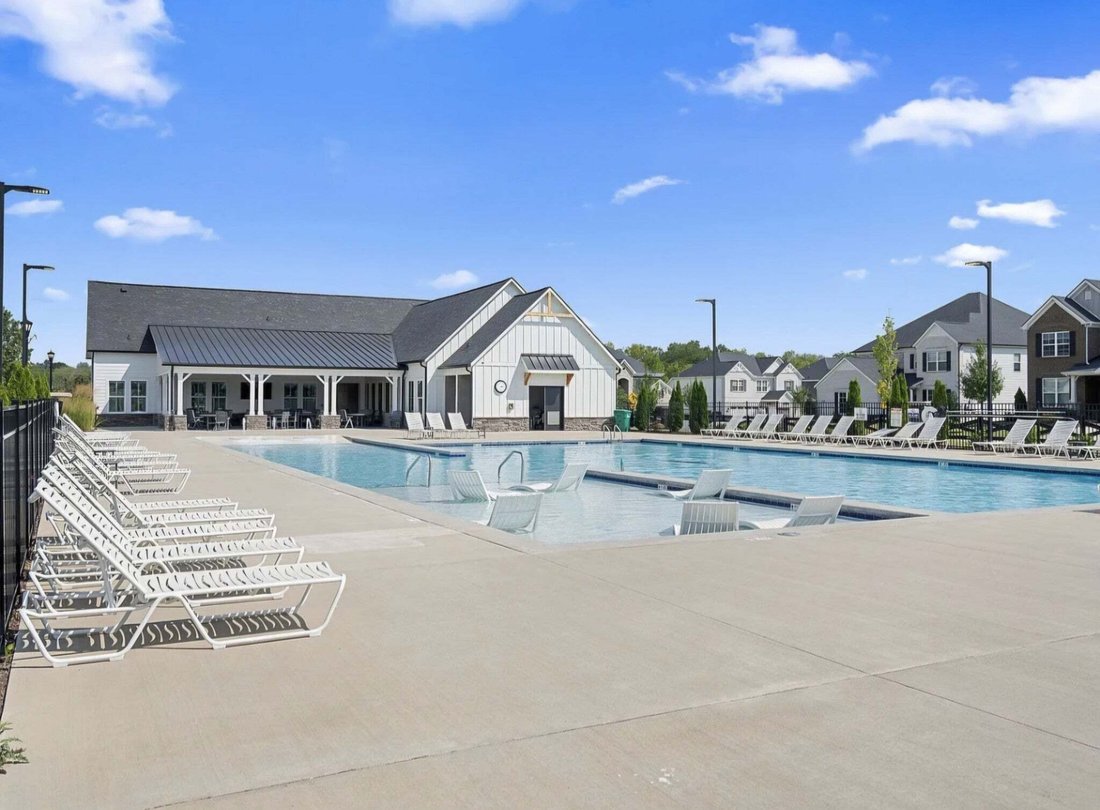
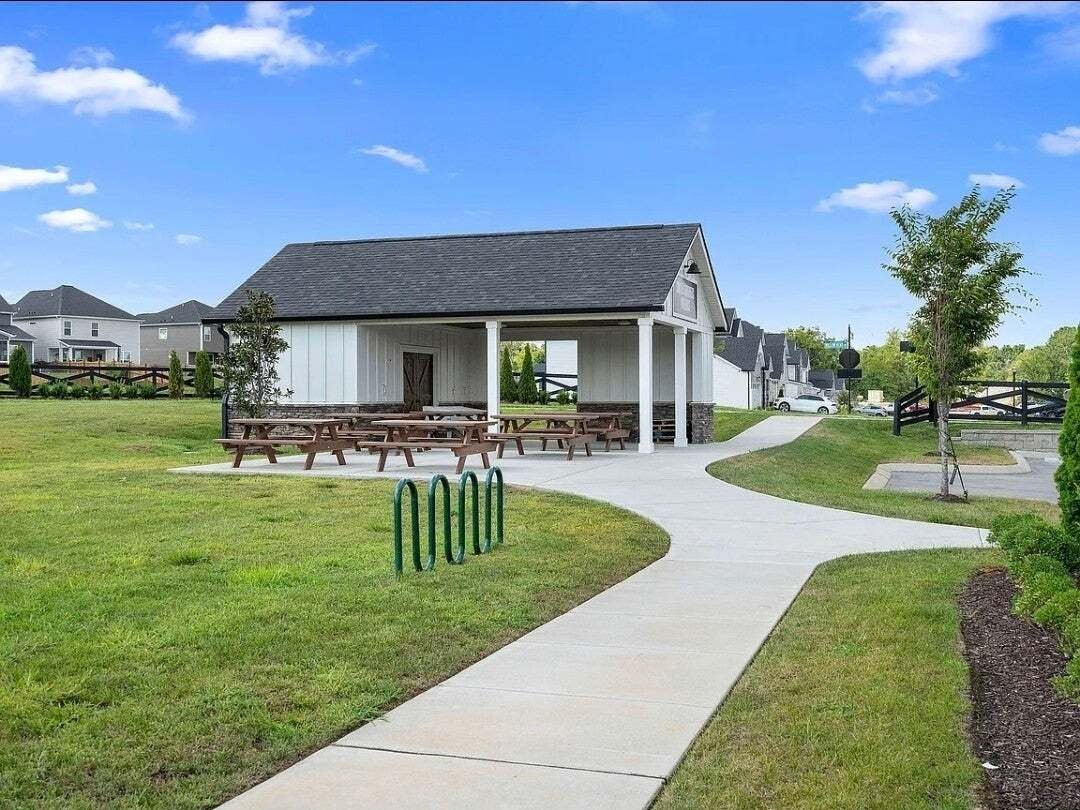
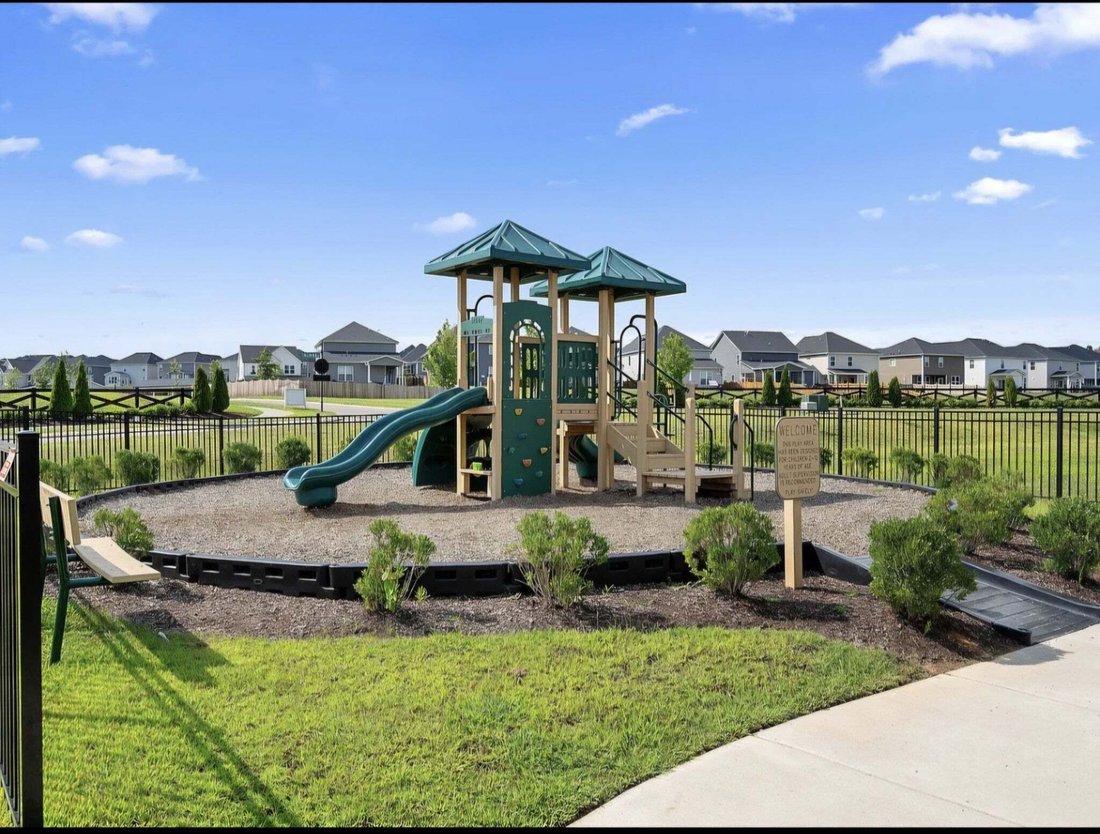
Residents of Waverly enjoy exceptional resort-style amenities, including a clubhouse, swimming pool, fitness center, pavilion, produce stand, and scenic walking trails. The community’s maintenance-free lifestyle is unmatched, with the HOA handling exterior maintenance, lawn care, and irrigation, allowing you more time to enjoy the things you love. Motivated Sellers.
This thoughtfully designed residence offers 3 spacious bedrooms and 3 full bathrooms, featuring a desirable floor plan with the primary suite, guest bedroom, and two full baths on the main level. Upstairs, a private third bedroom suite with its own full bath creates the perfect retreat for guests, multigenerational living, or a dedicated home office.
Step inside to discover elegant finishes throughout, including hard-surface flooring in the main living areas, plush carpeting in the bedrooms, and flooring in all wet areas. The chef-inspired kitchen is the heart of the home, showcasing beautiful countertops, stainless steel appliances, designer tile backsplash, and abundant space for entertaining and everyday living.
Enjoy seamless indoor-outdoor living with a private backyard patio, ideal for morning coffee, evening relaxation, or gathering with friends and family.
Residents of Waverly enjoy exceptional resort-style amenities, including a clubhouse, swimming pool, fitness center, pavilion, produce stand, and scenic walking trails. The community’s maintenance-free lifestyle is unmatched, with the HOA handling exterior maintenance, lawn care, and irrigation, allowing you more time to enjoy the things you love. Motivated Sellers.
-
Property type
House
-
Floors
2
-
Year built
2023
-
Price/sqft
$249
Features
- Garage
- Walk In Closet
- Pool
- Playground
- Gated Community
- Fitness Center / Gym
- Open Kitchen
- Garden
- Investment Property
Features
Lot
- Gated Community
- Investment Property
Indoor
- High Ceiling
- Open Kitchen
- Walk In Closet
- Fitness Center / Gym
Outdoor
- Pool
- Garage
- Playground
- Garden
Explore the Area
1406 Autumn Leaf Ln, Mt. Juliet, Tennessee, United States
View on Google Maps
Price per sqft
Low
High
Joined 6 months ago
You have inquired about this property
The agent will contact you soon by
Listed by
2
Listings
2026
Joined
Book home tour with the agent
Choose a date and whether you'd like a virtual or in-person tour with the agent.
Preferred date
Tour type
Last updated
Yesterday
First listed
Aug 26
Listing reference
3526608
Listing status
Based on information submitted to the MLS GRID as of 2026. All data is obtained from various sources and may not have been verified by broker or MLS GRID. Supplied Open House Information is subject to change without notice. All information should be independently reviewed and verified for accuracy. Properties may or may not be listed by the office/agent presenting the information.
Trusted by the World's Leading Brokers
The agents behind the world's most exceptional properties list with JamesEdition.
- Listings from Sotheby's, Christie's, BARNES, and Engel & Völkers
- Every listing reviewed before it goes live
- Connect directly with verified listing agents
By continuing you agree to our Terms and Privacy Policy.
brokerages we
partnered with
partnered with