


$849,995
Single Family Residence In Mount Juliet
- 5 Beds
- 5 Baths
- 3,627 Sqft
- Updated: September 14
- Source: Realtracs MLS#3512429
About the Property
**Offering 30,000 flex cash plus $10,000 toward closing with Toll Brothers Mortgage** Welcome to Tomlinson Pointe by Toll Brothers! This Harpeth floorplan is yours to personalize! Enter the bright, airy foyer and you’re welcomed with high ceilings that spotlight a beautiful staircase. A soaring two-story great room serves as the heart of the home, connecting to a spacious kitchen with a center isl
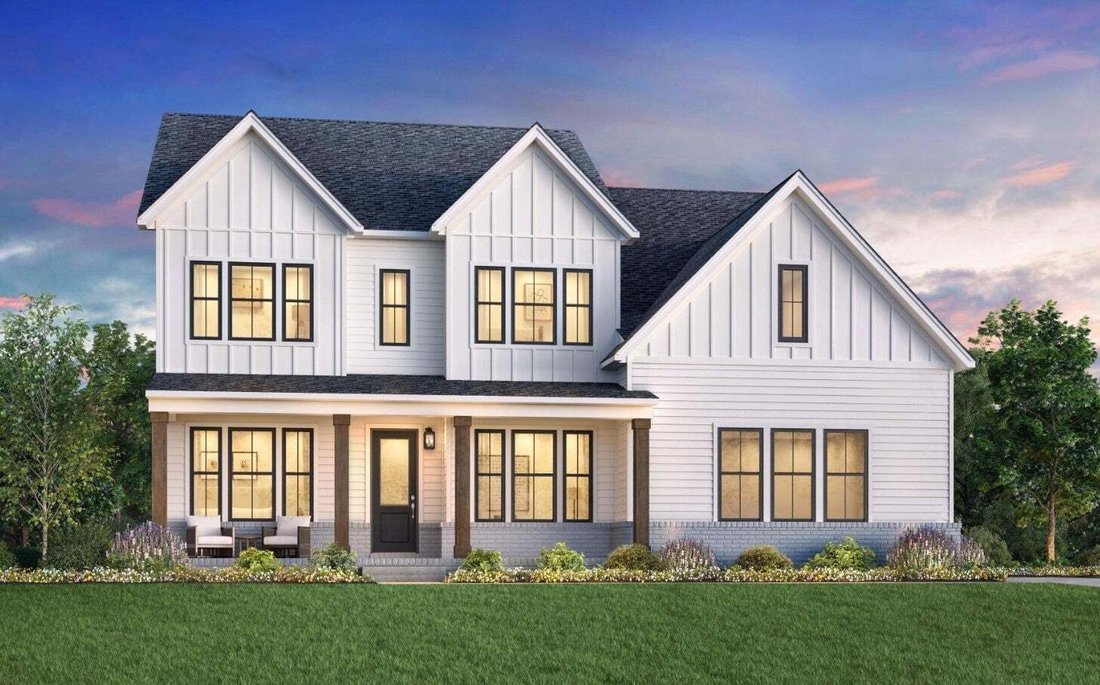
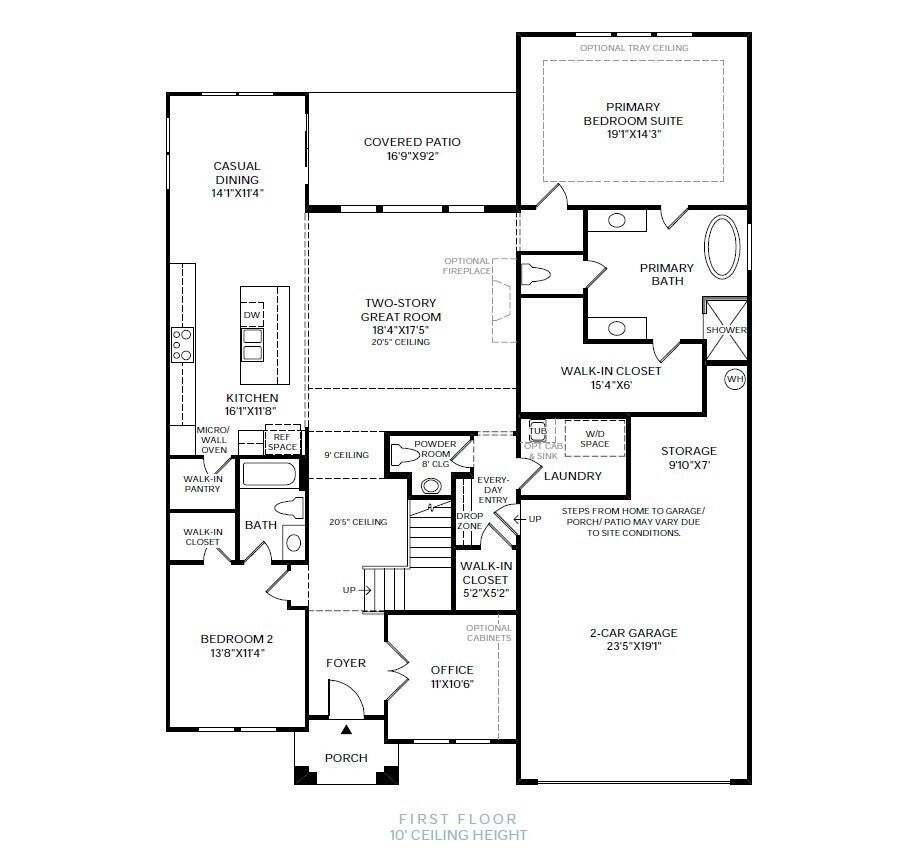
**Offering 30,000 flex cash plus $10,000 toward closing with Toll Brothers Mortgage** Welcome to Tomlinson Pointe by Toll Brothers! This Harpeth floorplan is yours to personalize! Enter the bright, airy foyer and you’re welcomed with high ceilings that spotlight a beautiful staircase. A soaring two-story great room serves as the heart of the home, connecting to a spacious kitchen with a center island and walk-in pantry. Off the kitchen is a bright dining room with slider doors to the back patio, creating an ideal space for everyday living and entertaining. The first-floor primary bedroom includes a generously sized walk-in closet and a spa-like bath with dual vanities, a soaking tub, a deluxe shower, and a private water closet. The second floor reveals views of the great room below, and an open loft for relaxing, working, or entertaining. Enjoy your private theater room for cozy, family nights. Three secondary bedrooms also reside upstairs, two sharing a full bath and one with a private bath. All bedrooms come with walk-in closets. Additional highlights include a first-floor powder room, a laundry room with the option to add a sink, everyday entry, the option for a 3rd car garage, and a secondary bedroom and office on the main level. Tomlinson Pointe is located near many everyday convivences, zoned for top rated Wilson county schools and only 20 minutes to BNA. Turn the Harpeth into your dream home by choosing your own interior finishes! This plan has structural options to utilize space suitable for your lifestyle. Photos are of decorated model and for representational purposes only. THIS IS A FLOOR PLAN OPTION FOR A BUILD-TO-ORDER. Advertised pricing is Starting Base Price.* Community Model Home is open Sun-Sat.
-
Property type
House
-
Floors
2
-
Year built
2026
-
Price/sqft
$234
Features
- Garage
- Walk In Closet
- Pool
- Open Kitchen
- Cinema
- Playground
- Gas Stovetop
- Office
- Kitchen island
Features
Indoor
- High Ceiling
- Office
- Kitchen island
- Gas Stovetop
- Washer Dryer
- Cinema
- Open Kitchen
- Walk In Closet
Outdoor
- Pool
- Garage
- Playground
Explore the Area
3 Tomlinson Pointe Drive, Lebanon, Tennessee, United States
View on Google Maps
Price per sqft
Low
High
Joined 10 months ago
You have inquired about this property
The agent will contact you soon by
Listed by
20
Listings
2025
Joined
Book home tour with the agent
Choose a date and whether you'd like a virtual or in-person tour with the agent.
Preferred date
Tour type
Last updated
September 14
First listed
August 14
Listing reference
3512429
Listing status
Based on information submitted to the MLS GRID as of 2026. All data is obtained from various sources and may not have been verified by broker or MLS GRID. Supplied Open House Information is subject to change without notice. All information should be independently reviewed and verified for accuracy. Properties may or may not be listed by the office/agent presenting the information.
Similar Properties Nearby
New Listings in Lebanon


Explore More Homes for Sale
Lebanon, TN, United States property types
Lebanon, TN, United States popular searches
- Properties with Open Kitchen in Lebanon, TN, United States
- New Builds properties in Lebanon, TN, United States
- Properties with Terrace in Lebanon, TN, United States
- Water View properties in Lebanon, TN, United States
- Properties with Balcony in Lebanon, TN, United States
- Panoramic / Scenic View properties in Lebanon, TN, United States
- Gated Community properties in Lebanon, TN, United States
- Properties with Jacuzzi in Lebanon, TN, United States
- Waterfront properties in Lebanon, TN, United States
- Equestrian properties in Lebanon, TN, United States
- Modern properties in Lebanon, TN, United States
- Mountain View properties in Lebanon, TN, United States
- Properties with Game Room in Lebanon, TN, United States
- Lakefront properties in Lebanon, TN, United States
- Properties with Cinema in Lebanon, TN, United States
- Properties with Sauna in Lebanon, TN, United States
- Properties with Library in Lebanon, TN, United States
- Riverfront properties in Lebanon, TN, United States
- Properties with Elevator in Lebanon, TN, United States
- Properties with Tennis Court in Lebanon, TN, United States
- Properties with Vineyard / Winery in Lebanon, TN, United States
- Golf View properties in Lebanon, TN, United States
- River View properties in Lebanon, TN, United States
- Hilltop properties in Lebanon, TN, United States
Related Guides & Stories
Trusted by the World's Leading Brokers
The agents behind the world's most exceptional properties list with JamesEdition.
- Listings from Sotheby's, Christie's, BARNES, and Engel & Völkers
- Every listing reviewed before it goes live
- Connect directly with verified listing agents
By continuing you agree to our Terms and Privacy Policy.
brokerages we
partnered with
partnered with