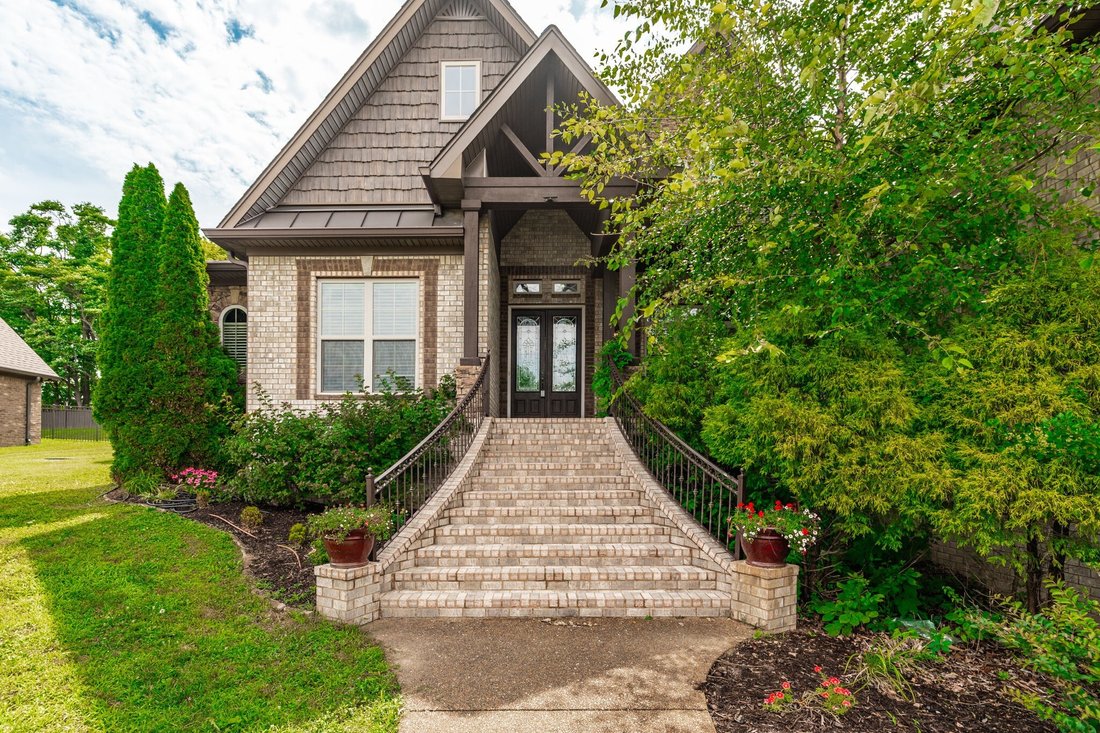
$924,900
Single Family Residence In Mount Juliet
- 4 Beds
- 4 Baths
- 3,789 Sqft
- 24,830 Sqft lot
- Updated: September 26
- Source: Realtracs MLS#3246916
About the Property
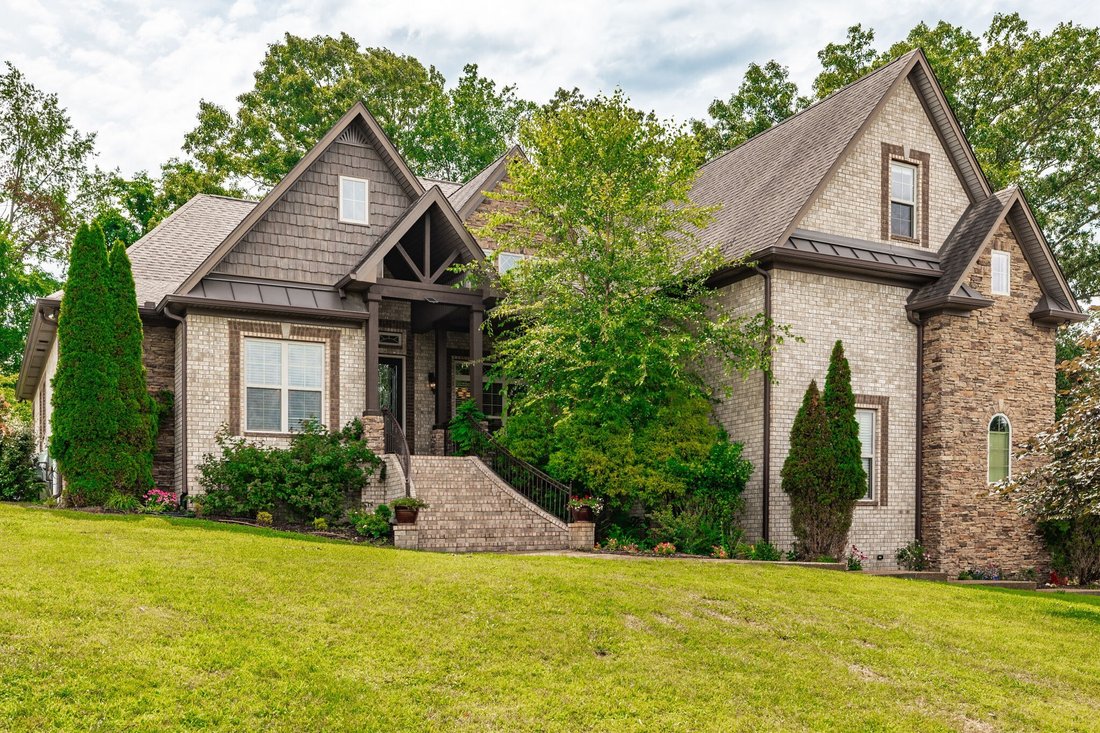
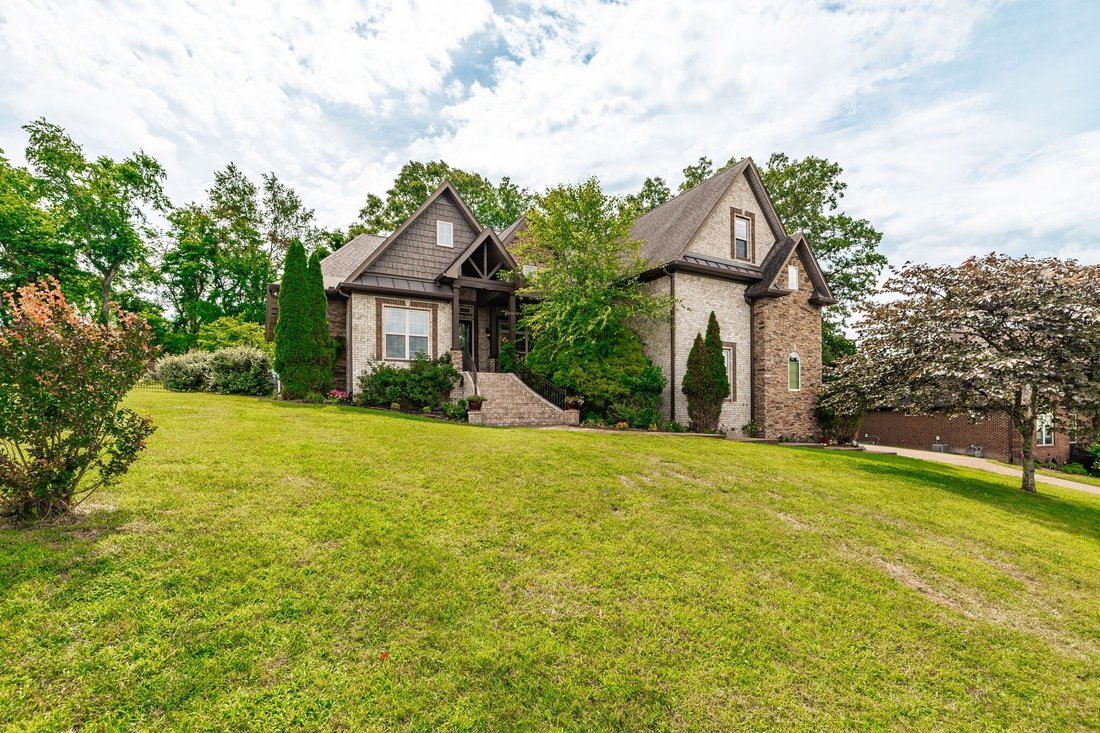
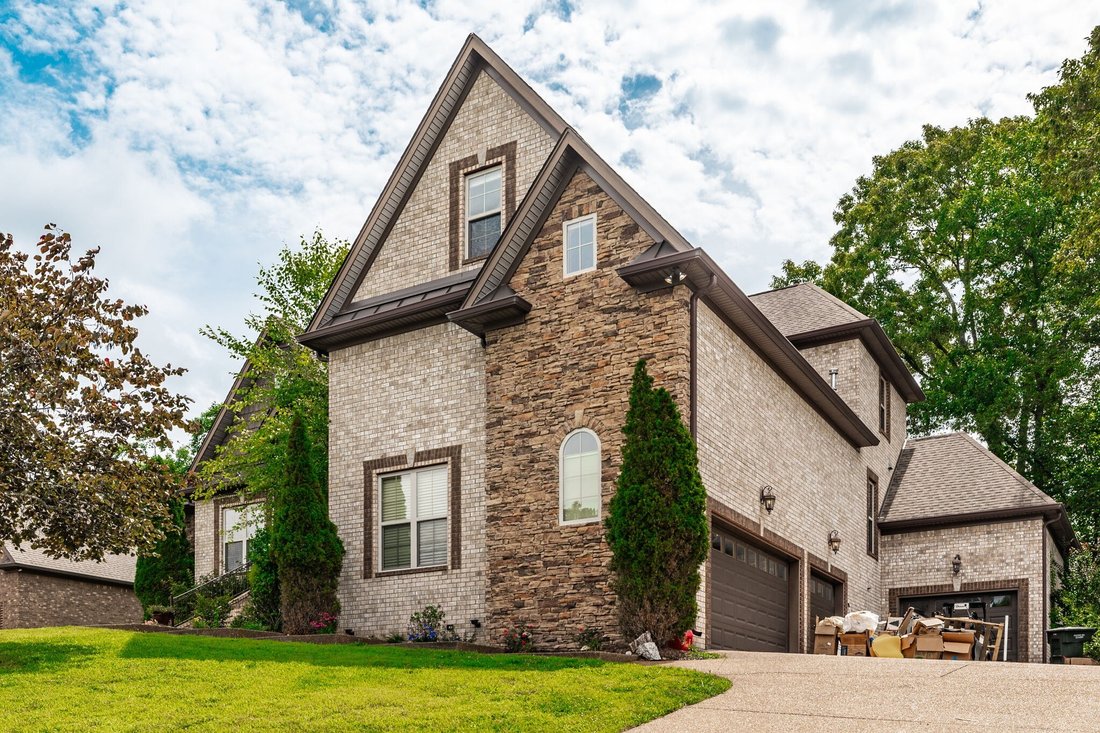
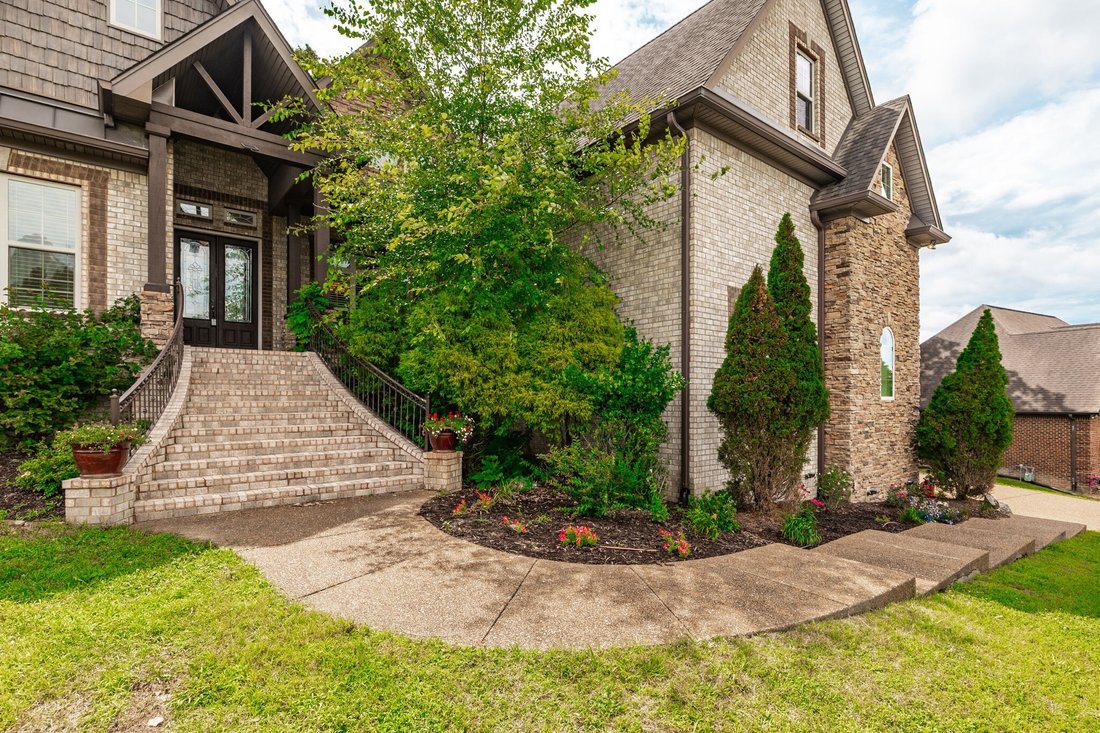
Welcome home to this meticulously maintained, custom-built Eastland home (2013) that seamlessly blends luxury, functionality, and accessibility. Offering an expansive and versatile floor plan, the main level features 3 spacious bedrooms, a dedicated office (or potential 5th bedroom), and 2.5 baths. Enclosed Savaria 2-door lift installed in 2018 for 25k providing seamless stair-free travel from the
Welcome home to this meticulously maintained, custom-built Eastland home (2013) that seamlessly blends luxury, functionality, and accessibility. Offering an expansive and versatile floor plan, the main level features 3 spacious bedrooms, a dedicated office (or potential 5th bedroom), and 2.5 baths. Enclosed Savaria 2-door lift installed in 2018 for 25k providing seamless stair-free travel from the 3-car garage directly to the main living area. Upstairs, discover a private guest suite with a full bath and a massive bonus room situated over the 3-car garage—completely wired for a projector and featuring an electric screen for the ultimate movie night. The true showstopper is the sunroom (added in 2023), boasting premium Pella windows, dual sliding doors, a dedicated Mitsubishi split HVAC system, and commercial-grade, scratch-resistant Armstrong Pryzm flooring. Accessibility is effortless thanks to a premium. The chef’s kitchen is equipped with a commercial-grade KitchenAid gas cooktop, an under-counter Sharp microwave, a brand-new dishwasher, and refrigerator is (2024). Relax by the cozy gas fireplace (featuring new gas valves) or step outside into your fully fenced backyard oasis. Recent Updates & Premium Upgrades Include: HVAC: New main-level Amana unit (2024), separate upstairs unit, and Mitsubishi mini-split for the sunroom/garage. Interior: Fresh carpet in two bedrooms, custom-made blinds with a lifetime warranty, and ceiling fans throughout. Mechanicals: Gas water heater replaced in 2023. Exterior: Low-maintenance front flower bed watering system and solar-powered motion floodlight. Located in a highly desirable neighborhood with an incredibly low HOA ($100/year!). This home truly has it all-schedule your private tour today!
-
Property type
House
-
Floors
2
-
Year built
2013
-
Price/sqft
$244
Features
- Garage
- Walk In Closet
- Fireplace
- Elevator
- Office
Explore the Area
357 Windhaven Bay, Mt. Juliet, Tennessee, United States
View on Google Maps
Price per sqft
Low
High
Joined 10 months ago
You have inquired about this property
The agent will contact you soon by
Listed by
69
Listings
2025
Joined
Book home tour with the agent
Choose a date and whether you'd like a virtual or in-person tour with the agent.
Preferred date
Tour type
Last updated
September 26
First listed
June 23
Listing reference
3246916
Listing status
Based on information submitted to the MLS GRID as of 2026. All data is obtained from various sources and may not have been verified by broker or MLS GRID. Supplied Open House Information is subject to change without notice. All information should be independently reviewed and verified for accuracy. Properties may or may not be listed by the office/agent presenting the information.
Similar Properties Nearby
New Listings in Mt. Juliet

Explore More Homes for Sale
Mt. Juliet, TN, United States property types
Mt. Juliet, TN, United States popular searches
- Properties with Open Kitchen in Mt. Juliet, TN, United States
- New Builds properties in Mt. Juliet, TN, United States
- Properties with Balcony in Mt. Juliet, TN, United States
- Properties with Terrace in Mt. Juliet, TN, United States
- Properties with Game Room in Mt. Juliet, TN, United States
- Properties with Tennis Court in Mt. Juliet, TN, United States
- Modern properties in Mt. Juliet, TN, United States
- Properties with Outdoor Kitchen in Mt. Juliet, TN, United States
- Gated Community properties in Mt. Juliet, TN, United States
- Properties with Sauna in Mt. Juliet, TN, United States
- Properties with Elevator in Mt. Juliet, TN, United States
- Properties with Indoor Pool in Mt. Juliet, TN, United States
- Properties with Cinema in Mt. Juliet, TN, United States
- Properties with Steam Room in Mt. Juliet, TN, United States
- Properties with Library in Mt. Juliet, TN, United States
- Mountain View properties in Mt. Juliet, TN, United States
Related Guides & Stories
Trusted by the World's Leading Brokers
The agents behind the world's most exceptional properties list with JamesEdition.
- Listings from Sotheby's, Christie's, BARNES, and Engel & Völkers
- Every listing reviewed before it goes live
- Connect directly with verified listing agents
By continuing you agree to our Terms and Privacy Policy.
brokerages we
partnered with
partnered with