$832,000
Single Family Residence In Mount Juliet
- 4 Beds
- 3 Baths
- 3,625 Sqft
- 20,038 Sqft lot
- Updated: June 13
- Source: Realtracs MLS#3173058
About the Property
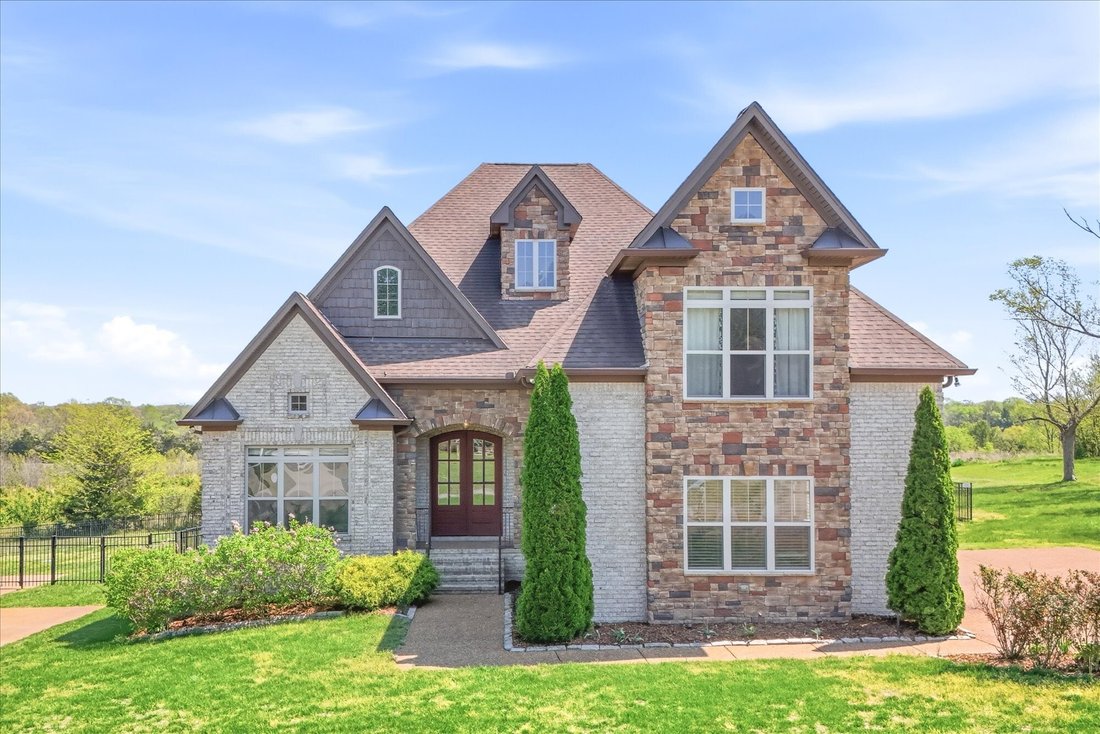
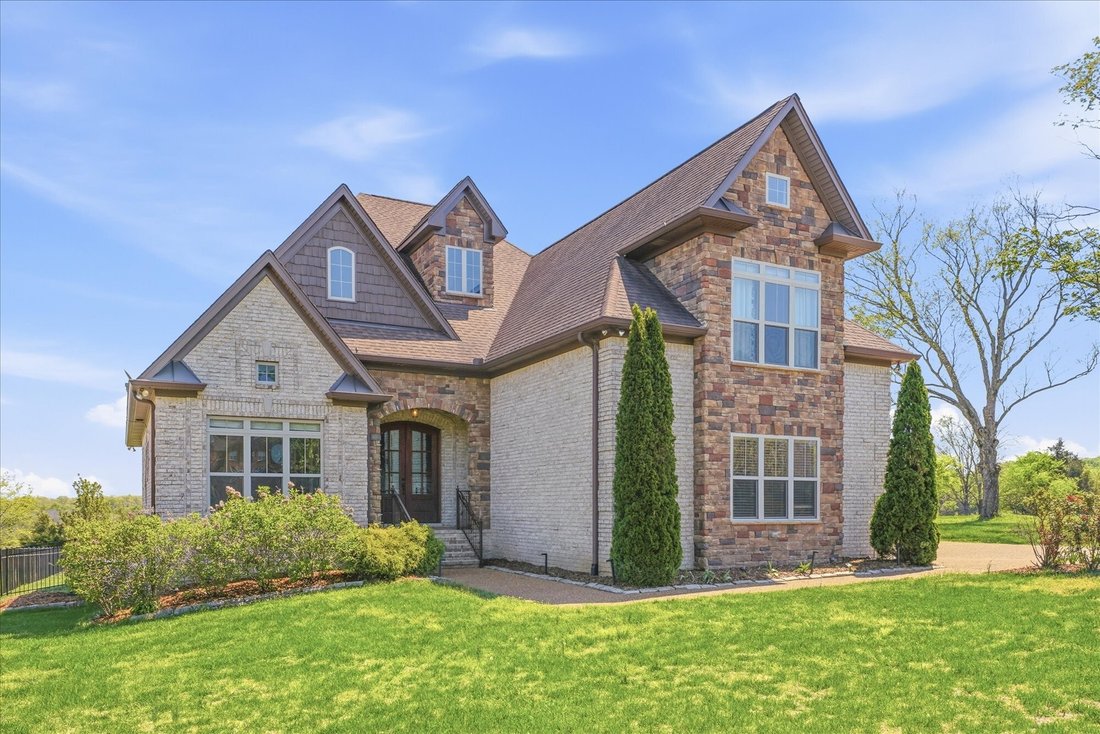
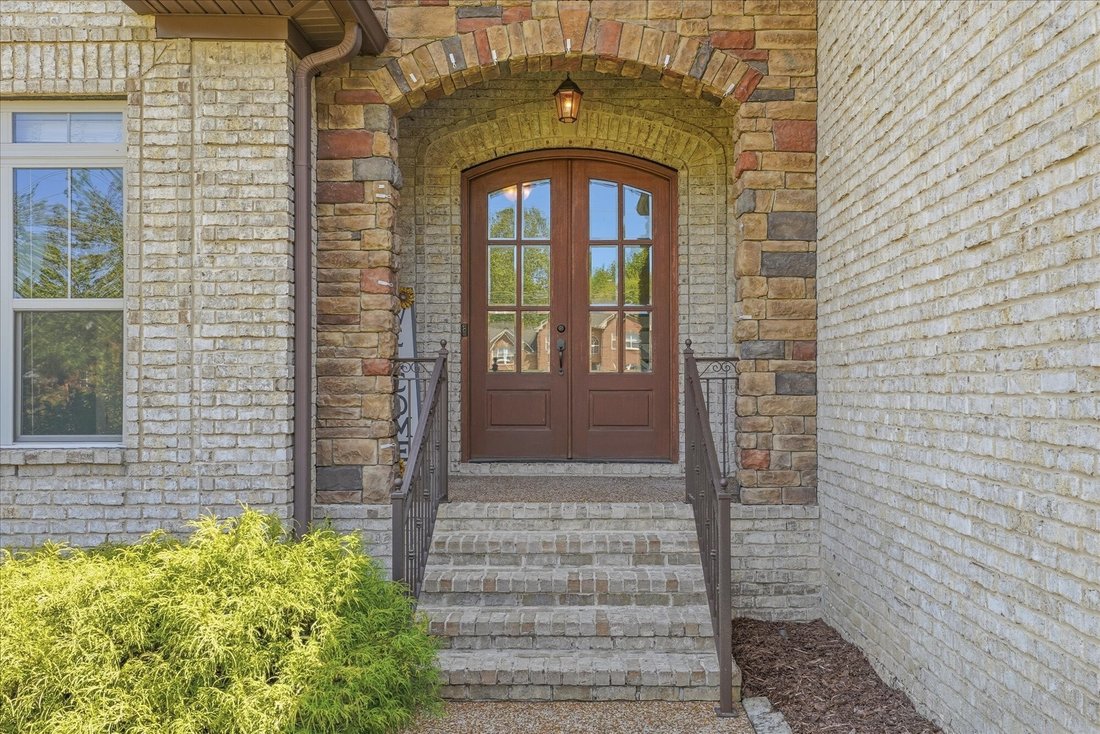
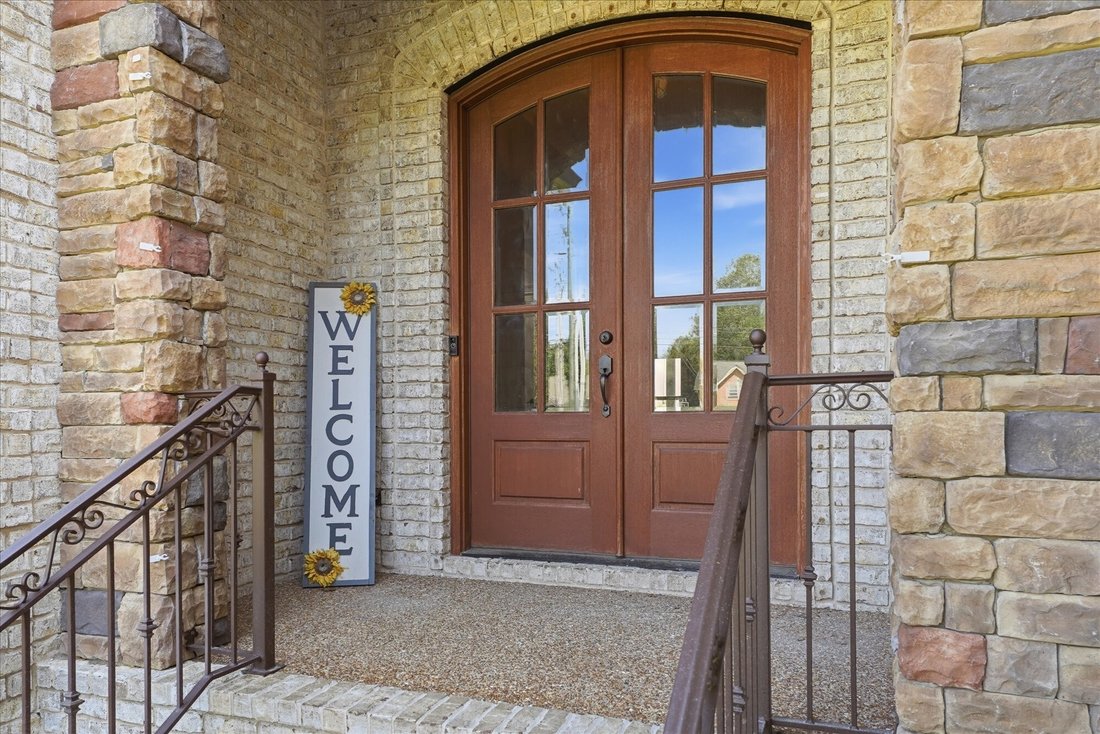
New Price! Experience refined country living in this quality-built, all-brick 4-bedroom home with a spacious bonus room, set against beautiful rolling hill views on nearly half an acre. The thoughtfully designed layout features a primary suite and another bedroom or office on the main floor.
Curb appeal shines with a side-entry 3-car garage offering great storage, an aggregate driveway, alumi
Curb appeal shines with a side-entry 3-car garage offering great storage, an aggregate driveway, alumi
New Price! Experience refined country living in this quality-built, all-brick 4-bedroom home with a spacious bonus room, set against beautiful rolling hill views on nearly half an acre. The thoughtfully designed layout features a primary suite and another bedroom or office on the main floor.
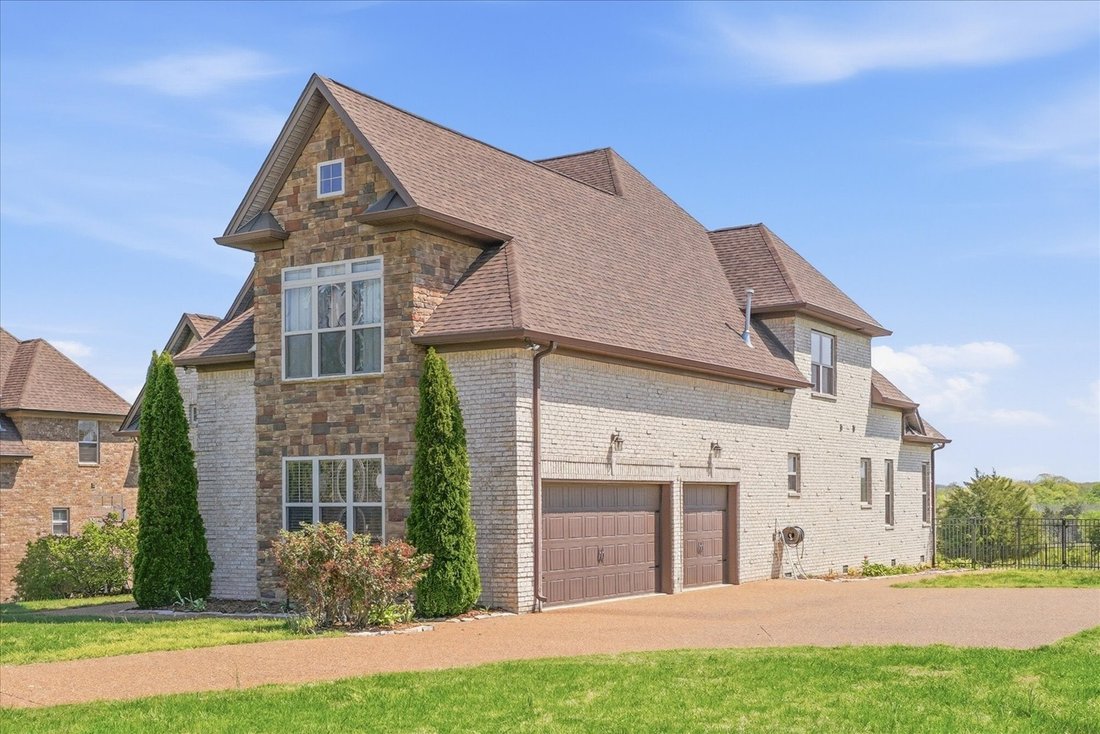
Curb appeal shines with a side-entry 3-car garage offering great storage, an aggregate driveway, aluminum fencing, updated landscaping, and uplighting. Inside, you’ll find sand-and-finish hardwood floors, vaulted and tray ceilings, custom mill work, stone fireplace (gas) in an open living room.
The kitchen is well-appointed with granite countertops, tile backsplash, gas cooktop, and double ovens. A laundry room with cabinetry connects directly to the primary suite for added convenience. The primary bath features a separate soaking tub and tiled shower. The upstairs bonus room could easily be 2 rooms with the spacious layout and ample storage closet space. A flex space upstairs would make a great office or workout room. 2 guest bedrooms with a full bath. Enjoy peaceful outdoor living from the covered porch or firepit patio overlooking scenic surroundings.
Conveniently located just minutes from 840, Pine Creek Golf Course, Gladville Schools, and 10 minutes to Providence shopping (Publix, Target, Best Buy, etc) and dining. Buyer and buyer’s agent to verify all pertinent information.
Curb appeal shines with a side-entry 3-car garage offering great storage, an aggregate driveway, aluminum fencing, updated landscaping, and uplighting. Inside, you’ll find sand-and-finish hardwood floors, vaulted and tray ceilings, custom mill work, stone fireplace (gas) in an open living room.
The kitchen is well-appointed with granite countertops, tile backsplash, gas cooktop, and double ovens. A laundry room with cabinetry connects directly to the primary suite for added convenience. The primary bath features a separate soaking tub and tiled shower. The upstairs bonus room could easily be 2 rooms with the spacious layout and ample storage closet space. A flex space upstairs would make a great office or workout room. 2 guest bedrooms with a full bath. Enjoy peaceful outdoor living from the covered porch or firepit patio overlooking scenic surroundings.
Conveniently located just minutes from 840, Pine Creek Golf Course, Gladville Schools, and 10 minutes to Providence shopping (Publix, Target, Best Buy, etc) and dining. Buyer and buyer’s agent to verify all pertinent information.
-
Property type
House
-
Floors
2
-
Year built
2016
-
Price/sqft
$229
Features
- Garage
- Fireplace
- Laundry Room
- Office
- Kitchen island
- High Ceiling
Explore the Area
1033 Mires Rd, Mt. Juliet, Tennessee, United States
View on Google Maps
Price per sqft
Low
High
Joined 10 months ago
You have inquired about this property
The agent will contact you soon by
Listed by
13
Listings
2025
Joined
Book home tour with the agent
Choose a date and whether you'd like a virtual or in-person tour with the agent.
Preferred date
Tour type
Last updated
June 13
First listed
April 11
Listing reference
3173058
Listing status
Based on information submitted to the MLS GRID as of 2026. All data is obtained from various sources and may not have been verified by broker or MLS GRID. Supplied Open House Information is subject to change without notice. All information should be independently reviewed and verified for accuracy. Properties may or may not be listed by the office/agent presenting the information.
Similar Properties Nearby
New Listings in Mt. Juliet

Explore More Homes for Sale
Mt. Juliet, TN, United States property types
Mt. Juliet, TN, United States popular searches
- Properties with Open Kitchen in Mt. Juliet, TN, United States
- New Builds properties in Mt. Juliet, TN, United States
- Properties with Balcony in Mt. Juliet, TN, United States
- Properties with Terrace in Mt. Juliet, TN, United States
- Properties with Game Room in Mt. Juliet, TN, United States
- Properties with Tennis Court in Mt. Juliet, TN, United States
- Modern properties in Mt. Juliet, TN, United States
- Properties with Outdoor Kitchen in Mt. Juliet, TN, United States
- Gated Community properties in Mt. Juliet, TN, United States
- Properties with Sauna in Mt. Juliet, TN, United States
- Properties with Elevator in Mt. Juliet, TN, United States
- Properties with Indoor Pool in Mt. Juliet, TN, United States
- Properties with Cinema in Mt. Juliet, TN, United States
- Properties with Steam Room in Mt. Juliet, TN, United States
- Properties with Library in Mt. Juliet, TN, United States
- Mountain View properties in Mt. Juliet, TN, United States
Related Guides & Stories
Trusted by the World's Leading Brokers
The agents behind the world's most exceptional properties list with JamesEdition.
- Listings from Sotheby's, Christie's, BARNES, and Engel & Völkers
- Every listing reviewed before it goes live
- Connect directly with verified listing agents
By continuing you agree to our Terms and Privacy Policy.
brokerages we
partnered with
partnered with