$1,694,884
4 The Glen, Mount Juliet Estate
- 4 Beds
- 3 Baths
- 3,606 Sqft
- Updated: August 19
- 36
About the Property
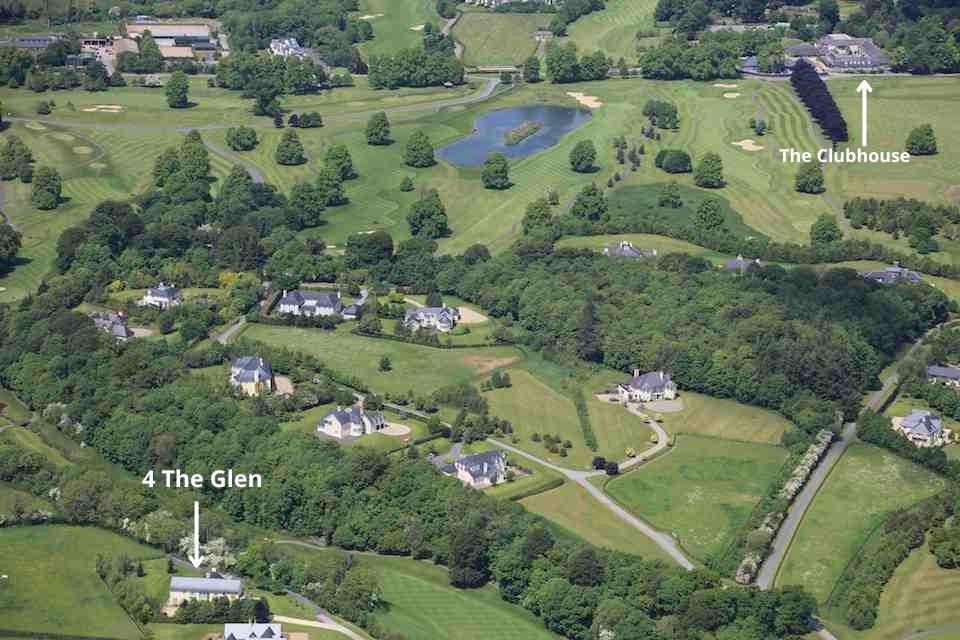
Impressive well-designed detached four bedroom two storey residence on excellent site in the world-renowned Mount Juliet Estate and enjoying fine views over the Estate, the golf course and adjoining countryside. It is very bright throughout with large picture windows. It has 4 double bedrooms with 3 ensuites.
The Glen is located in a private cul-de-sac off Foxes Covert and is comprised of
The Glen is located in a private cul-de-sac off Foxes Covert and is comprised of
Impressive well-designed detached four bedroom two storey residence on excellent site in the world-renowned Mount Juliet Estate and enjoying fine views over the Estate, the golf course and adjoining countryside. It is very bright throughout with large picture windows. It has 4 double bedrooms with 3 ensuites.
The Glen is located in a private cul-de-sac off Foxes Covert and is comprised of just four large detached houses on their own grounds.
4 The Glen was designed by award winning CCH Architects and is a large detached two storey residence with excellent living and bedroom accommodation. It has a floor area of 3,605 sq.ft / 335 sq.m. It contains numerous interesting design features.
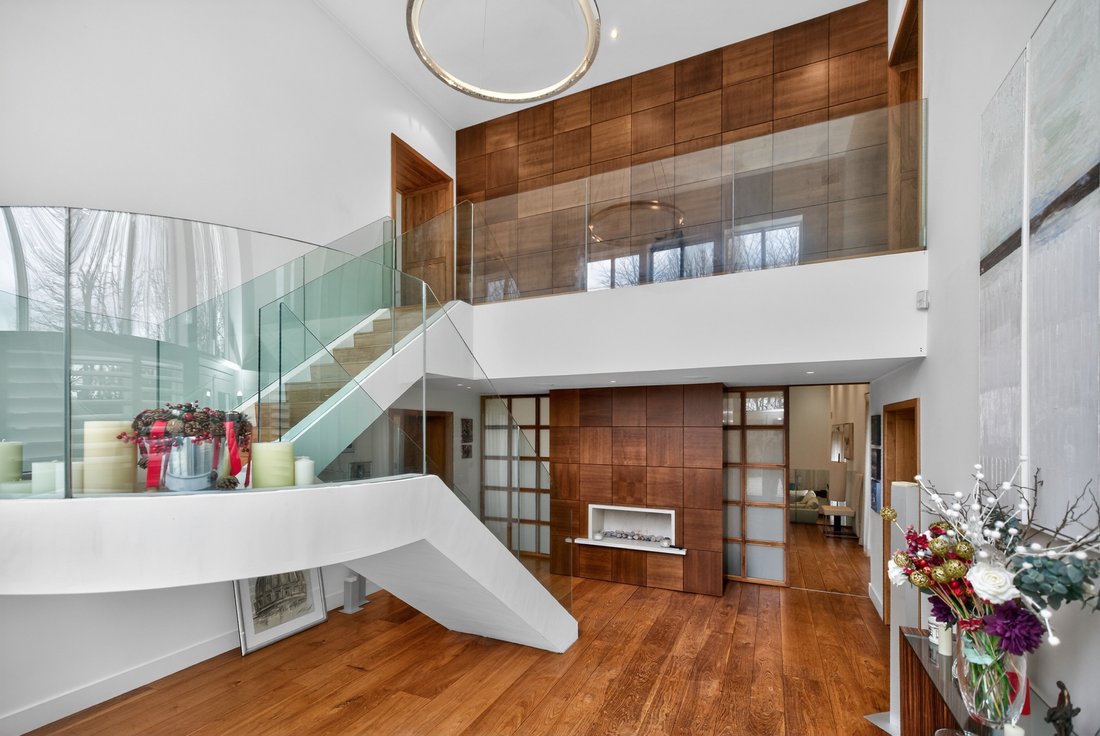
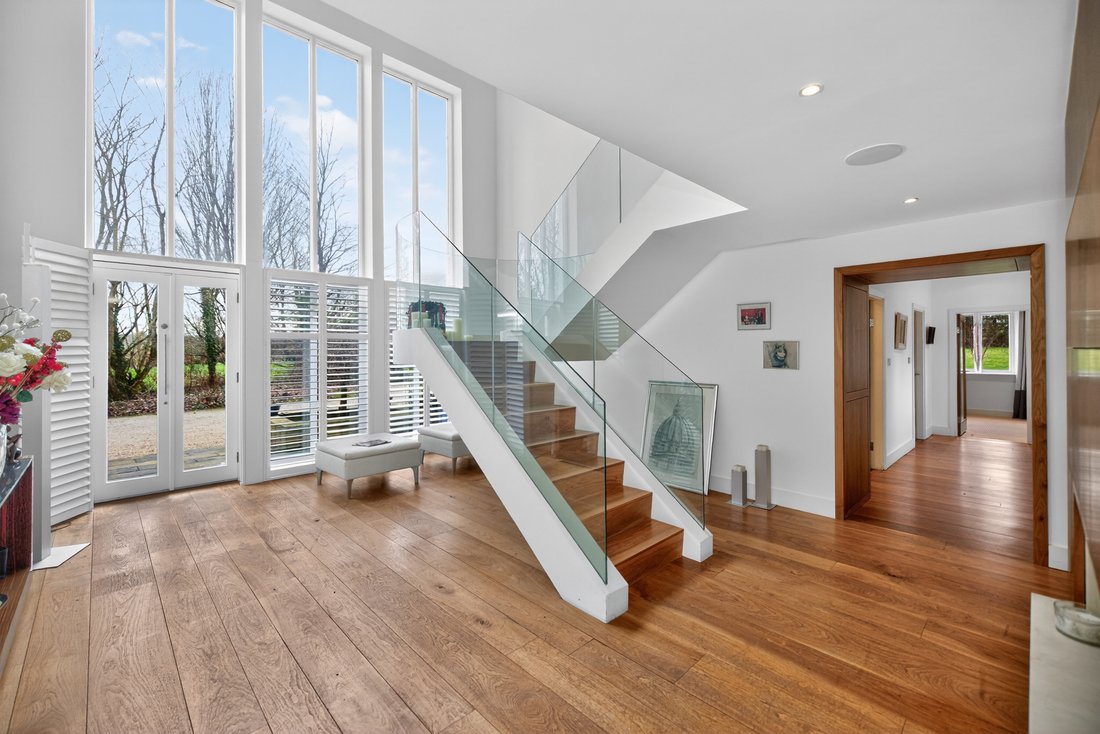
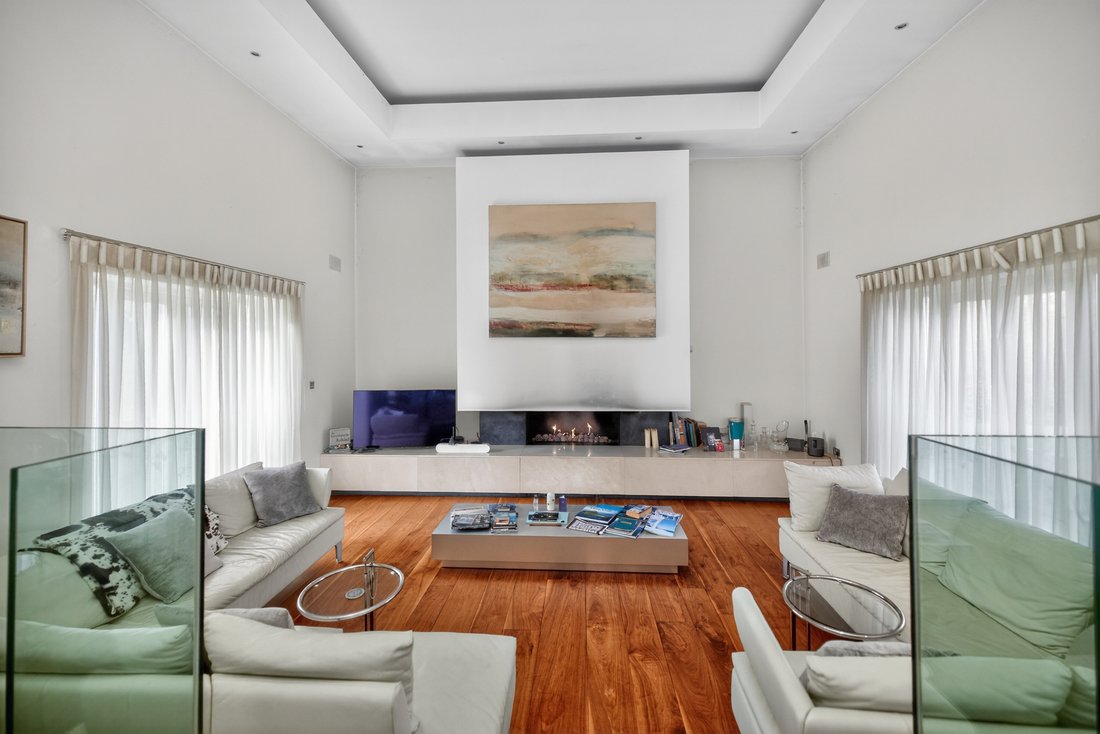
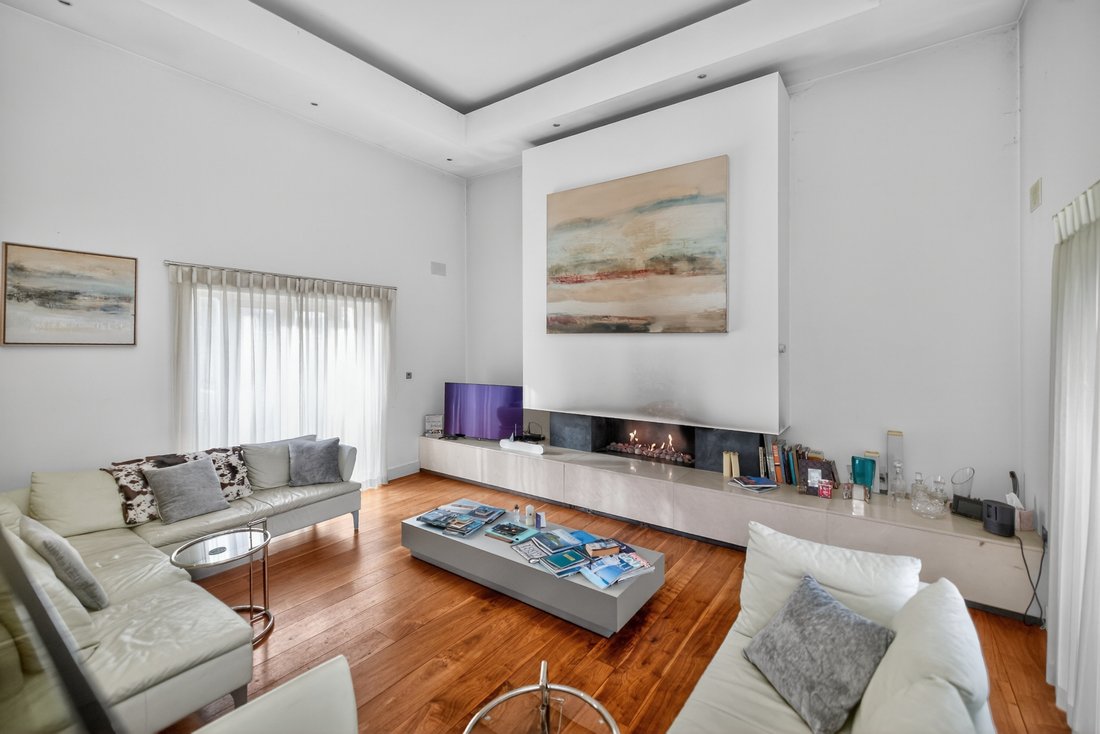
The ground floor comprises a spacious double height entrance hall, a very large dining area leading onto a superb double height livingroom, an extensive fully fitted kitchen, breakfast area and separate lounge area in the bay window, a large utility room, a double bedroom with dressing room and ensuite. There is a cloakroom with w.c. and w.h.b and a hot press.
The first floor contains the very large primary bedroom with ensuite and spacious walk-in dressingroom, It has a balcony which enjoys fine views over the 4th fairway of the golf course. There is another double bedroom with walk-in dressing area with wardrobes and ensuite off it. The fourth bedroom is currently used as a study.
There is parking for several cars. The property stands on a site of approximately 0.7 of an acre. There is gas fired central heating. There is a large barbeque area.
KEY FEATURES & SPECIFICATION
- Impressive detached 4 bedroom house
- Enjoys fine views over the golf course
- Floor area extends to 3,605 sq.ft / 335 sq.m
- Superbly designed by award winning architects
- Extensive living and bedroom accommodation with ensuites and dressing rooms
- Numerous windows throughout providing excellent natural light
- Standing on an elevated site, not overlooked
- Landscaped outdoor spaces features two main terraces, three patios and decorative ponds
- High speed starlink broadband
- Solid American walnut floors.
- Internal American walnut doors.
- Internal partition walls in block with concrete first floors.
- New energy efficient gas boiler with underfloor heating and heatmiser remote link with wall thermostats.
- Double glazed windows.
- All sanitary ware high spec – Starck/hans grohe
- Insulated cavity wall and roof space.
- Featured cantilevered stairs in hallway with double height hall and living room
- All bathrooms fully tiled floors and walls – Italian Stone.
This property is situated in an elevated position on the Mount Juliet Estate, which is one of the world’s finest golf resorts, incorporating a 5 star hotel with a Michelin Star Restaurant, an 18-hole Jack Nicklaus designed Championship Golf Course and Clubhouse, Equestrian Centre, bars, restaurants. The Mount Juliet Estate is located approximately 1.5 km northwest of the N9 Dublin-Waterford Road and 2 km from Thomastown mainline train station. The property is located approximately 3 km west of Thomastown, 16 km south east of Kilkenny City, 48 km north of Waterford City and 120 km south west of Dublin.
It is on view by appointment, Tel: [hidden information] or [hidden information].
The Glen is located in a private cul-de-sac off Foxes Covert and is comprised of just four large detached houses on their own grounds.
4 The Glen was designed by award winning CCH Architects and is a large detached two storey residence with excellent living and bedroom accommodation. It has a floor area of 3,605 sq.ft / 335 sq.m. It contains numerous interesting design features.
The ground floor comprises a spacious double height entrance hall, a very large dining area leading onto a superb double height livingroom, an extensive fully fitted kitchen, breakfast area and separate lounge area in the bay window, a large utility room, a double bedroom with dressing room and ensuite. There is a cloakroom with w.c. and w.h.b and a hot press.
The first floor contains the very large primary bedroom with ensuite and spacious walk-in dressingroom, It has a balcony which enjoys fine views over the 4th fairway of the golf course. There is another double bedroom with walk-in dressing area with wardrobes and ensuite off it. The fourth bedroom is currently used as a study.
There is parking for several cars. The property stands on a site of approximately 0.7 of an acre. There is gas fired central heating. There is a large barbeque area.
KEY FEATURES & SPECIFICATION
- Impressive detached 4 bedroom house
- Enjoys fine views over the golf course
- Floor area extends to 3,605 sq.ft / 335 sq.m
- Superbly designed by award winning architects
- Extensive living and bedroom accommodation with ensuites and dressing rooms
- Numerous windows throughout providing excellent natural light
- Standing on an elevated site, not overlooked
- Landscaped outdoor spaces features two main terraces, three patios and decorative ponds
- High speed starlink broadband
- Solid American walnut floors.
- Internal American walnut doors.
- Internal partition walls in block with concrete first floors.
- New energy efficient gas boiler with underfloor heating and heatmiser remote link with wall thermostats.
- Double glazed windows.
- All sanitary ware high spec – Starck/hans grohe
- Insulated cavity wall and roof space.
- Featured cantilevered stairs in hallway with double height hall and living room
- All bathrooms fully tiled floors and walls – Italian Stone.
This property is situated in an elevated position on the Mount Juliet Estate, which is one of the world’s finest golf resorts, incorporating a 5 star hotel with a Michelin Star Restaurant, an 18-hole Jack Nicklaus designed Championship Golf Course and Clubhouse, Equestrian Centre, bars, restaurants. The Mount Juliet Estate is located approximately 1.5 km northwest of the N9 Dublin-Waterford Road and 2 km from Thomastown mainline train station. The property is located approximately 3 km west of Thomastown, 16 km south east of Kilkenny City, 48 km north of Waterford City and 120 km south west of Dublin.
It is on view by appointment, Tel: [hidden information] or [hidden information].
-
Property type
House
-
Floors
2
-
Price/sqft
$470
-
Emissions
C
Features
- Garden
- Fireplace
- Mountain View
- Water View
- 2D Floor Plan
- Office
- Balcony
- Kitchen island
- Gas Stovetop
Features
Lot
Indoor
Outdoor
Explore the Area
Walton's Grove Or Mountjuliet, Mount Juliet, Co. Kilkenny, County Kilkenny, Ireland
View on Google Maps
Price per sqft
Low
High
Listed by
2
Listings
2026
Joined
Book home tour with Ken MacDonald
Choose a date and whether you'd like a virtual or in-person tour with the agent.
Preferred date
Tour type
Established in 1967, Hooke & MacDonald is one of Ireland’s most respected property services company with over 5
Established in 1967, Hooke & MacDonald is one of Ireland’s most respected property services company with over 55 years of industry leadership. We have sold more new homes in Ireland than any other firm over the past 25 years, pioneering everything from off-plan forward-sale apartment developments to innovative multi family/build to-rent projects.
Operating from our Dublin 2 offices, our team of professionals delivers comprehensive property services including residential sales and lettings, property management, development land and commercial services, and valuation and advisory services across Dublin and the wider Leinster region.
Our recent accolades include winning the KPMG/Irish Independent ’Residential Agency of the Year Award’ three consecutive years (2022-2024) and the Business Post ’Irish Agency of the Year’ Award in 2022, 2023, and 2025. We remain committed to delivering genuine industry expertise with the highest level of professionalism.
Operating from our Dublin 2 offices, our team of professionals delivers comprehensive property services including residential sales and lettings, property management, development land and commercial services, and valuation and advisory services across Dublin and the wider Leinster region.
Our recent accolades include winning the KPMG/Irish Independent ’Residential Agency of the Year Award’ three consecutive years (2022-2024) and the Business Post ’Irish Agency of the Year’ Award in 2022, 2023, and 2025. We remain committed to delivering genuine industry expertise with the highest level of professionalism.
Last updated
August 19
First listed
May 27
Similar Properties Nearby
New Listings in Mount Juliet

Explore More Homes for Sale
Mount Juliet, Ireland property types
Mount Juliet, Ireland popular searches
- Properties with Garden in Mount Juliet, Ireland
- Properties with Fireplace in Mount Juliet, Ireland
- Mountain View properties in Mount Juliet, Ireland
- Properties with Bar in Mount Juliet, Ireland
- Properties with Terrace in Mount Juliet, Ireland
- Properties with Balcony in Mount Juliet, Ireland
- Properties with Office in Mount Juliet, Ireland
- Water View properties in Mount Juliet, Ireland
Related Guides & Stories
Trusted by the World's Leading Brokers
The agents behind the world's most exceptional properties list with JamesEdition.
- Listings from Sotheby's, Christie's, BARNES, and Engel & Völkers
- Every listing reviewed before it goes live
- Connect directly with verified listing agents
By continuing you agree to our Terms and Privacy Policy.