$624,610
Single Family Residence In Mount Horeb
- 3 Beds
- 2 Baths
- 1,809 Sqft
- 12,197 Sqft lot
- Updated: October 5
- Source: Wisconsin Real Estate Exchange (WIREX) MLS#716301031602
About the Property
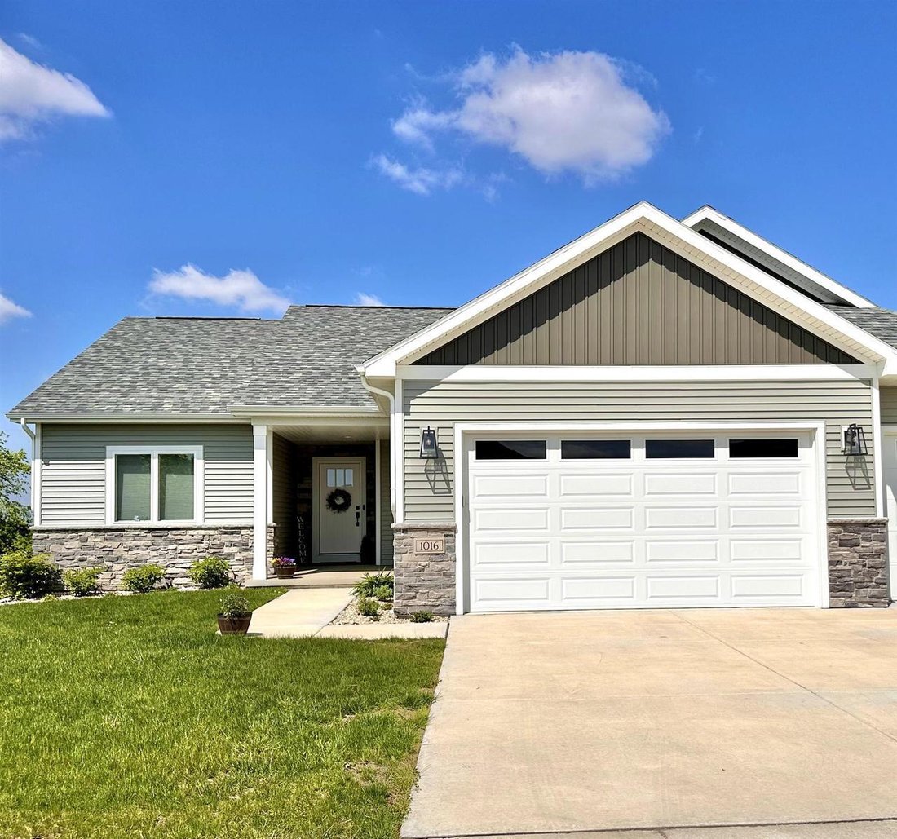
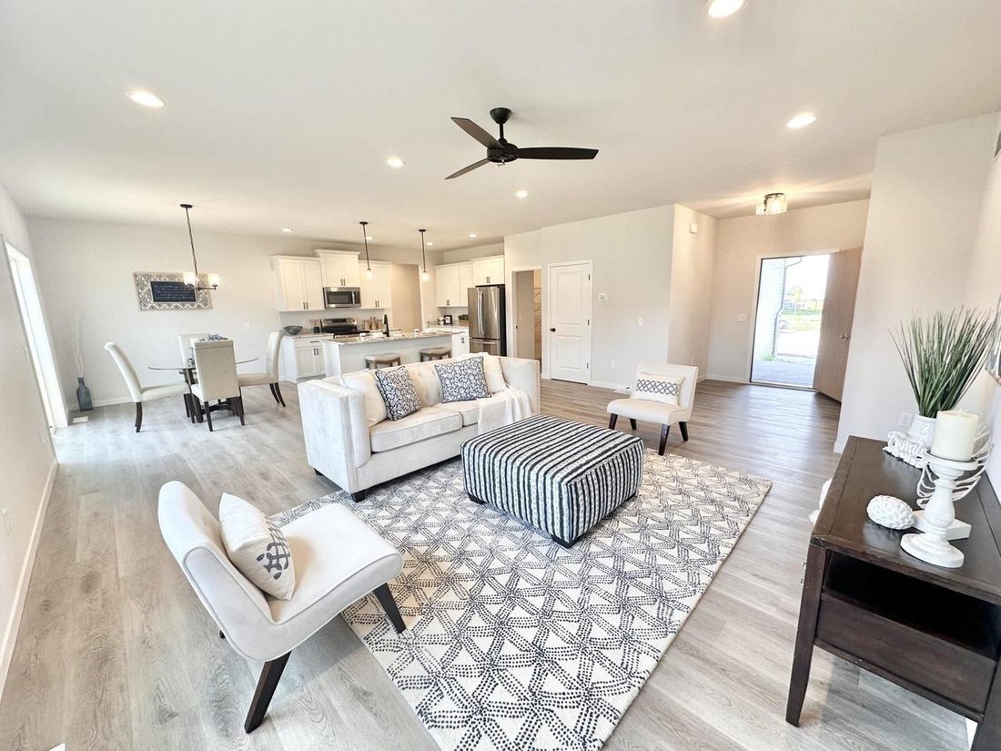
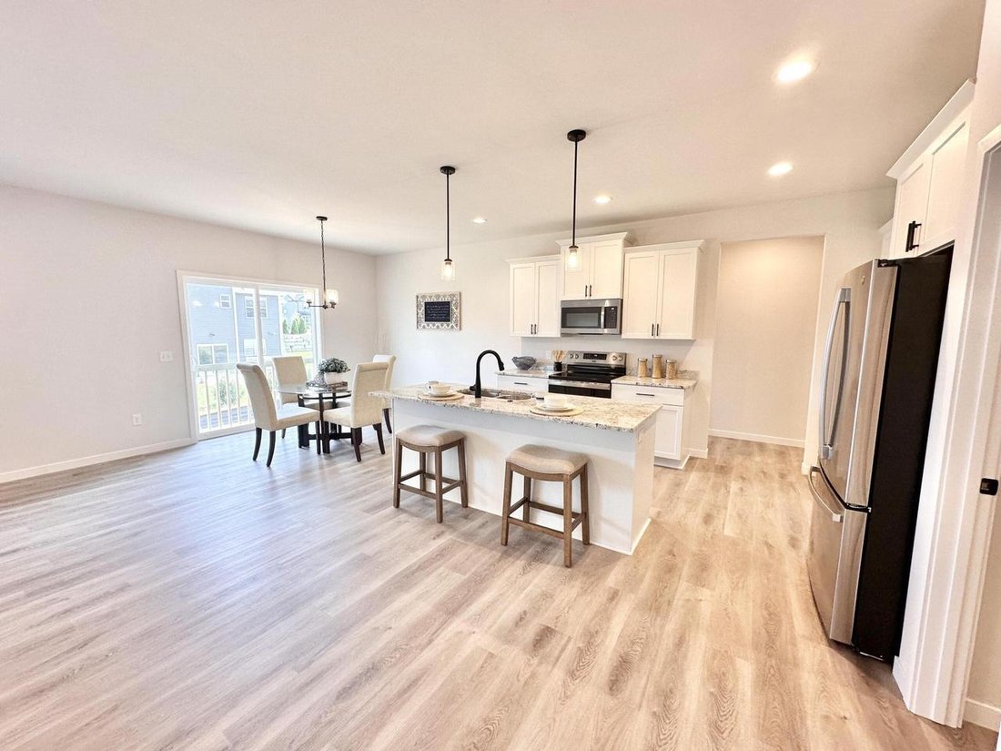
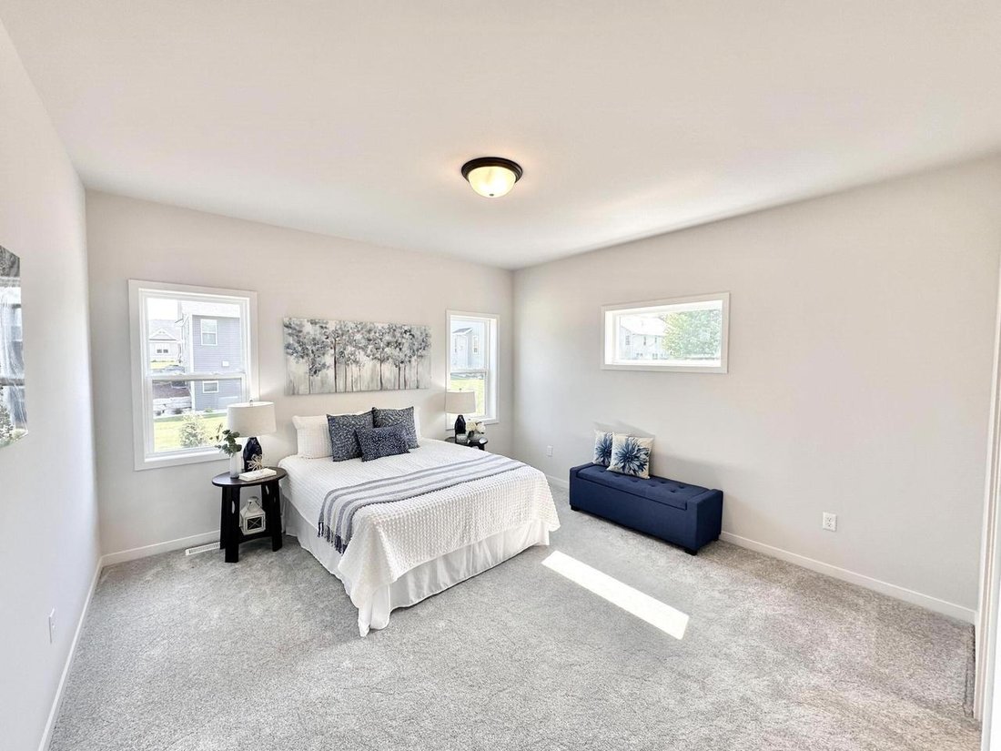
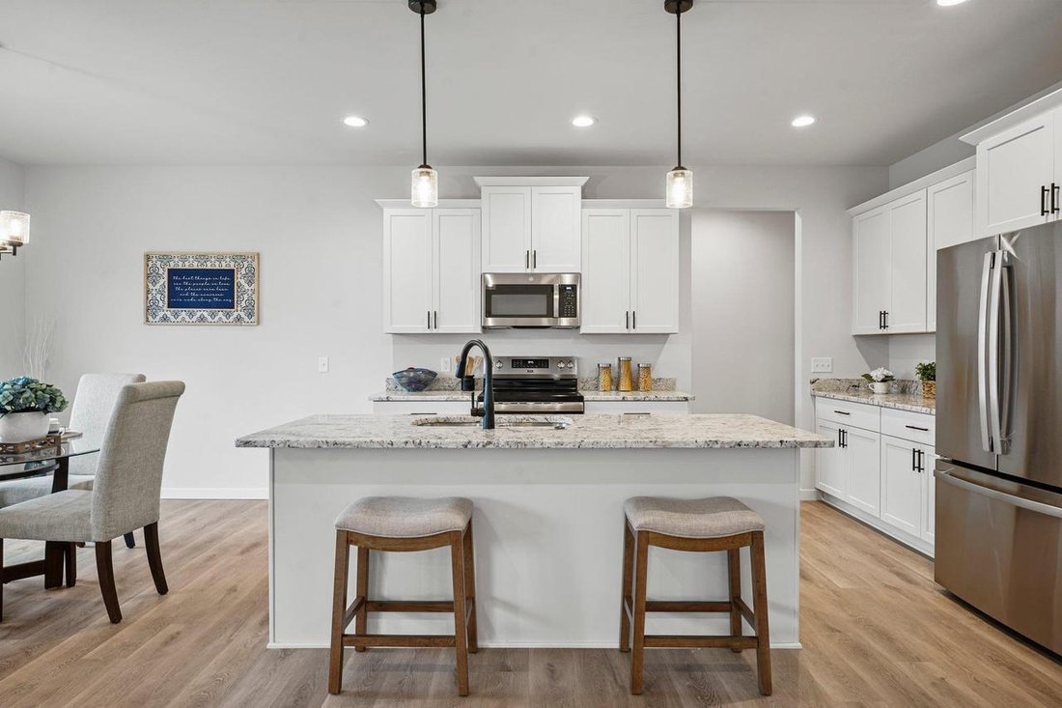
Welcome to the McKinley floorplan, a stunning blend of modern design and timeless elegance. This thoughtfully crafted home offers 1,809 square feet of luxurious living space, designed to WOW! The McKinley plan boasts three generously sized bedrooms, including a serene primary suite with a walk-in closet and a spa-like en-suite bathroom. This home also features a walkout basement and a 16x12 deck o
Welcome to the McKinley floorplan, a stunning blend of modern design and timeless elegance. This thoughtfully crafted home offers 1,809 square feet of luxurious living space, designed to WOW! The McKinley plan boasts three generously sized bedrooms, including a serene primary suite with a walk-in closet and a spa-like en-suite bathroom. This home also features a walkout basement and a 16x12 deck overlooking the rolling hills and natural landscapes that make Mt Horeb so sought after. *Photos and virtual tour are of a similar completed model with the same floor plan. Seller is a licensed real estate company. Estimated completion Dec 2026.
-
Property type
House
-
Floors
1
-
Year built
2026
-
Price/sqft
$345
Features
- Garage
- Walk In Closet
- Modern
- Panoramic / Scenic View
- Basement
Explore the Area
116 Jamie Jo Circle, Mount Horeb, Wisconsin, United States
View on Google Maps
Price per sqft
Low
High
Joined 5 months ago
You have inquired about this property
The agent will contact you soon by
Listed by
14
Listings
2026
Joined
Book home tour with the agent
Choose a date and whether you'd like a virtual or in-person tour with the agent.
Preferred date
Tour type
Last updated
October 5
First listed
August 25
Listing reference
716301031602
Listing status
Active under contract
IDX information is provided exclusively for consumers’ personal non-commercial use, may not be used for any purpose other than to identify prospective properties consumers may be interested in purchasing, and is deemed reliable but is not guaranteed by the MLS.
Trusted by the World's Leading Brokers
The agents behind the world's most exceptional properties list with JamesEdition.
- Listings from Sotheby's, Christie's, BARNES, and Engel & Völkers
- Every listing reviewed before it goes live
- Connect directly with verified listing agents
By continuing you agree to our Terms and Privacy Policy.
brokerages we
partnered with
partnered with