$644,900
Single Family Residence In Mount Horeb
- 4 Beds
- 3 Baths
- 2,493 Sqft
- 13,940 Sqft lot
- Updated: Today
- Source: Wisconsin Real Estate Exchange (WIREX) MLS#715216026800
About the Property
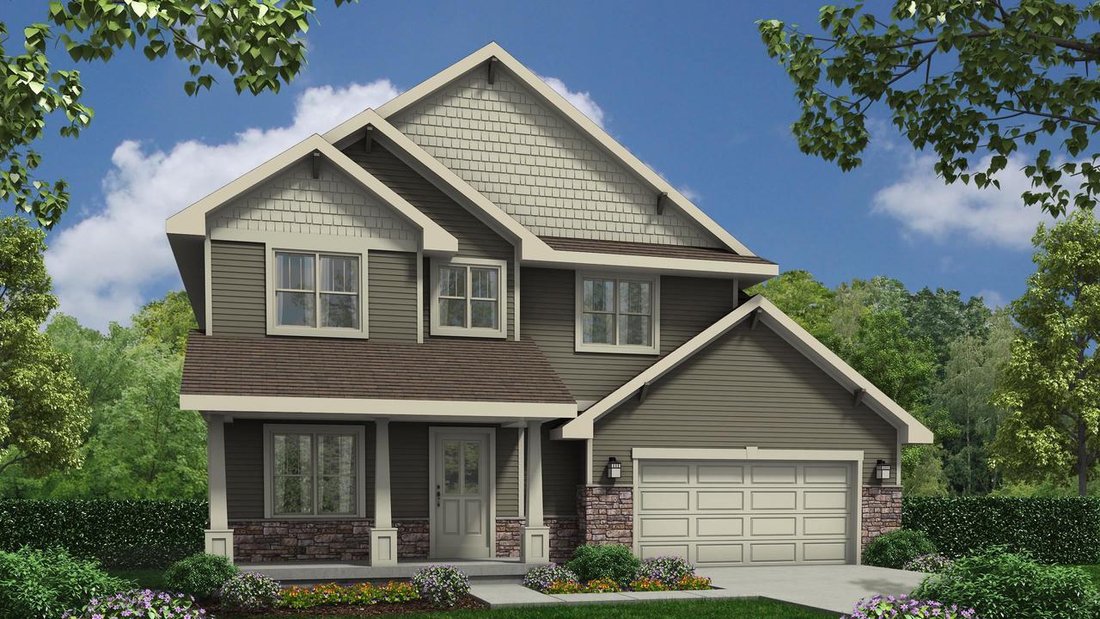
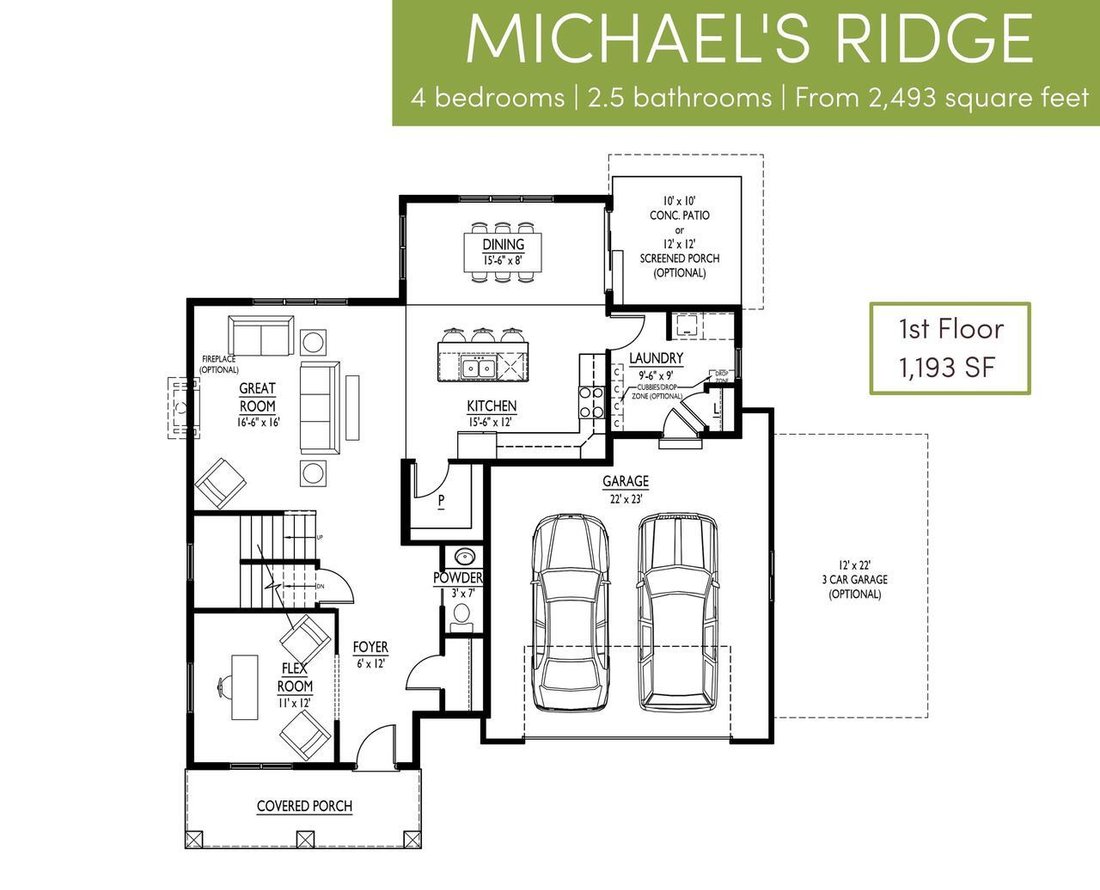
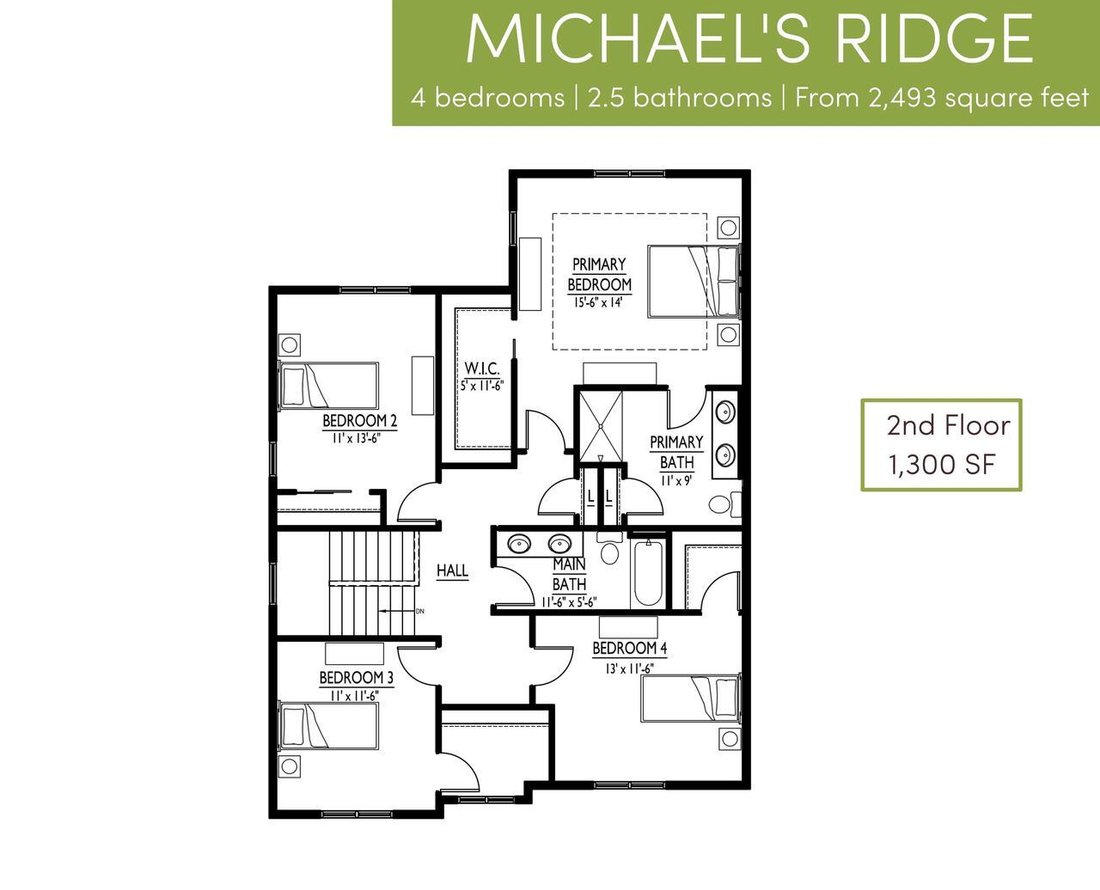
Under construction; estimated completion 9/8/26. Welcome to Brookstone Hills! Open floor plan home with 3-car garage. Cook?s kitchen with quartz countertops, granite sink, ceramic tile backsplash, stainless steel appliances, and walk-in pantry. Walkout from dining area to screened porch! Spacious great room features gas fireplace with ceramic tile surround. Bonus main floor flex room for office, p
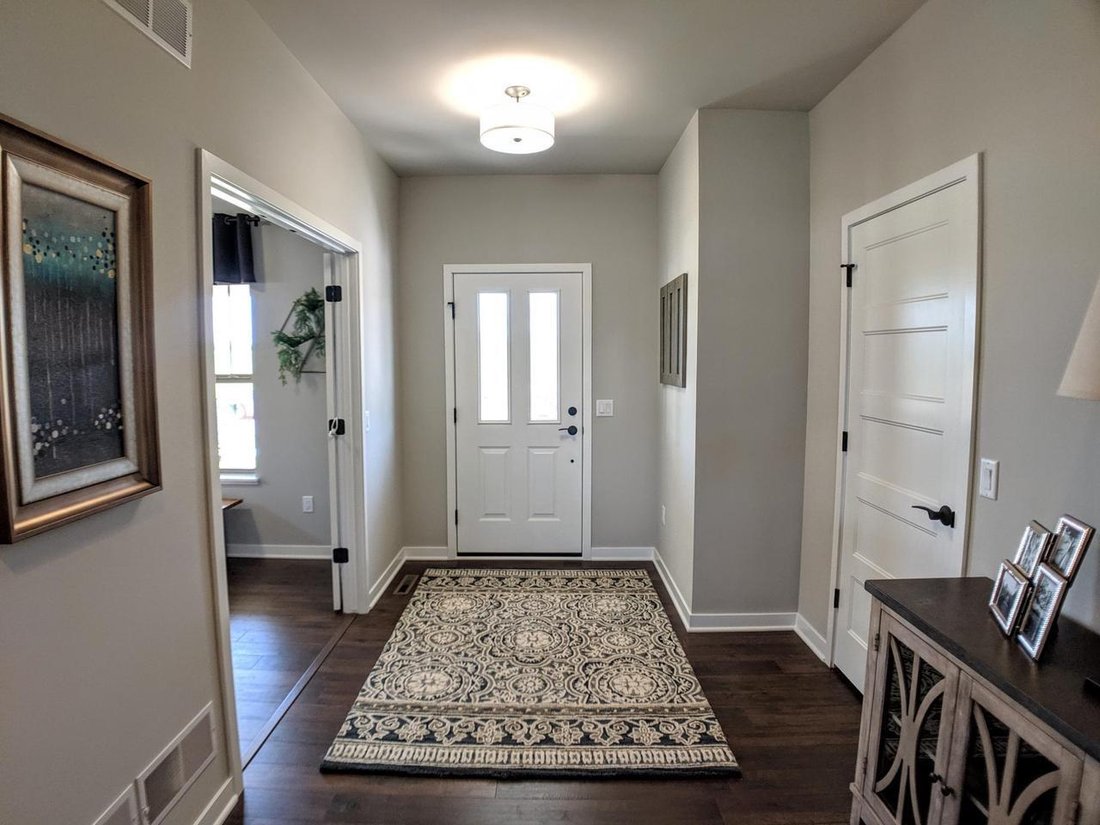
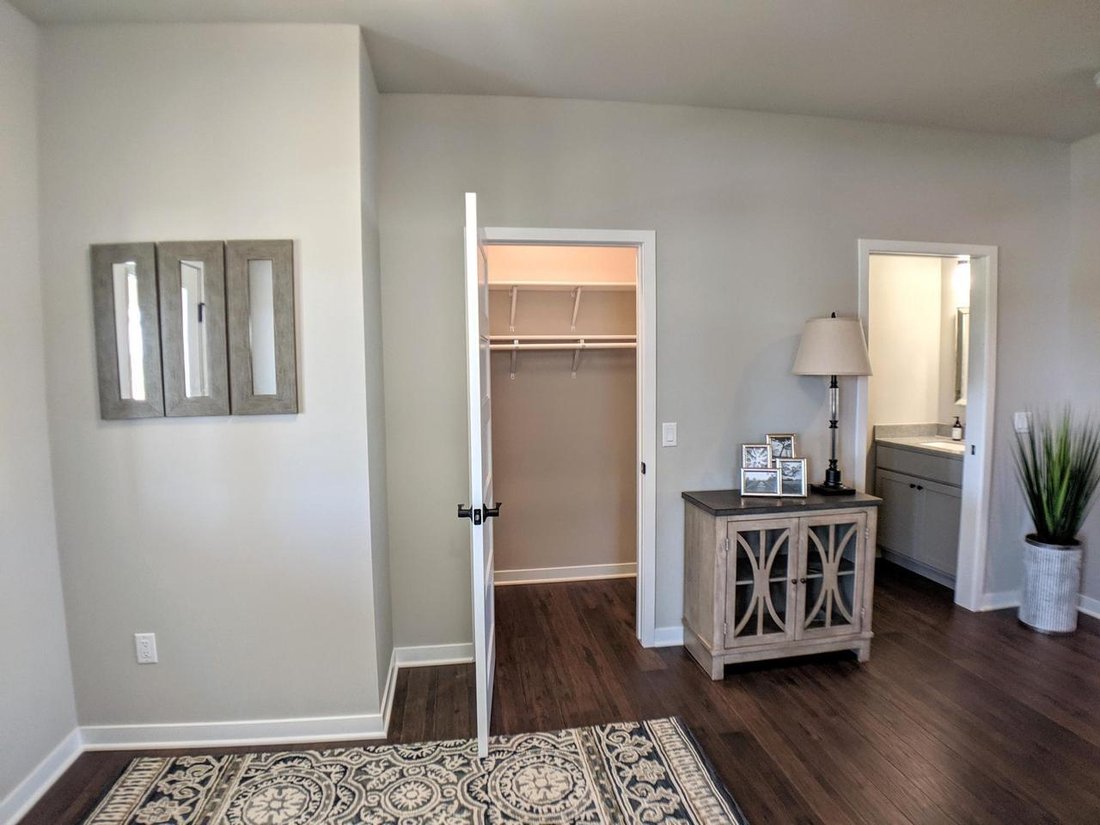
Under construction; estimated completion 9/8/26. Welcome to Brookstone Hills! Open floor plan home with 3-car garage. Cook?s kitchen with quartz countertops, granite sink, ceramic tile backsplash, stainless steel appliances, and walk-in pantry. Walkout from dining area to screened porch! Spacious great room features gas fireplace with ceramic tile surround. Bonus main floor flex room for office, playroom, etc. Expansive primary bedroom suite features large walk-in closet and private bath with tile shower, dual sinks, and linen closet. Additional walk-in closets in Bedrooms 3 &4! Large main floor laundry/mudroom off garage. Basement is stubbed for bathroom & includes egress window for future expansion. 10yr builder’s limited warranty & 15yr dry basement warranty included! Photos are of a similar model.
-
Property type
House
-
Floors
2
-
Year built
2026
-
Price/sqft
$258
Features
- Garage
- Walk In Closet
- Fireplace
- Office
- Basement
- Laundry Room
Explore the Area
501 Spindrift Street, Mount Horeb, Wisconsin, United States
View on Google Maps
Price per sqft
Low
High
Joined 4 months ago
You have inquired about this property
The agent will contact you soon by
Listed by
5
Listings
2026
Joined
Book home tour with the agent
Choose a date and whether you'd like a virtual or in-person tour with the agent.
Preferred date
Tour type
Last updated
Today
First listed
May 1
Listing reference
715216026800
Listing status
Active under contract
IDX information is provided exclusively for consumers’ personal non-commercial use, may not be used for any purpose other than to identify prospective properties consumers may be interested in purchasing, and is deemed reliable but is not guaranteed by the MLS.
Similar Properties Nearby
New Listings in Mount Horeb

Explore More Homes for Sale
Mount Horeb, WI, United States popular searches
- Privacy properties in Mount Horeb, WI, United States
- Properties with Garden in Mount Horeb, WI, United States
- Equestrian properties in Mount Horeb, WI, United States
- Panoramic / Scenic View properties in Mount Horeb, WI, United States
- Properties with Open Kitchen in Mount Horeb, WI, United States
- Properties with Balcony in Mount Horeb, WI, United States
- Properties with Library in Mount Horeb, WI, United States
- Properties with Jacuzzi in Mount Horeb, WI, United States
- New Builds properties in Mount Horeb, WI, United States
- Properties with Cinema in Mount Horeb, WI, United States
- Hilltop properties in Mount Horeb, WI, United States
- Properties with Pool in Mount Horeb, WI, United States
Related Guides & Stories
Trusted by the World's Leading Brokers
The agents behind the world's most exceptional properties list with JamesEdition.
- Listings from Sotheby's, Christie's, BARNES, and Engel & Völkers
- Every listing reviewed before it goes live
- Connect directly with verified listing agents
By continuing you agree to our Terms and Privacy Policy.
brokerages we
partnered with
partnered with