$889,000

Single Family Residence In Mount Dora

  • 5 Beds
  • 4 Baths
  • 3,300 Sqft
  • 15,552 Sqft lot
  • Updated: August 4
  • 1
  • Source:
    Stellar MLS  MLS#G5110682

About the Property

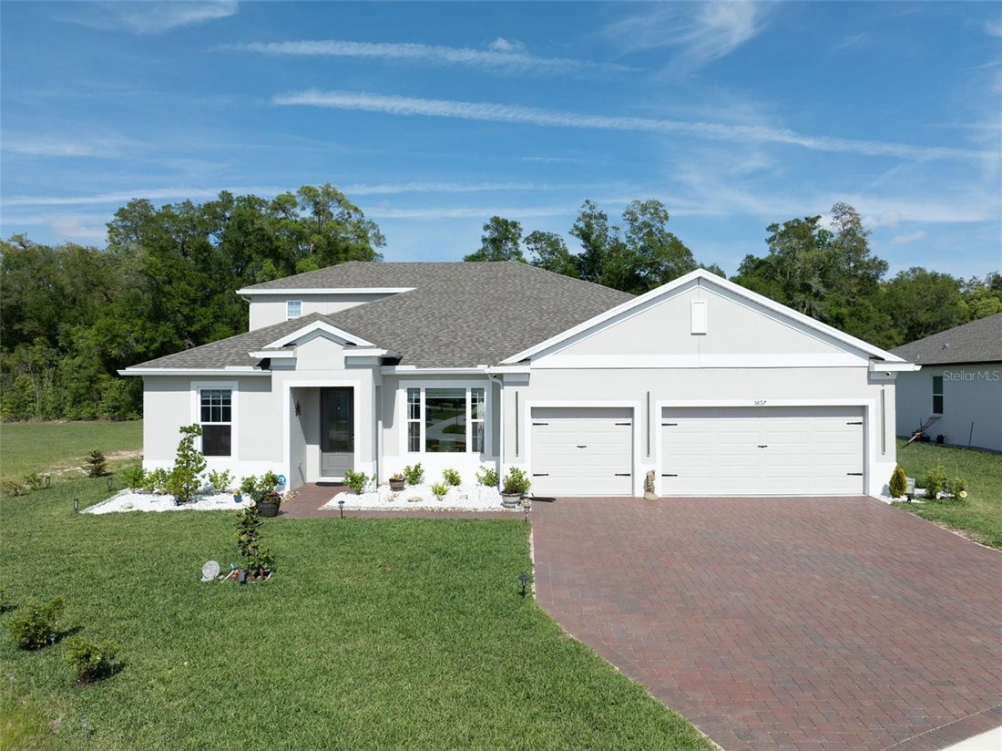
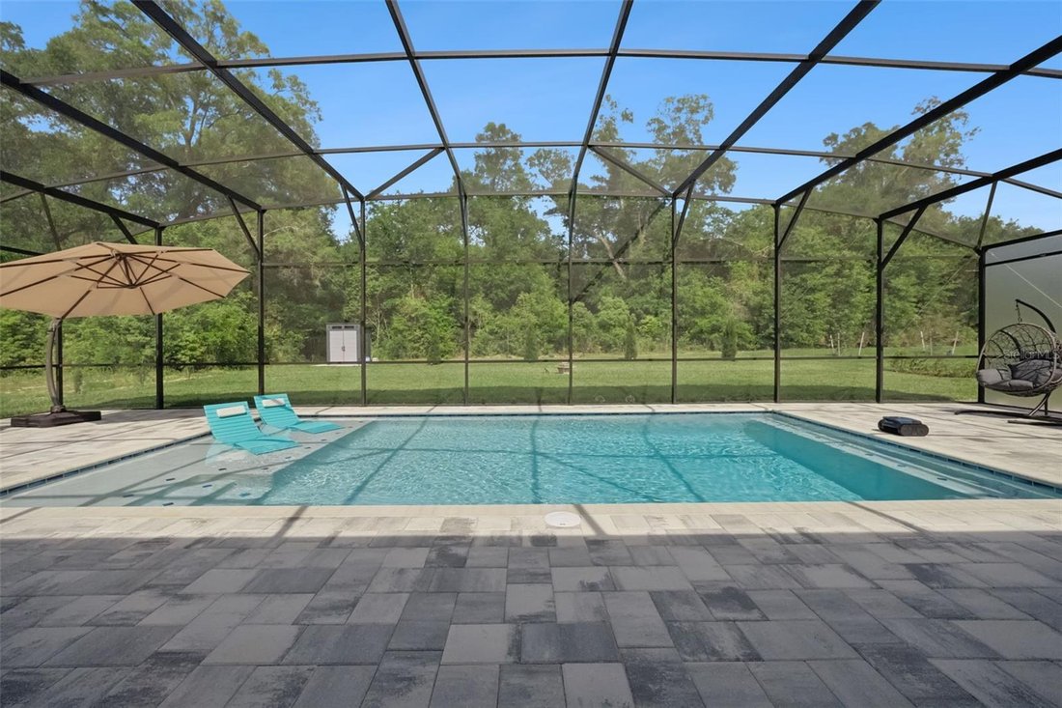
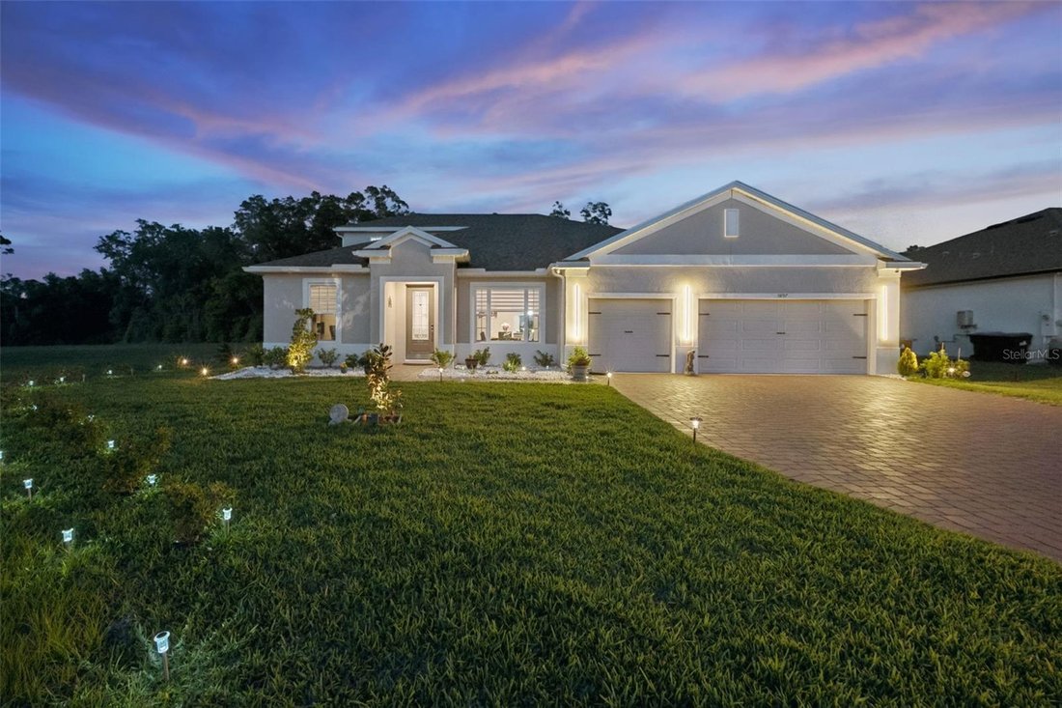
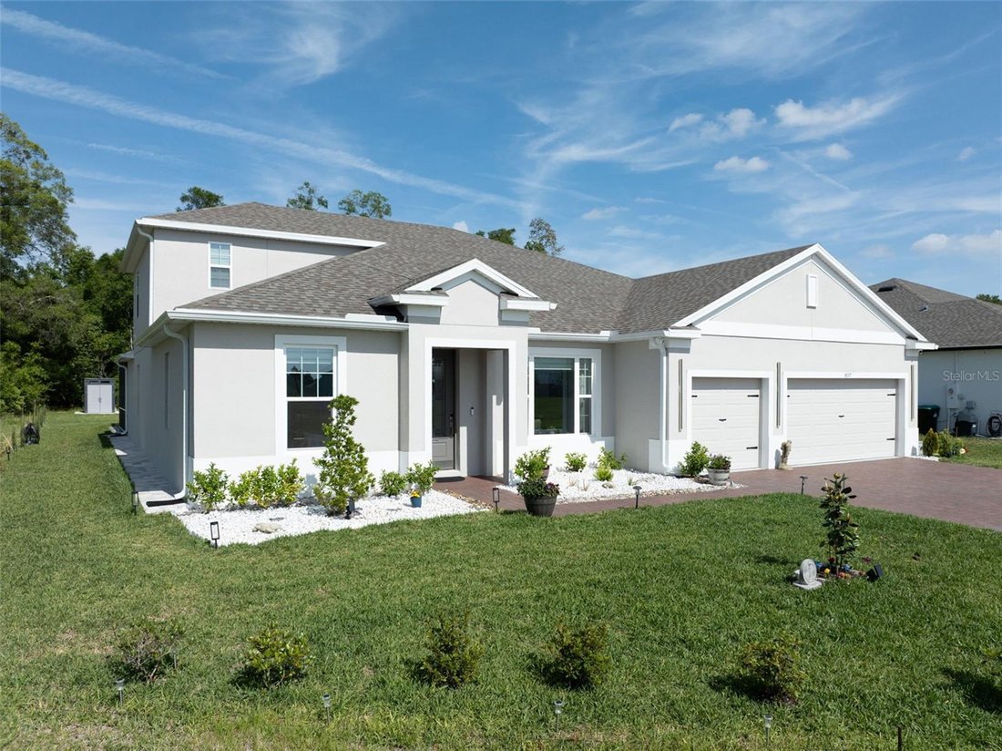
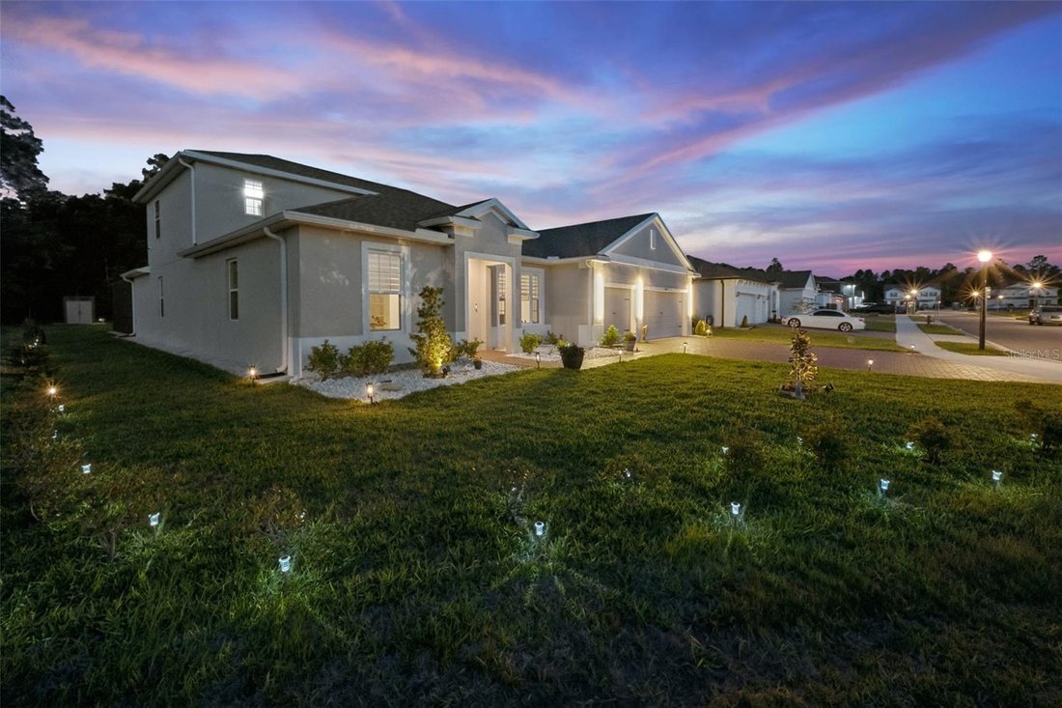
Located on a PREMIUM CORNER LOT, this 2025-built luxury home with a screened-in heated saltwater pool delivers the perfect blend of modern design, privacy, and high-end upgrades. With NO REAR OR LEFT SIDE NEIGHBORS and backing to a wooded conservation area, this property offers rare seclusion in a highly desirable setting. This stunning 5-bedroom, 4-bath home with a dedicated office/den and 3-car
Located on a PREMIUM CORNER LOT, this 2025-built luxury home with a screened-in heated saltwater pool delivers the perfect blend of modern design, privacy, and high-end upgrades. With NO REAR OR LEFT SIDE NEIGHBORS and backing to a wooded conservation area, this property offers rare seclusion in a highly desirable setting. This stunning 5-bedroom, 4-bath home with a dedicated office/den and 3-car garage features a bright, open-concept layout with 10’ ceilings, 8’ doors, tray ceilings, wood-look tile flooring, 5 1/4” baseboards, and designer finishes throughout. Step inside to a formal dining area and a private office with French doors providing both elegance and functionality. The split floor plan enhances privacy, highlighted by a first-floor primary suite with direct access to the pool and patio, creating seamless indoor-outdoor living. The suite features a garden tub, an oversized walk-in shower, dual vanities, and a large custom closet. Upstairs, a private retreat includes a spacious bedroom and full bath, ideal for guests or multigenerational living. The chef’s kitchen is built to impress, featuring a massive quartz waterfall island, built-in double ovens, a gas cooktop, premium stainless steel appliances, ceiling-height white cabinetry, and a walk-in pantry, designed for both everyday living and entertaining. A convenient pool bath with double sinks and an upgraded shower door offers direct backyard access. Step outside to your own private resort-style backyard on an oversized .36-acre lot, featuring a new screened-in heated saltwater pool, a sealed paver deck, ambient pool and outdoor lighting, lush landscaping, and recently planted Italian cypress trees that enhance both privacy and luxury appeal. The 3-car garage offers epoxy flooring, built-in storage, and an upgraded LiftMaster garage door, blending style with functionality. Additional upgrades include a water softener system, gutters, custom blinds, upgraded light fixtures, a shed, a pool privacy screen, a pest control system, security system and much more. With a minimal HOA, this home delivers the perfect balance of privacy, luxury, and location! Just 5 miles from Downtown Mount Dora and about 30 minutes to Orlando. A rare offering featuring a premium lot, new construction, a resort-style pool, and luxury upgrades throughout, truly move-in ready. POOL AND PATIO FURNITURE INCLUDED WITH FULL PRICE OFFER.
  • Property type

    House

  • Year built

    2025

  • Price/sqft

    $269

Features

  • Garage
  • Walk In Closet
  • Pool
  • Garden
  • Modern
  • Open Kitchen
  • Playground
  • New Builds
  • Gas Stovetop
Features

Lot

Indoor

  • High Ceiling
  • Office
  • Kitchen island
  • Gas Stovetop
  • Laundry Room
  • Open Kitchen
  • Stone Countertops
  • Walk In Closet

Outdoor

  • Pool
  • Garage
  • Playground
  • Garden

Explore the Area

5897 SIERRA CROWN STREET, Mount Dora, Florida, United States View on Google Maps
Price per sqft
Low
High

View 45 more listings in Mount Dora

LPT REALTY, LLC - LAKE MARY

Joined 6 months ago
Your message
You have inquired about this property

The agent will contact you soon by

Listed by

LPT REALTY, LLC - LAKE MARY
Florida, United States
View agency profile
4
Listings
2026
Joined

Book home tour with the agent

Choose a date and whether you'd like a virtual or in-person tour with the agent.

In-person tour
Preferred date
Tour type
LPT REALTY, LLC - LAKE MARY
LAKE MARY, Florida, United States
View agency profile
Last updated
August 4
First listed
Apr 20
Listing reference
G5110682
Listing status
Call

Start phone call with:

Hello, I’m calling for the property with the reference G5110682, which I discovered on JamesEdition.

After the call, we'll provide your contacts to the agent for easy communication.

brokerages we
partnered with