$5,426,836
The Lake House
- 5 Beds
- 6 Baths
- 6,168 Sqft
- 41,119 Sqft lot
- Updated: January 15
- 478
About the Property
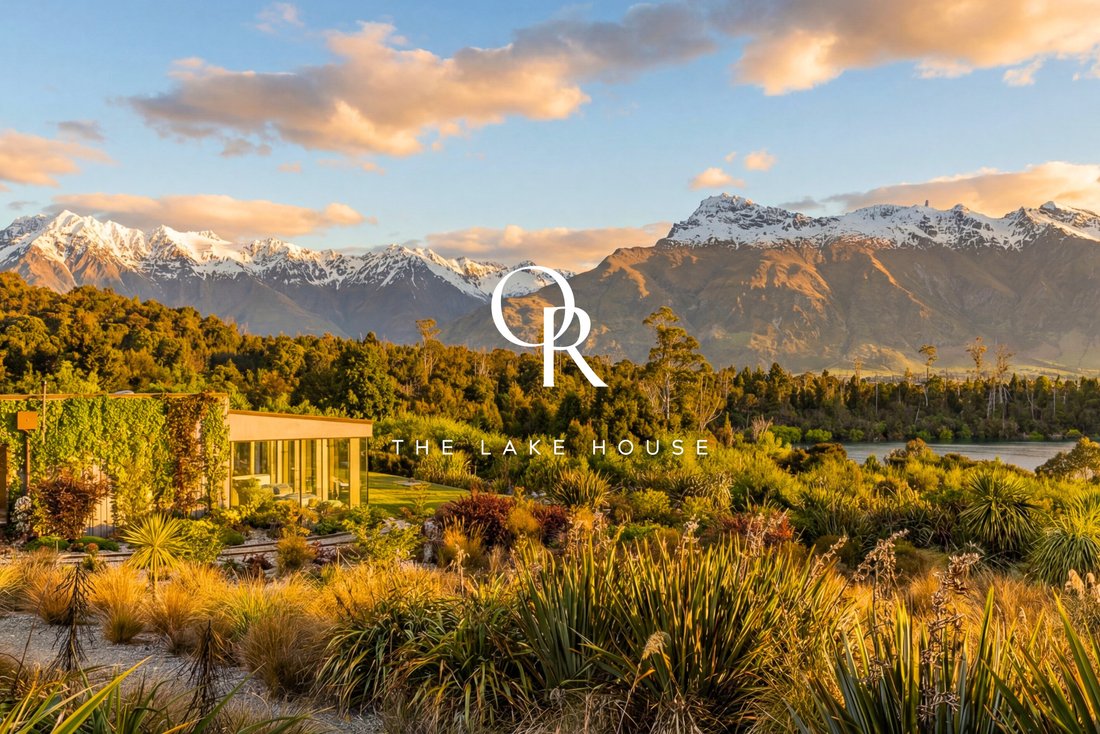
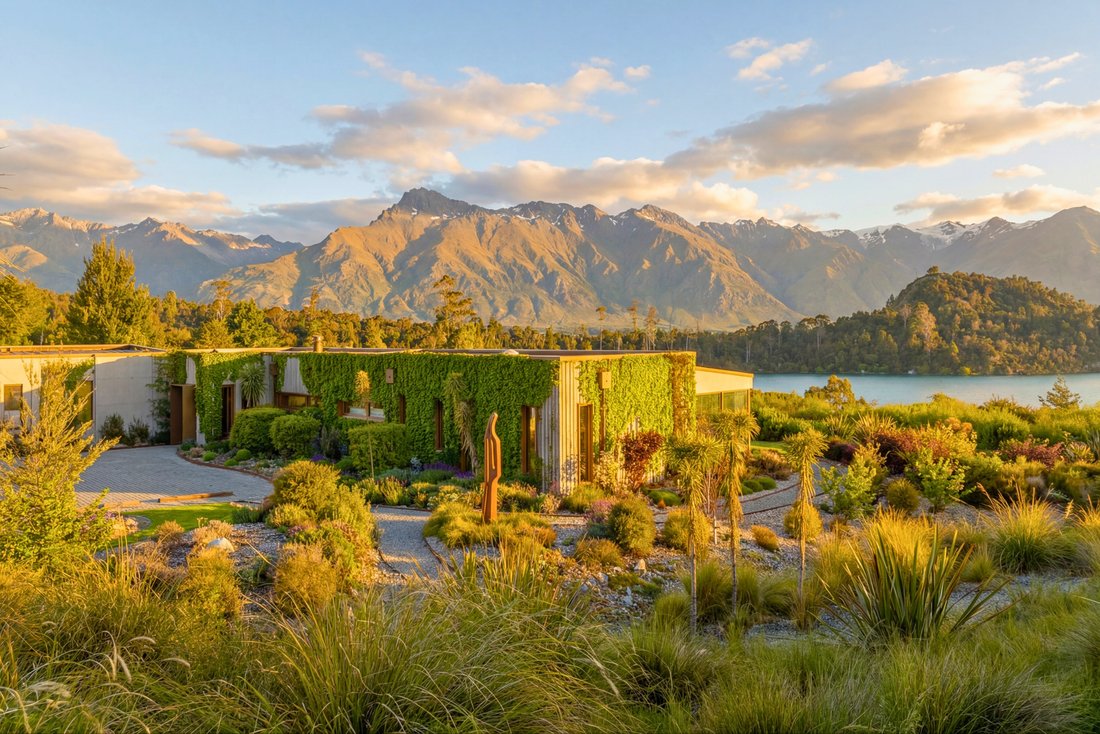
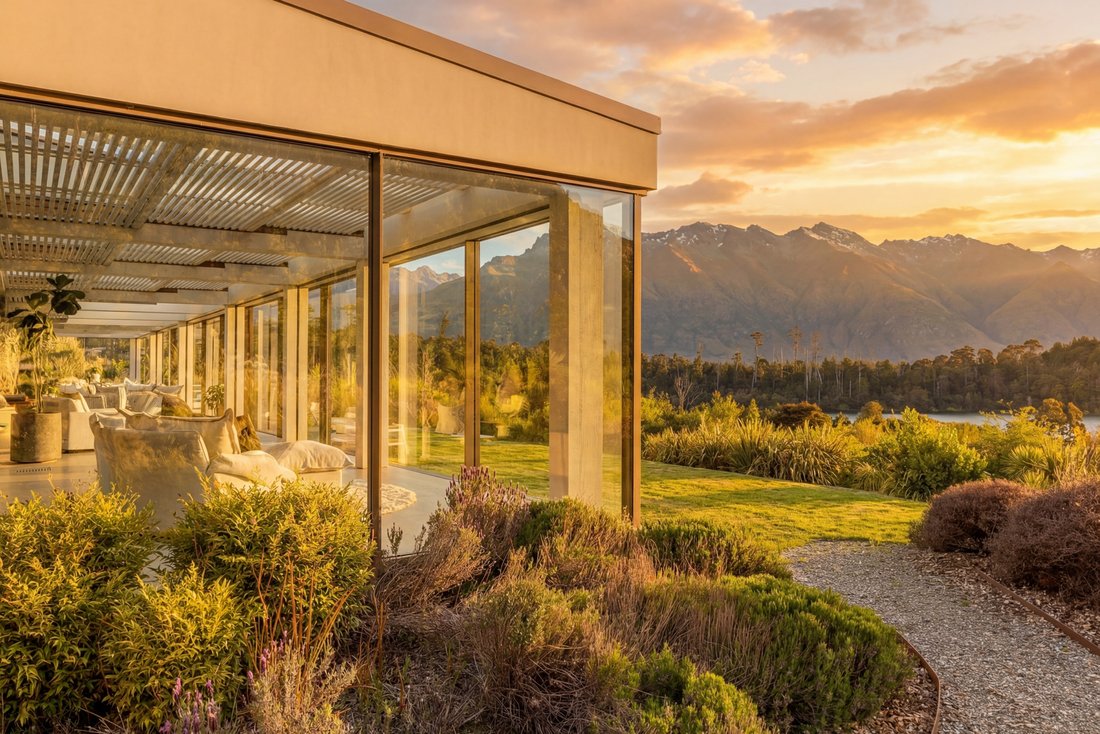
Designed in collaboration with London-based architect Alex Wilcock and built to exacting standards by Triple Star Construction, the home is a careful composition of proportion, material and view. The result is refined, quietly theatrical architecture that never shouts, it simply draws you to the water and lets the light do the talking.
The plan has been calibrated for living and entertain
The plan has been calibrated for living and entertain
Designed in collaboration with London-based architect Alex Wilcock and built to exacting standards by Triple Star Construction, the home is a careful composition of proportion, material and view. The result is refined, quietly theatrical architecture that never shouts, it simply draws you to the water and lets the light do the talking.
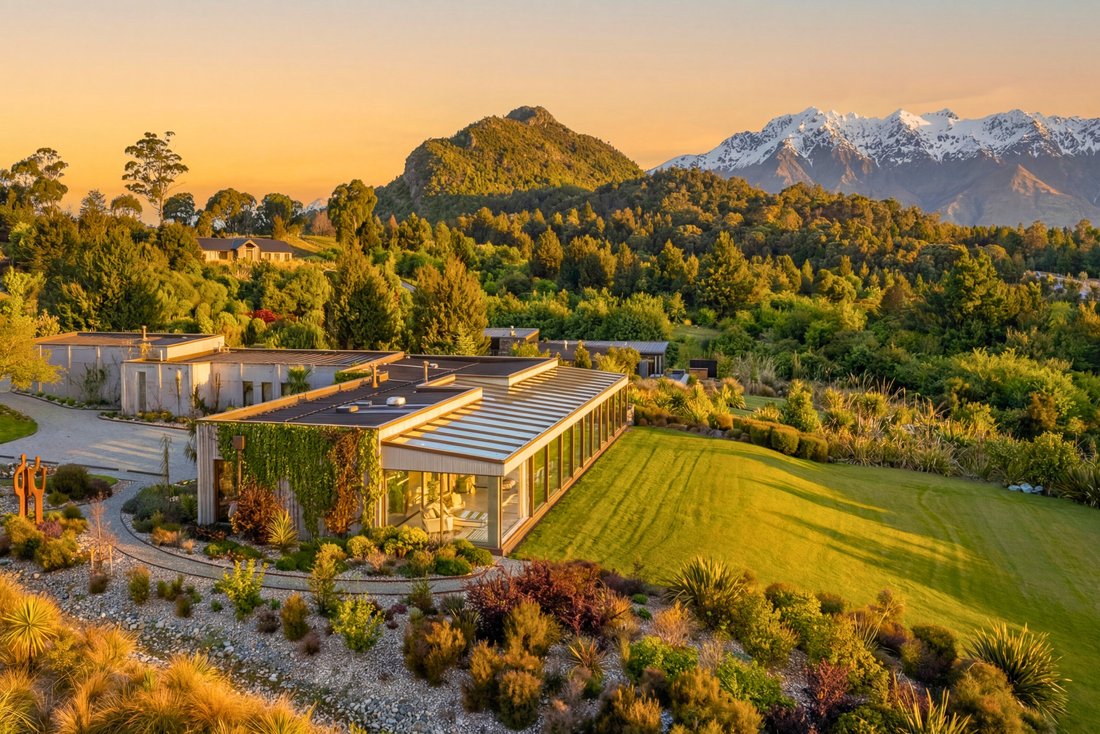
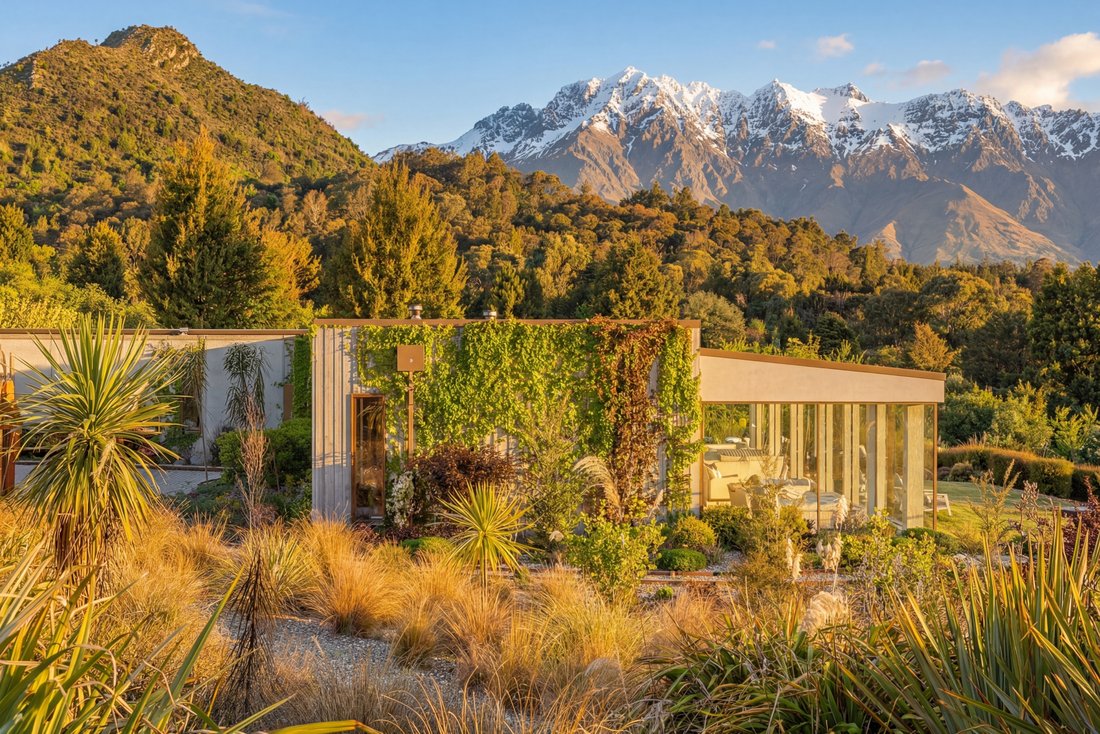
The plan has been calibrated for living and entertaining. Close to 600 m² of exquisitely detailed accommodation (five bedrooms, five bathrooms) unfolds with generous living rooms, a 30 metre long conservatory, and a serious scullery and food-store to service daily living and large gatherings. Two distinct master suites and a separate guest wing give a practical flexibility; this house can be enjoyed as a private family home or run as a lodge for colleagues and guests with true privacy between zones.
The kitchen is purposeful and sociable, with commercial-grade appliances, dual Vintec wine fridges and thoughtful, separate zones that make hosting calm and smooth. A mirrored-glass splashback extends to the ceiling and keeps the view front and centre from any angle. Bespoke joinery, Italian fittings and designer lighting complete the picture for a kitchen that is as beautiful to inhabit as it is capable of large-scale hospitality.
Beneath the poise of the rooms sits a very modern powerhouse of intelligent utilities, plant and infrastructure. Ground-source, hydronic underfloor heating with 25 wells to the lake, a VRF ducted climate control system, and KNX home automation all quietly work away below in a dedicated ~150 m² bunker basement. Beyond accommodating the home’s working heart and serving as large secure storage, this unique space could support a range of recreational or vocational pursuits (bowling alley, home cinema, wine cellar, supercomputer/server/mining room - to name a few).
Outside, the garden is intentionally designed for year-round colour and privacy, an awarded ecology-led landscape that complements the house rather than competes with it. Thoughtful outdoor living, an established native palette and easy water access (including a private boat dock and marina nearby) place the property in direct, generous relationship with the lake.
This is a high-performance house built to last 100+ years, and it’s a home that insists on being experienced. Photographs are important, but the light, the acoustics, the way the conservatory draws you toward the lake - these are qualities only truly discovered in person. For those seeking architecture that balances warmth, technical excellence and lakeside grace, 4 Fishermans Lane offers a rare, considered reply.
The plan has been calibrated for living and entertaining. Close to 600 m² of exquisitely detailed accommodation (five bedrooms, five bathrooms) unfolds with generous living rooms, a 30 metre long conservatory, and a serious scullery and food-store to service daily living and large gatherings. Two distinct master suites and a separate guest wing give a practical flexibility; this house can be enjoyed as a private family home or run as a lodge for colleagues and guests with true privacy between zones.
The kitchen is purposeful and sociable, with commercial-grade appliances, dual Vintec wine fridges and thoughtful, separate zones that make hosting calm and smooth. A mirrored-glass splashback extends to the ceiling and keeps the view front and centre from any angle. Bespoke joinery, Italian fittings and designer lighting complete the picture for a kitchen that is as beautiful to inhabit as it is capable of large-scale hospitality.
Beneath the poise of the rooms sits a very modern powerhouse of intelligent utilities, plant and infrastructure. Ground-source, hydronic underfloor heating with 25 wells to the lake, a VRF ducted climate control system, and KNX home automation all quietly work away below in a dedicated ~150 m² bunker basement. Beyond accommodating the home’s working heart and serving as large secure storage, this unique space could support a range of recreational or vocational pursuits (bowling alley, home cinema, wine cellar, supercomputer/server/mining room - to name a few).
Outside, the garden is intentionally designed for year-round colour and privacy, an awarded ecology-led landscape that complements the house rather than competes with it. Thoughtful outdoor living, an established native palette and easy water access (including a private boat dock and marina nearby) place the property in direct, generous relationship with the lake.
This is a high-performance house built to last 100+ years, and it’s a home that insists on being experienced. Photographs are important, but the light, the acoustics, the way the conservatory draws you toward the lake - these are qualities only truly discovered in person. For those seeking architecture that balances warmth, technical excellence and lakeside grace, 4 Fishermans Lane offers a rare, considered reply.
-
Property type
House
-
Floors
1
-
Year built
2019
-
Price/sqft
$879
Features
Features
Lot
- Panoramic / Scenic View
- Mountain View
- Water View
- Waterfront
- Lakefront
- Privacy
- Lake View
- Mansion
- Modern
Indoor
- Air Conditioning
- Fireplace
- Kitchen island
- Washer Dryer
- Laundry Room
- Open Kitchen
- Basement
- Stone Countertops
Outdoor
Explore the Area
4 Fishermans Lane, Mount Creighton 9371, Otago, New Zealand
View on Google Maps
Price per sqft
Low
High

Joined 6 years ago
You have inquired about this property
The agent will contact you soon by
Listed by
3
Listings
2020
Joined
Book home tour with Cam Winter
Choose a date and whether you'd like a virtual or in-person tour with the agent.
Preferred date
Tour type

Welcome to Oliver Road - a celebration and marketplace of New Zealand’s most unique, high-value homes. Representin
Welcome to Oliver Road - a celebration and marketplace of New Zealand’s most unique, high-value homes. Representing a select few properties at any given time, we are committed to delivering a world-class service; one that includes valuation, pre-market improvements, luxury furnishings, high-impact exposure across national and international markets, and strong negotiation in favour of our clients. Selling with Oliver Road means placing your trust in the hands of highly experienced, passionate professionals who operate at all times with absolute integrity and dedication to our clients. Buying from Oliver Road means an experience of comfort and confidence, working with respectful and knowledgeable agents to acquire one of New Zealand’s most sought-after addresses. If you’ve come to expect (or accept) lacklustre service and poor product knowledge from this industry, it’s time to take the road less travelled. Take a walk down Oliver Road, take a seat at our table. Expect better - by any measure.
Last updated
January 15
First listed
November 7, 2025
Listing reference
4 Fishermans Lane
Trusted by the World's Leading Brokers
The agents behind the world's most exceptional properties list with JamesEdition.
- Listings from Sotheby's, Christie's, BARNES, and Engel & Völkers
- Every listing reviewed before it goes live
- Connect directly with verified listing agents
By continuing you agree to our Terms and Privacy Policy.