$2,244,900
5 Bedrooms Single Family Detached
- 5 Beds
- 4 Baths
- 4,575 Sqft
- 7,406 Sqft lot
- Updated: Yesterday
- MLS#7157188
About the Property
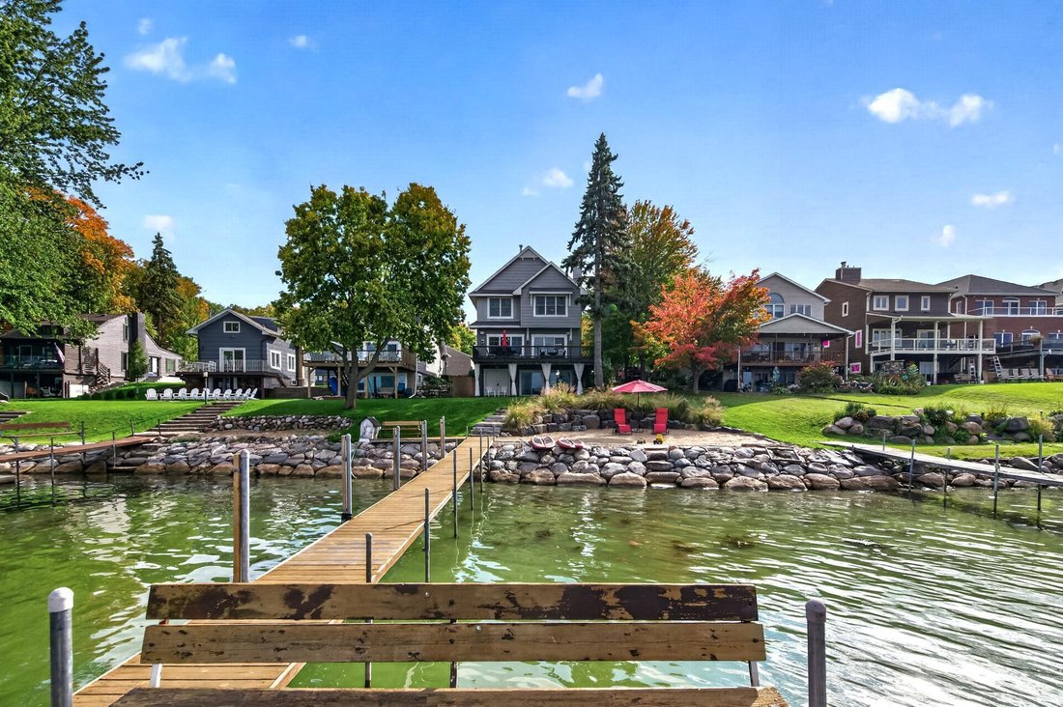
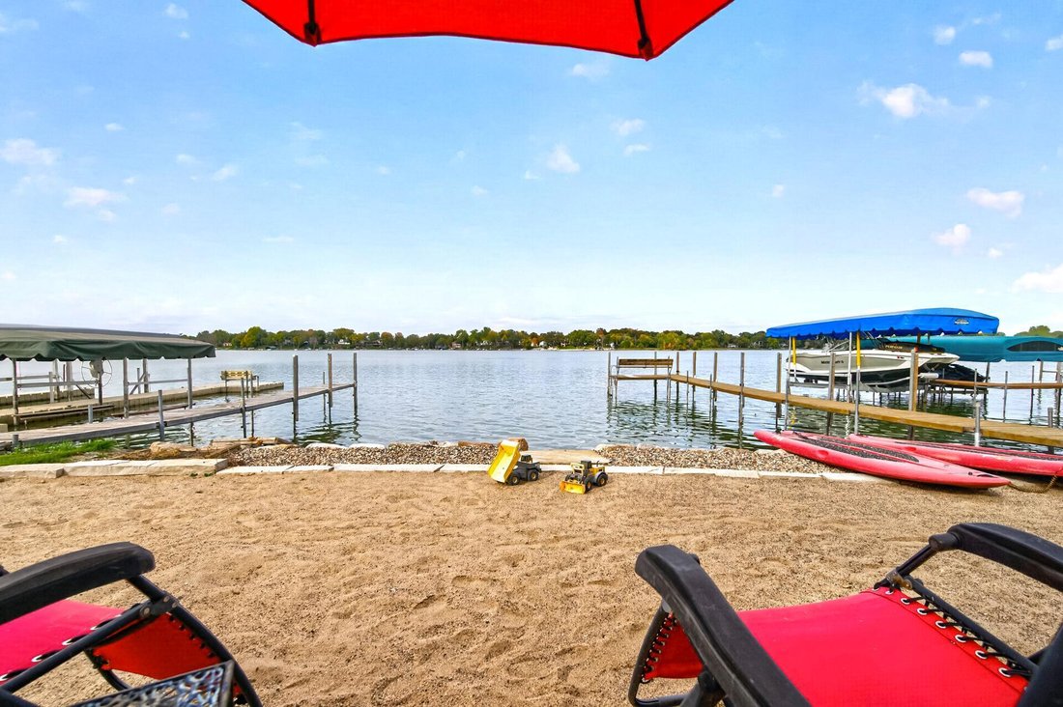
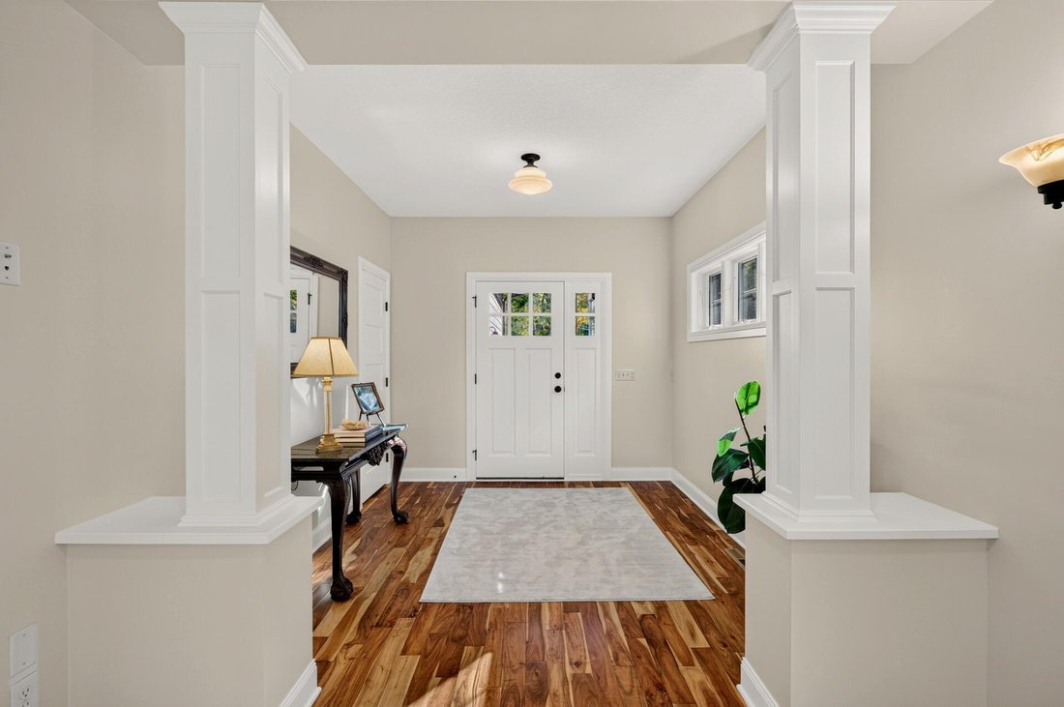
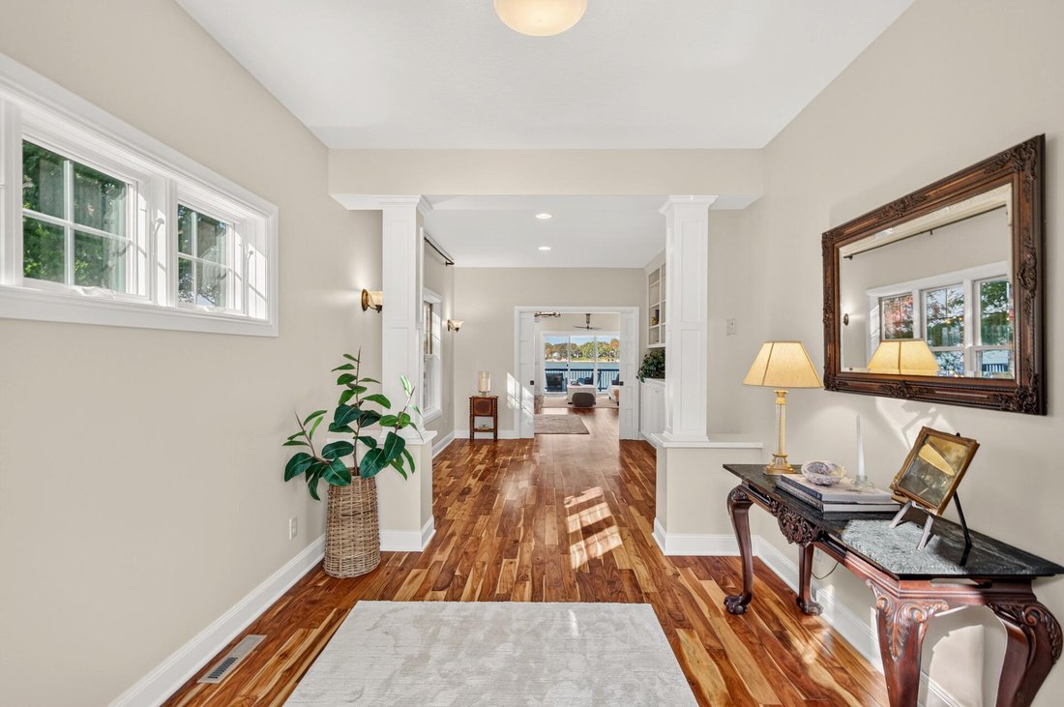
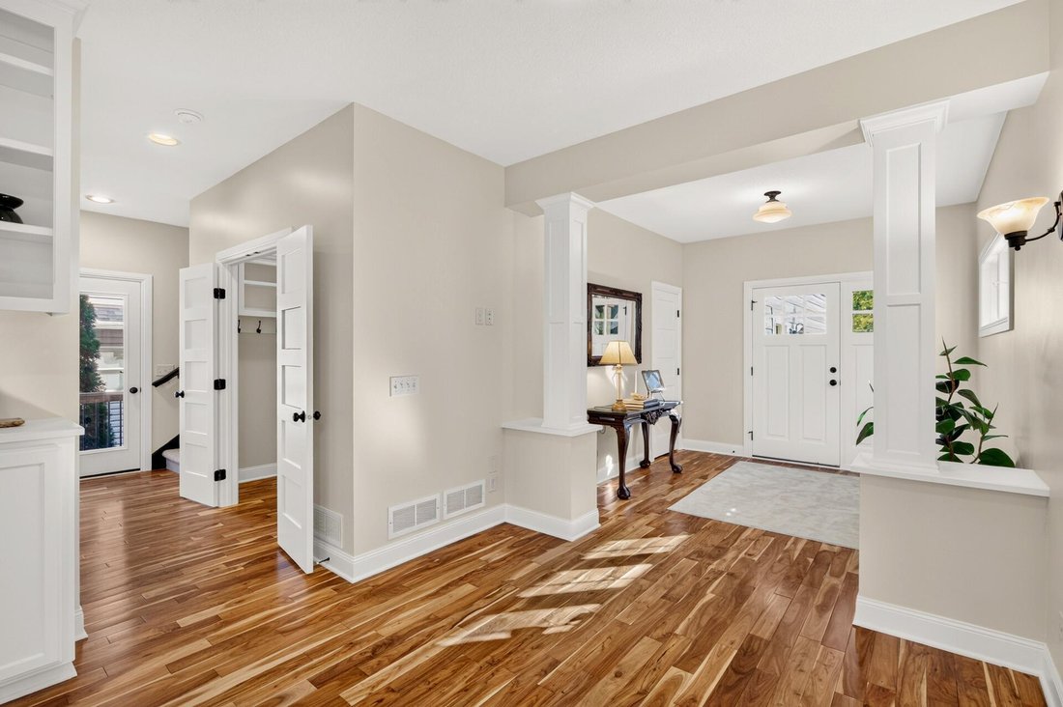
Lake Minnetonka 2-Story freshly enameled woodwork and gleaming hardwood floors give the interior a crisp, bright finish from room to room. That polish carries straight into the chef’s kitchen, the heart of the home. High-end stainless steel appliances and a large center island set the stage for gathering. The space opens to generous living and dining areas and out to the large deck, making enterta
Lake Minnetonka 2-Story freshly enameled woodwork and gleaming hardwood floors give the interior a crisp, bright finish from room to room. That polish carries straight into the chef’s kitchen, the heart of the home. High-end stainless steel appliances and a large center island set the stage for gathering. The space opens to generous living and dining areas and out to the large deck, making entertaining easy, whether for a quiet dinner or a full house on a summer weekend. The large primary bedroom overlooks the lake, allowing you to wake up to the water every morning. 4 bedrooms, an office, a sitting room, and laundry are all on the upper level. Downstairs, the walkout lower level holds a full in-law suite with its own kitchen, bedroom, bathroom, living room, and laundry, plus direct access to the lakeside entertaining area. It’s a flexible space for guests, visitors, or extended stays. Then there’s the shoreline. The sandy beach sits at a level, easy-to-use lakeshore, with a clean sandy lake bottom that makes swimming, wading, and launching the kayaks a pleasure. Harrison Bay is known for its excellent water quality and fantastic fishing right off the dock. With 5 bedrooms, 4 bathrooms, and 4,575 finished square feet, this home brings together everything a lake buyer wants: updated finishes, room to entertain, and a beach to come home to. Westonka school district ranked #1 for the third year in a row!
-
Property type
House
-
Year built
2010
-
Price/sqft
$490
Features
- Fireplace
- Garden
- Garage
- Water View
- Lake View
- Lakefront
- Walk In Closet
- Terrace
- Basement
Features
Lot
- Water View
- Lakefront
- Lake View
Indoor
- Office
- Fireplace
- Air Conditioning
- Kitchen island
- Bar
- Laundry Room
- Basement
- Stone Countertops
- Walk In Closet
Outdoor
- Terrace
- Garage
- Outdoor Living Space
- Garden
Explore the Area
5060 Edgewater Drive, Mound, MN 55364, Minnesota, United States
View on Google Maps
Price per sqft
Low
High
Joined 2 months ago
You have inquired about this property
The agent will contact you soon by
Listed by
2
Listings
2026
Joined
Book home tour with the agent
Choose a date and whether you'd like a virtual or in-person tour with the agent.
Preferred date
Tour type

Eden Prarie - Eden Prairie
11455 Viking Dr Ste 320, 55344, Eden Prairie, Minnesota, United States
View agency profile
Last updated
Yesterday
First listed
October 8
Listing reference
rfeqgy
Similar Properties Nearby
New Listings in Mound





Explore More Homes for Sale
Mound, MN, United States property types
Related Guides & Stories
Trusted by the World's Leading Brokers
The agents behind the world's most exceptional properties list with JamesEdition.
- Listings from Sotheby's, Christie's, BARNES, and Engel & Völkers
- Every listing reviewed before it goes live
- Connect directly with verified listing agents
By continuing you agree to our Terms and Privacy Policy.
brokerages we
partnered with
partnered with