


$591,137
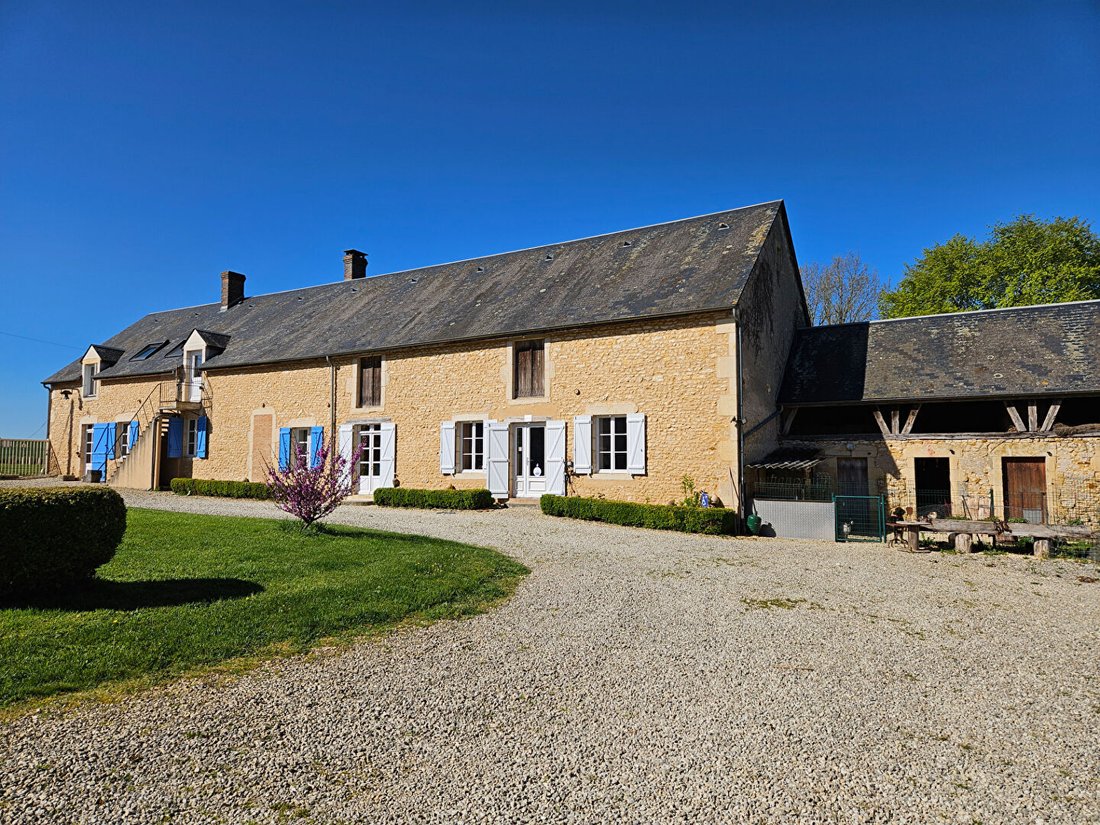
Ancienne Ferme En Excellent État, À Moulins Sur Yèvre
- 6 Beds
- 1 Baths
- 3,348 Sqft
- 2.0 Ac lot
- Updated: August 1
About the Property
20 minutes from Bourges and 10 minutes from shops and public services, spread over 8,000 m2, this property offers a fenced area with 3 buildings arranged in a U-shape, featuring an interior courtyard of approximately 2,000 m2 and a landscaped garden of 3,300 m2. The LONGERE consists of a living area of 270 m2, a technical room, a kennel, and a cellar. On the ground floor, a dining room leads to a
20 minutes from Bourges and 10 minutes from shops and public services, spread over 8,000 m2, this property offers a fenced area with 3 buildings arranged in a U-shape, featuring an interior courtyard of approximately 2,000 m2 and a landscaped garden of 3,300 m2. The LONGERE consists of a living area of 270 m2, a technical room, a kennel, and a cellar. On the ground floor, a dining room leads to a spacious fitted and equipped kitchen, with a pantry and laundry room. There is also a very large living room with an open fireplace, providing access to the garden and the first floor. This living room connects to a corridor with: - 1 separate toilet - 1 large bedroom - 1 large bathroom with bathtub and shower - 1 dressing room - 1 office At the end of the corridor, a 62 m2 space offers a fitted and equipped kitchen open to the living area, a sanitary area with shower and toilet, and an office or bedroom depending on needs. This bright space has access to the garden and the interior courtyard. On the first floor, a corridor leads to: - 4 large bedrooms - 1 shower room - 1 bathroom - 1 separate toilet - 1 attic of 136 m2 that can be converted. Heating is provided by a water-to-water heat pump on the ground floor and an air-to-air heat pump on the first floor. The second building is completely open for customization. One of its gable ends features an open garage, with two convertible levels above. The third building is divided into 4 areas: - 1 fitted room - 1 barn - 1 workshop - 1 covered area for parking and unloading dock. Individual sanitation system. A well supplies the site’s water needs. An ideal property for guest rooms, holiday rentals, events, seminars, liberal professions, dog breeding, or others. Also suitable for investors and/or large families. Price: 525,000 euros including agency fees of 5% VAT payable by the buyer, net seller price 500,000 euros. Energy Performance Certificate (DPE): B - Greenhouse Gas Emissions (GES): A - Estimated annual energy costs for standard use between 2,570€ and 3,560€, indexed to 2021, 2022, and 2023. To visit and support your project, contact Nathalie BORGNIET at [hidden information] or by email at [hidden information]. According to article [hidden information].5 of the Monetary and Financial Code, an identity document will be required to organize the visit. This listing was written under the editorial responsibility of Nathalie BORGNIET, acting as a commercial agent registered with RSAC BOURGES [hidden information] for SAS PROPRIETES PRIVEES, with a capital of 44,920€, located at ZAC LE CHÊNE FERRÉ - 44 ALLÉE DES CINQ CONTINENTS 44120 VERTOU; SIRET [hidden information], RCS Nantes. Professional license for real estate transactions and property management n°CPI [hidden information] issued by the CCI Nantes - Saint Nazaire. Escrow account n°30932508467 BPA SAINT-SEBASTIEN-SUR-LOIRE (44230). GALIAN-SMABTP guarantee - 89 rue de la Boétie, 75008 Paris - n°28137 J for 2,000,000€ for transactions and 120,000€ for management. Professional liability insurance by GALIAN-SMABTP policy n°28137. J Mandate ref: 448897 - The professional guarantees and secures your real estate project. (5.00% agency fees including VAT payable by the buyer.) Nathalie BORGNIET (EI) Commercial Agent - RSAC Number: BOURGES [hidden information].
Information on the risks to which this property is exposed is available on the Géorisques website: https://www.georisques.gouv.fr/
Information on the risks to which this property is exposed is available on the Géorisques website: https://www.georisques.gouv.fr/
-
Property type
Villa
-
Year built
1880
-
Price/sqft
$176
Explore the Area
Joined 5 months ago
You have inquired about this property
The agent will contact you soon by
Listed by
1
Listings
2026
Joined
Book home tour with the agent
Choose a date and whether you'd like a virtual or in-person tour with the agent.
Preferred date
Tour type
Last updated
August 1
First listed
June 18
Listing reference
448897NBOR
Trusted by the World's Leading Brokers
The agents behind the world's most exceptional properties list with JamesEdition.
- Listings from Sotheby's, Christie's, BARNES, and Engel & Völkers
- Every listing reviewed before it goes live
- Connect directly with verified listing agents
By continuing you agree to our Terms and Privacy Policy.