$1,559,253
Mougins Villa
- 7 Beds
- 3 Baths
- 3,456 Sqft
- 11,593 Sqft lot
- Updated: May 4
-
3
Views for last 30 days
- 4
About the Property
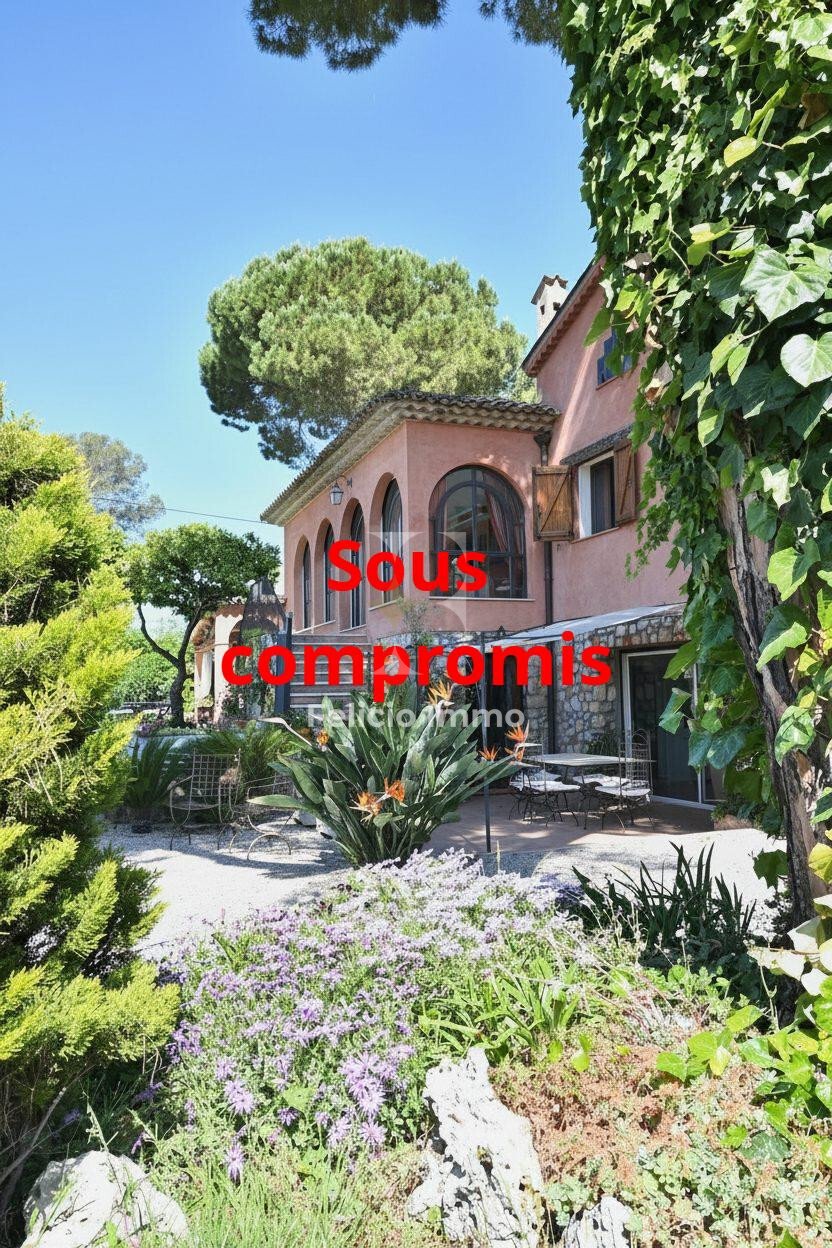
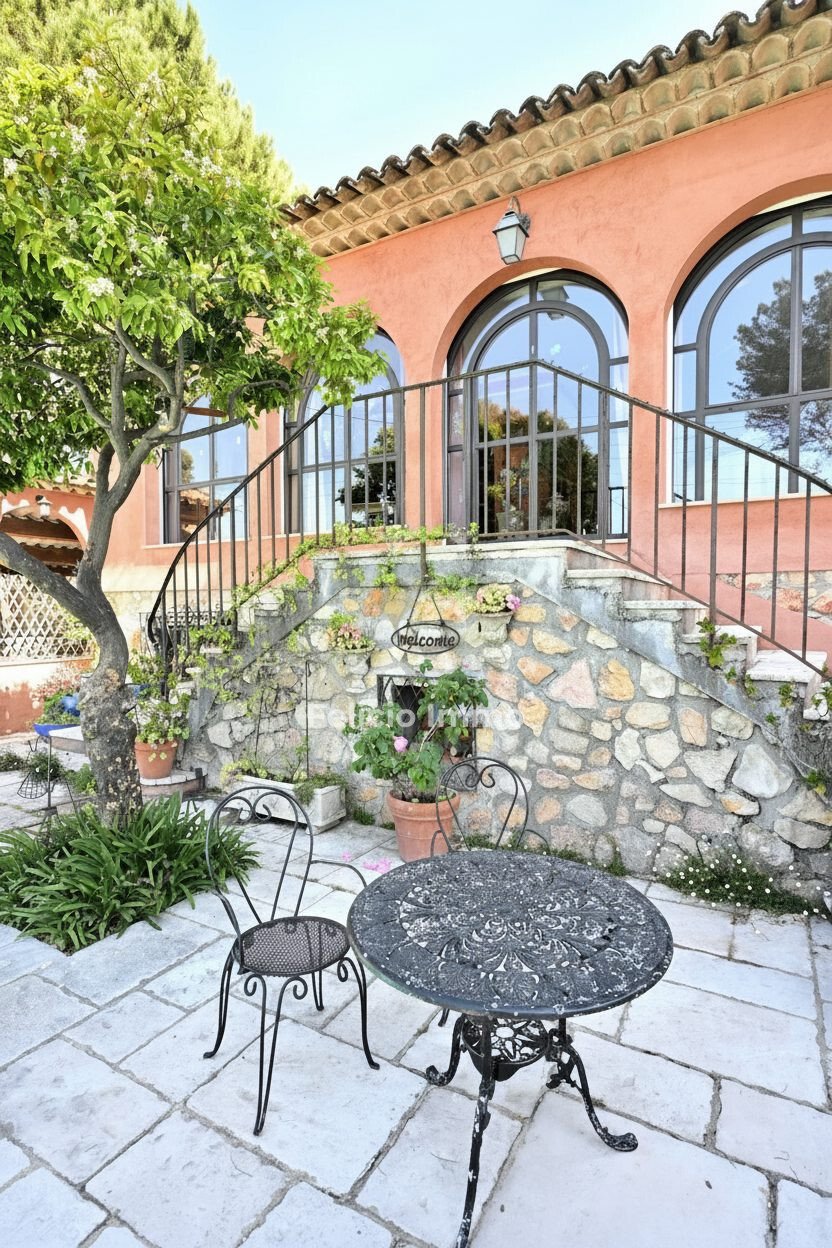
Located in the highly sought-after residential district of Pibonson, renowned for its peaceful living environment, easy access and close proximity to major employment hubs, this characterful family property, built in the 1960s, is set within a quiet residential estate. The house sits on a flat, landscaped plot of 1,077 sqm, beautifully maintained and planted with Mediterranean species, and enjoys
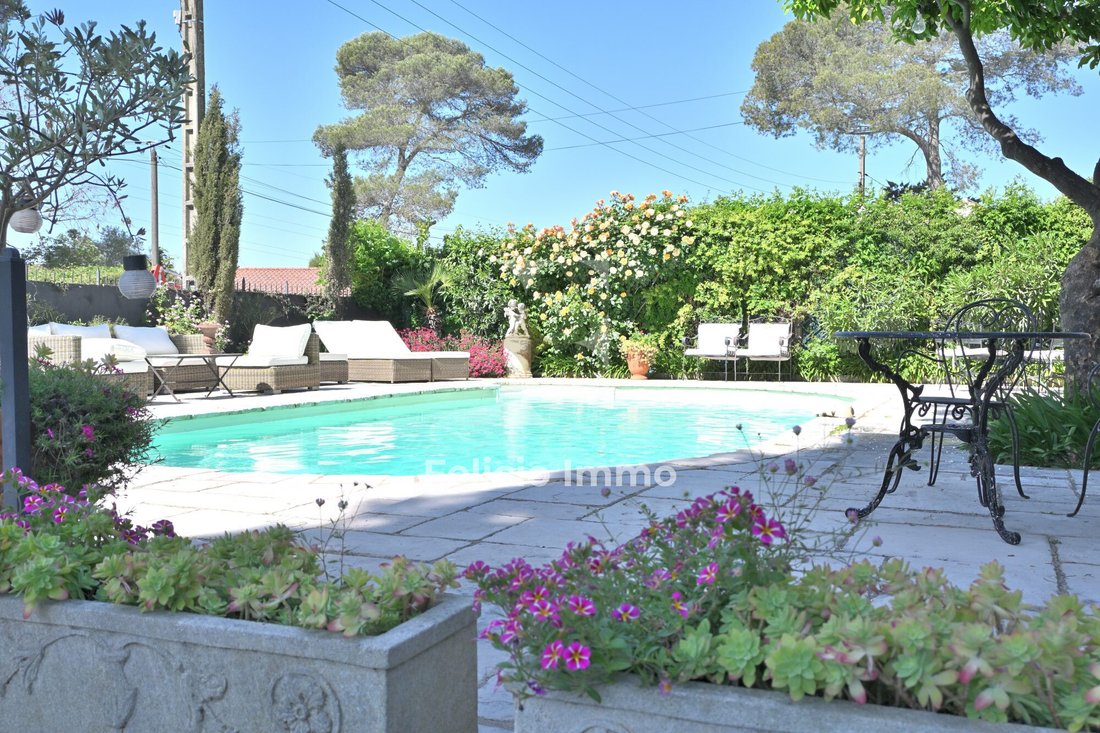
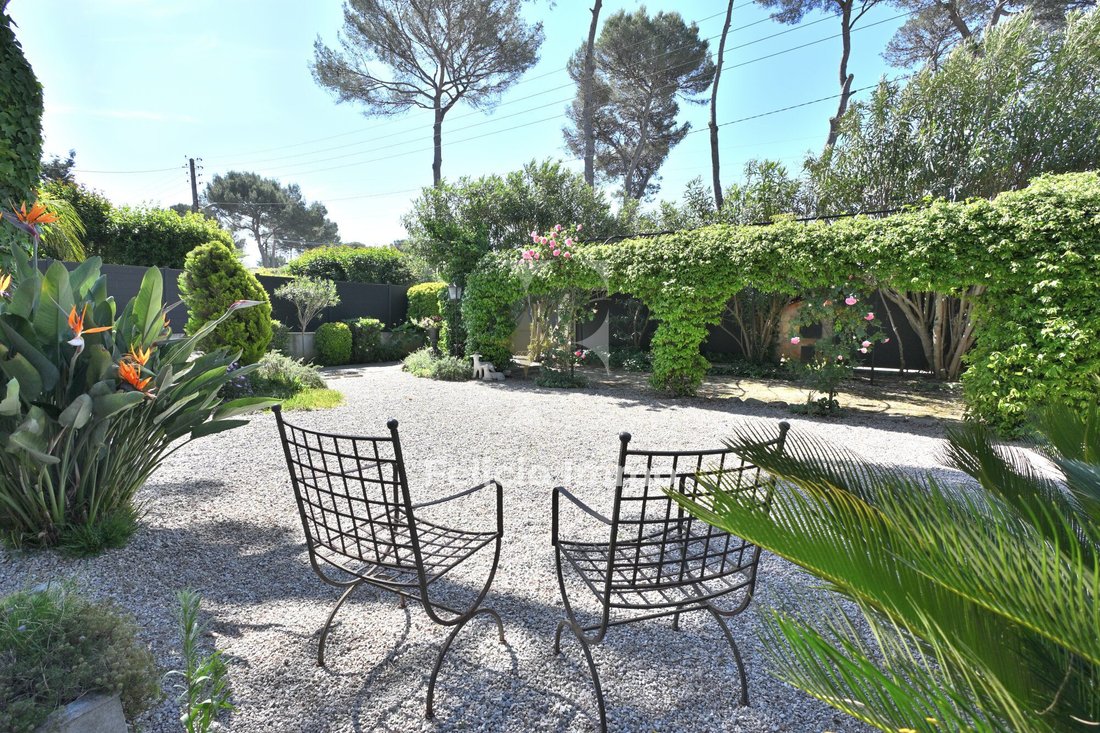
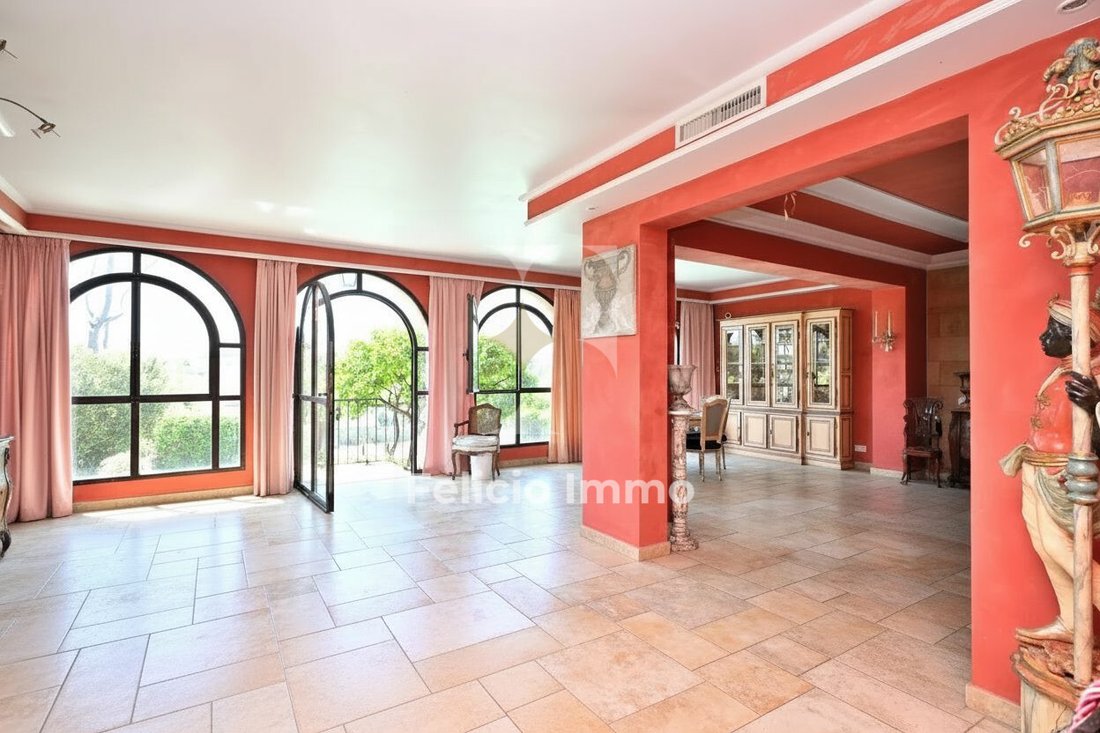
Located in the highly sought-after residential district of Pibonson, renowned for its peaceful living environment, easy access and close proximity to major employment hubs, this characterful family property, built in the 1960s, is set within a quiet residential estate. The house sits on a flat, landscaped plot of 1,077 sqm, beautifully maintained and planted with Mediterranean species, and enjoys a completely private setting with no overlooking, ensuring absolute peace and privacy. The property features a swimming pool area, a covered summer kitchen, as well as numerous additional annex spaces, making it ideal for comfortable family living or a multi-generational project. Generous volumes and an ideal layoutThe property offers 321 sqm of living space, with over 370 sqm of total floor area, and is arranged as follows:Main house – approximately 181 sqmGround floor:A bright and spacious living area of approx. 70 sqm,A large independent kitchen with adjoining utility room,A sleeping area comprising two bedrooms and a family bathroom. Upstairs, under the eaves:Two attic-style bedrooms,A shower room,An additional under-slope space,Unconverted attic rooms,Direct access to a solarium terrace, offering open, unobstructed views over the surroundings. Independent one-level apartment – 140 sqm (Garden level)With its own separate entrance, while still being interconnected with the main house, this apartment includes:A spacious living and dining room of nearly 50 sqm,A large family kitchen of 22 sqm,Three bedrooms,A bathroom,A private adjoining terrace, ideal for outdoor living. Outbuildings and featuresThe property is further enhanced by:A boiler room,A workshop,A wine cellar for ageing,A carport,Parking space for up to three vehicles. Heating is provided by a gas-fired boiler, complemented by a ducted reversible air-conditioning system in the living areas.
Information on the risks to which this property is exposed is available on the Géorisques website: https://www.georisques.gouv.fr/
Information on the risks to which this property is exposed is available on the Géorisques website: https://www.georisques.gouv.fr/
-
Property type
Villa
-
Year built
1960
-
Price/sqft
$451
-
Consumption
D
Features
- Garden
- Pool
- Terrace
- Mountain View
- Wine Cellar
- Outdoor Kitchen
- Gas Stovetop
- Gate
- Outdoor Living Space
Features
Lot
- Mountain View
- Privacy
Indoor
- Air Conditioning
- Gas Stovetop
- Wine Cellar
- Stone Countertops
Outdoor
- Terrace
- Parking
- Pool
- Outdoor Kitchen
- Outdoor Living Space
- Gate
- Garden
Explore the Area
Mougins, Provence-Alpes-Côte d'Azur, France
View on Google Maps
Price per sqft
Low
High
Located in Mougins, this luxury property benefits from close proximity to Nice Côte d’Azur Airport (20 min) and Cannes train station (15 min). The area offers excellent dining options, prestigious golf clubs, and easy access to the French Riviera’s beaches and cultural sites. Residents enjoy a serene environment with upscale amenities, renowned international schools, and vibrant shopping and leisure venues within short drives.
Get nearby
Attractions
Schools
Nice Côte d'Azur Airport
Airport
20 min
Cannes Train Station
Train Station
15 min
Port de Cannes
Port / Marina
16 min
Royal Mougins Golf Club
Golf & Country Clubs
5 min
Château de la Napoule
Culture & Heritage
18 min
Le Domaine de la Pierre Blanche Spa
Luxury Wellness & Spas
7 min
La Plage du Midi
Outdoor & Nature
20 min
Cannes Croisette Shopping
Shopping & Lifestyle
17 min
International School of Nice
International School
25 min
Collège International de Valbonne
Private School
15 min
Lycée Amiral de Grasse
Public School
12 min
Joined 1 year ago
You have inquired about this property
The agent will contact you soon by
Listed by
9
Listings
2025
Joined
Book home tour with the agent
Choose a date and whether you'd like a virtual or in-person tour with the agent.
Preferred date
Tour type
Last updated
May 4
First listed
May 4
Listing reference
VM388-FELICIOIMMO
Similar Properties Nearby
New Listings in Mougins

Explore More Homes for Sale
Mougins property types
Mougins popular searches
- Sea View properties in Mougins
- Golf View properties in Mougins
- Duplex properties in Mougins
- Gated Community properties in Mougins
- High Altitude properties in Mougins
- Modern properties in Mougins
- New Builds properties in Mougins
- Properties with Library in Mougins
- Properties with Balcony in Mougins
- Properties with Tennis Court in Mougins
- Properties with Helipad in Mougins
- Mansion properties in Mougins
- Water View properties in Mougins
Related Guides & Stories
Trusted by the World's Leading Brokers
The agents behind the world's most exceptional properties list with JamesEdition.
- Listings from Sotheby's, Christie's, BARNES, and Engel & Völkers
- Every listing reviewed before it goes live
- Connect directly with verified listing agents
By continuing you agree to our Terms and Privacy Policy.