$1,128,333
Mouchin Villa
- 5 Beds
- 2 Baths
- 3,079 Sqft
- 1.86 Ac lot
- Updated: July 12
About the Property
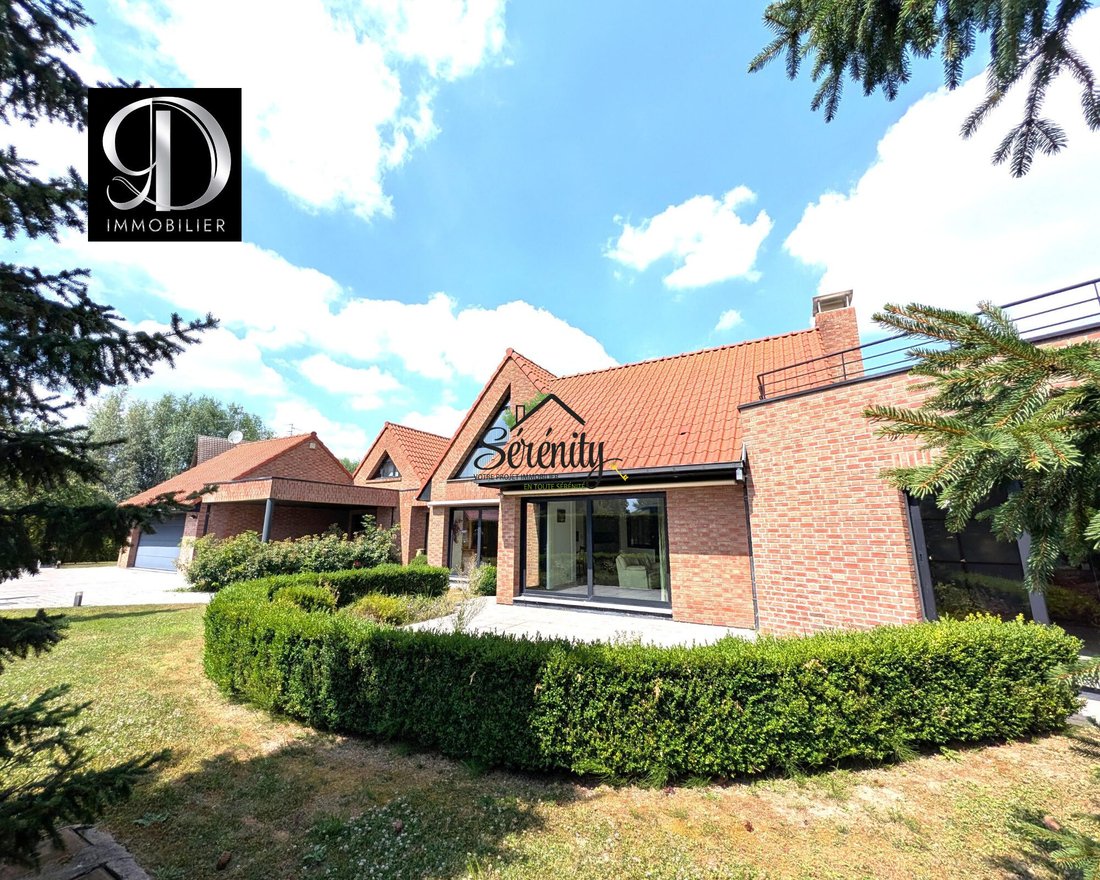
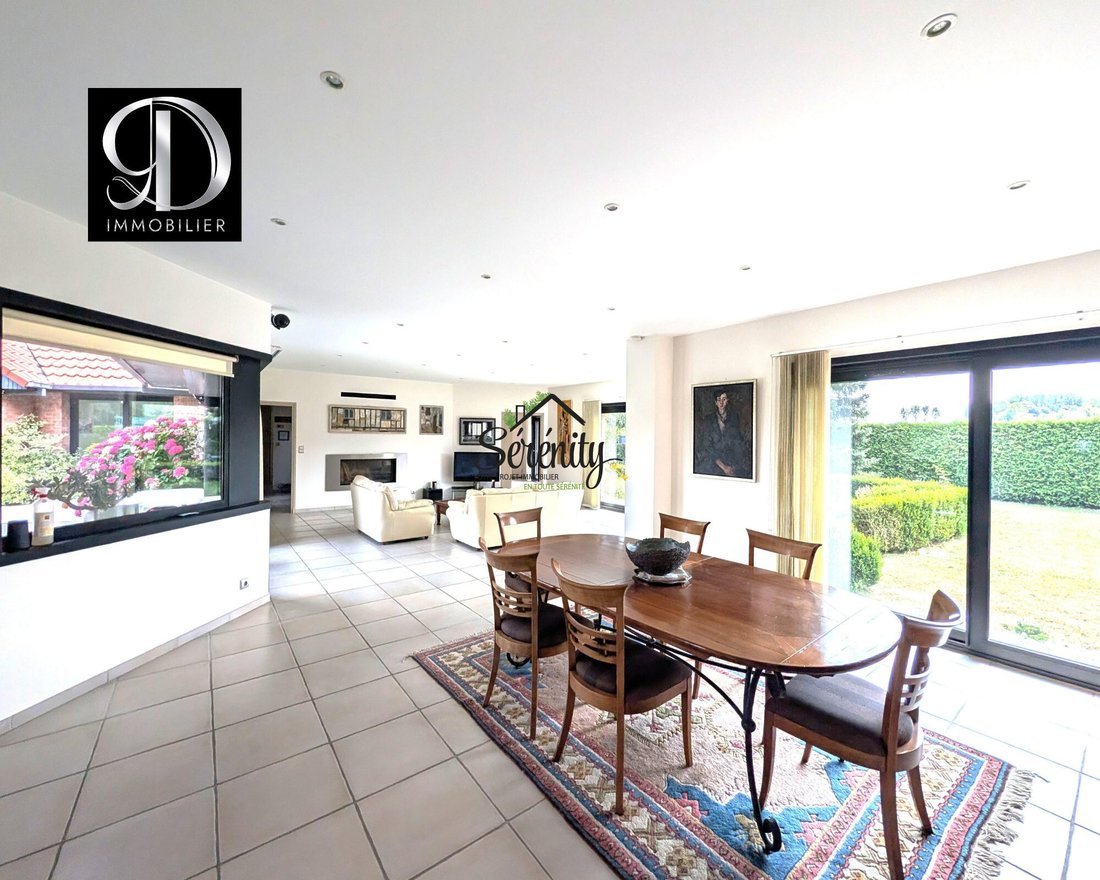
A ’Demeures du Nord’ house from 2006 near Templeuve where you immediately feel at home! What strikes you right away about this house is its superb light and how easy it is to live in daily. You feel comfortable as soon as you step through the door.
The house offers approximately 445 m² of usable space (including about 286 m² of living space), surrounded by a magnificent park of around 7,5
The house offers approximately 445 m² of usable space (including about 286 m² of living space), surrounded by a magnificent park of around 7,5
A ’Demeures du Nord’ house from 2006 near Templeuve where you immediately feel at home! What strikes you right away about this house is its superb light and how easy it is to live in daily. You feel comfortable as soon as you step through the door.
The house offers approximately 445 m² of usable space (including about 286 m² of living space), surrounded by a magnificent park of around 7,500 m². It is a true bubble of tranquility while still being close to Genech and Cysoing.
The ground floor is very open and pleasant to live in:
- A large 62 m² living room with a fireplace for winter evenings
- A spacious, fully equipped, and friendly kitchen
- A true master suite
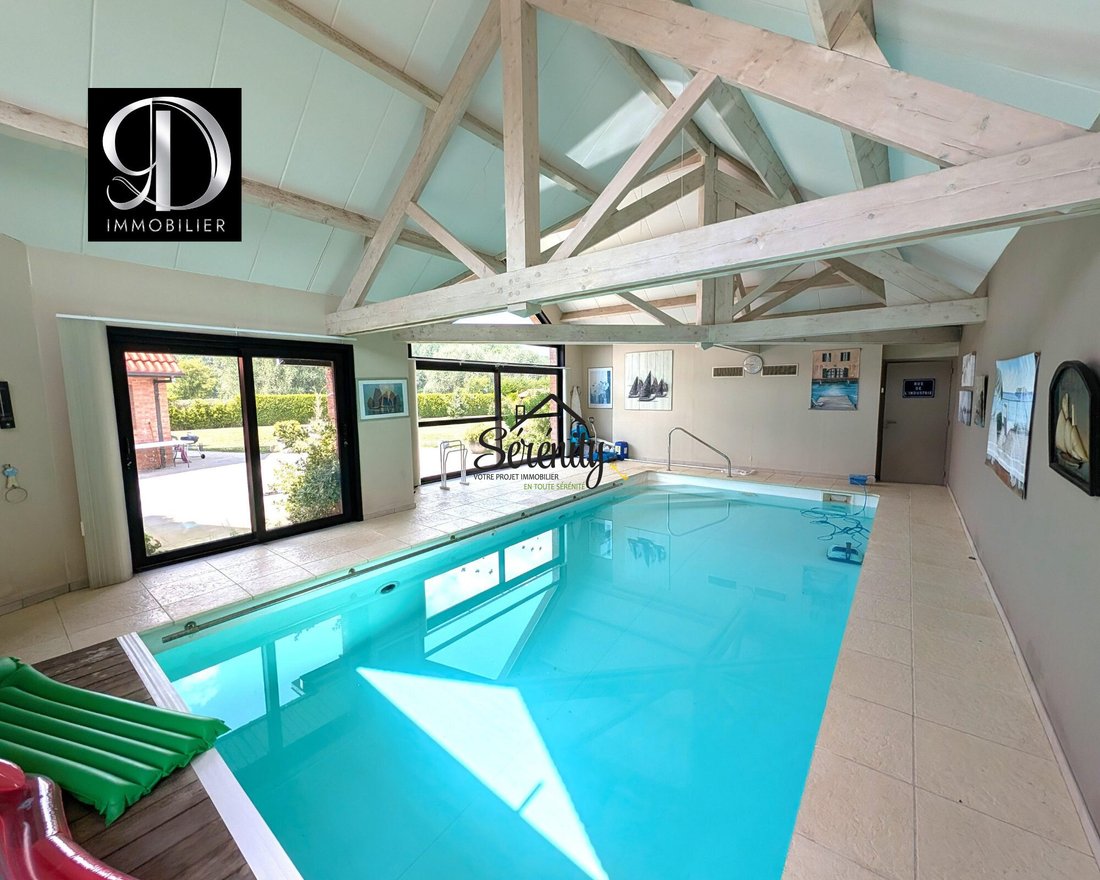
For practicality, the house has a large attached garage for 2 cars, complemented by a carport and many outdoor parking spaces. But the real highlight is the 80 m² area dedicated to the indoor pool and fitness corner. It’s an absolute joy to enjoy all year round, no matter the weather outside.
Upstairs, the layout is perfect for children or guests, with:
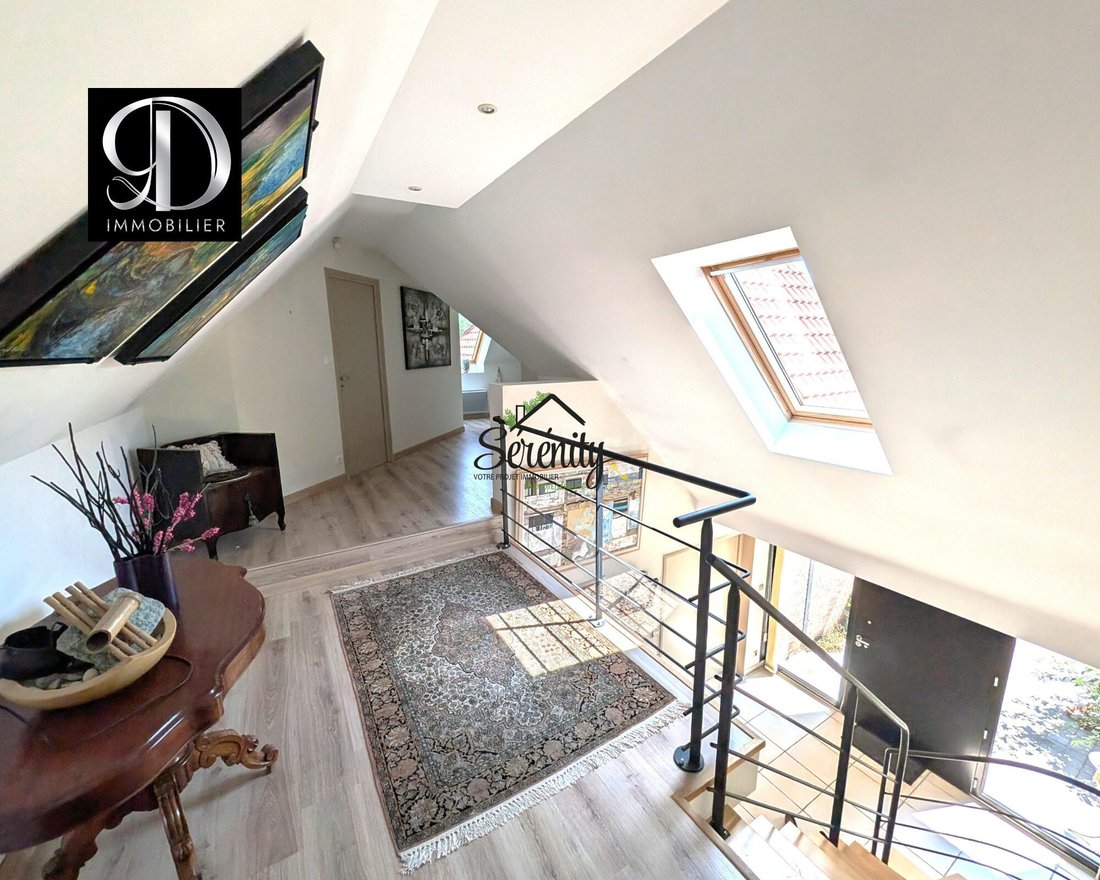
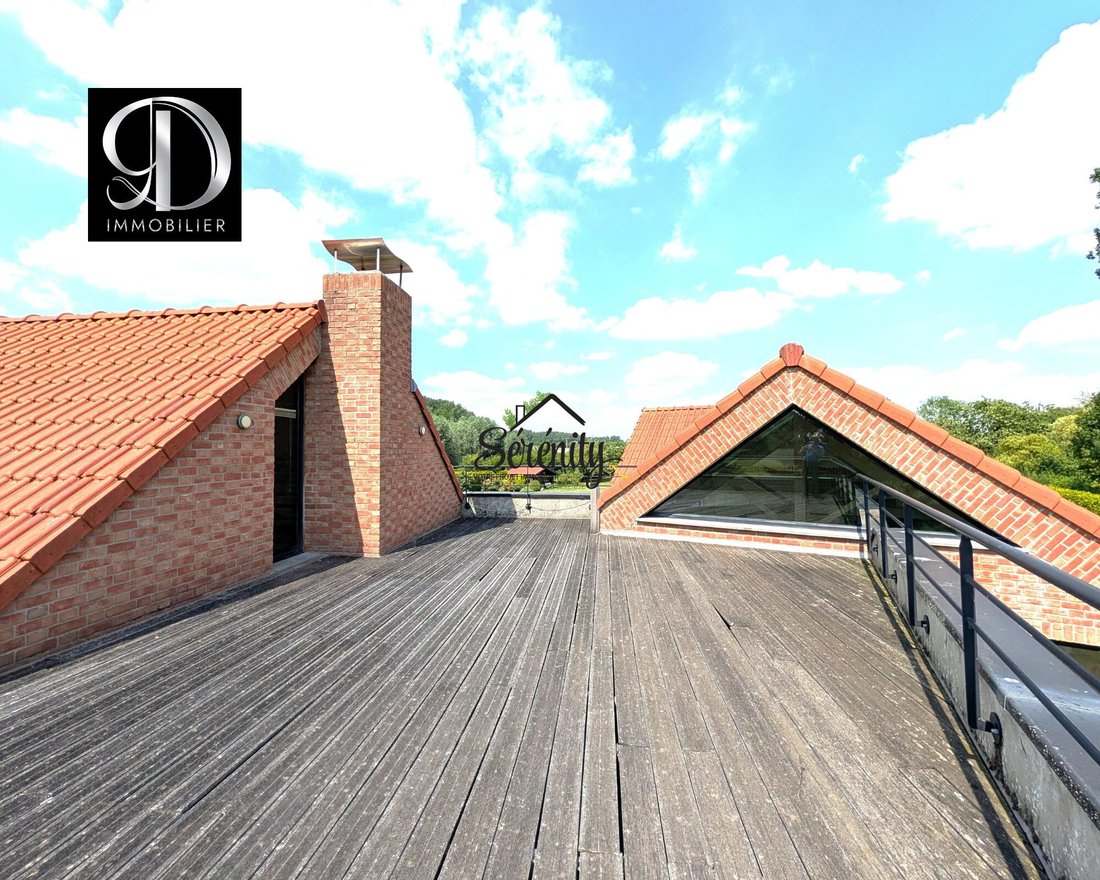
- 4 beautiful bedrooms (one with access to a terrace)
- A proper office
- 1 bathroom and 1 shower room
The garden is huge, very well maintained, and still offers great potential if you have plans for expansion or construction.
This is a healthy house, technically impeccable (Energy Performance Rating C, underfloor heating by geothermal energy, heat pump serviced in 2026, fiber optic) and very secure. A rare place that combines all modern comforts with true serenity.
Key points:
- Surfaces: Approx. 445 m² usable space (approx. 286 m² living space + pool area)
- Land: Approx. 7,500 m² (partly buildable)
- Sleeping area: 5 bedrooms, including the master suite on the ground floor
- Comfort features: Office, laundry room, pantry, 2 walk-in closets, 2 toilets
- Outdoors: 2 terraces (one suspended), double attached garage, carport, and 4 outdoor parking spaces
- Technical features: Heated indoor pool, geothermal energy, Energy Performance Rating C
- Location: Mouchin (near Templeuve, Cysoing, and Genech)
Fees included: 2.59% VAT charged to the buyer. Price excluding fees: €965,000.
Energy class C, Climate class A.
Estimated average annual energy costs for standard use, based on 2021 energy prices: between €2,610.00 and €3,570.00.
Information on risks to which this property is exposed is available on the Géorisques website: [hidden information].
Your SERENITY-FRANCE advisor: Didier ROTY
Commercial agent (sole proprietorship) RSAC 400 737 326 RCP RCAC0-24-029427
Information on the risks to which this property is exposed is available on the Géorisques website: https://www.georisques.gouv.fr/
The house offers approximately 445 m² of usable space (including about 286 m² of living space), surrounded by a magnificent park of around 7,500 m². It is a true bubble of tranquility while still being close to Genech and Cysoing.
The ground floor is very open and pleasant to live in:
- A large 62 m² living room with a fireplace for winter evenings
- A spacious, fully equipped, and friendly kitchen
- A true master suite
For practicality, the house has a large attached garage for 2 cars, complemented by a carport and many outdoor parking spaces. But the real highlight is the 80 m² area dedicated to the indoor pool and fitness corner. It’s an absolute joy to enjoy all year round, no matter the weather outside.
Upstairs, the layout is perfect for children or guests, with:
- 4 beautiful bedrooms (one with access to a terrace)
- A proper office
- 1 bathroom and 1 shower room
The garden is huge, very well maintained, and still offers great potential if you have plans for expansion or construction.
This is a healthy house, technically impeccable (Energy Performance Rating C, underfloor heating by geothermal energy, heat pump serviced in 2026, fiber optic) and very secure. A rare place that combines all modern comforts with true serenity.
Key points:
- Surfaces: Approx. 445 m² usable space (approx. 286 m² living space + pool area)
- Land: Approx. 7,500 m² (partly buildable)
- Sleeping area: 5 bedrooms, including the master suite on the ground floor
- Comfort features: Office, laundry room, pantry, 2 walk-in closets, 2 toilets
- Outdoors: 2 terraces (one suspended), double attached garage, carport, and 4 outdoor parking spaces
- Technical features: Heated indoor pool, geothermal energy, Energy Performance Rating C
- Location: Mouchin (near Templeuve, Cysoing, and Genech)
Fees included: 2.59% VAT charged to the buyer. Price excluding fees: €965,000.
Energy class C, Climate class A.
Estimated average annual energy costs for standard use, based on 2021 energy prices: between €2,610.00 and €3,570.00.
Information on risks to which this property is exposed is available on the Géorisques website: [hidden information].
Your SERENITY-FRANCE advisor: Didier ROTY
Commercial agent (sole proprietorship) RSAC 400 737 326 RCP RCAC0-24-029427
Information on the risks to which this property is exposed is available on the Géorisques website: https://www.georisques.gouv.fr/
-
Property type
Villa
-
Year built
2006
-
Price/sqft
$366
-
Consumption
B
Explore the Area
Mouchin, Hauts-de-France, France
View on Google Maps
Price per sqft
Low
High
Joined 3 years ago
You have inquired about this property
The agent will contact you soon by
Listed by
20
Listings
2023
Joined
Book home tour with the agent
Choose a date and whether you'd like a virtual or in-person tour with the agent.
Preferred date
Tour type
Last updated
July 12
First listed
July 10
Listing reference
VM6817-SERENITY2
Trusted by the World's Leading Brokers
The agents behind the world's most exceptional properties list with JamesEdition.
- Listings from Sotheby's, Christie's, BARNES, and Engel & Völkers
- Every listing reviewed before it goes live
- Connect directly with verified listing agents
By continuing you agree to our Terms and Privacy Policy.