$617,269
Pristine Views And Unmatched Location In Linkside, Mossel Bay
- 6 Beds
- 7 Baths
- 6,900 Sqft
- 6,728 Sqft lot
- Updated: June 18
-
30
Views for last 30 days
- 11
About the Property
🏡 Exceptional North-Facing Ocean View Residence – Linkside, Mossel Bay Perfectly positioned in one of Mossel Bay’s most prestigious addresses, this north-facing, corner-stand residence in Linkside offers unmatched ocean and harbor views, luxury finishes, and an architectural layout designed to maximize light, space, and privacy. Linkside remains one of the most sought-after and established neighbo
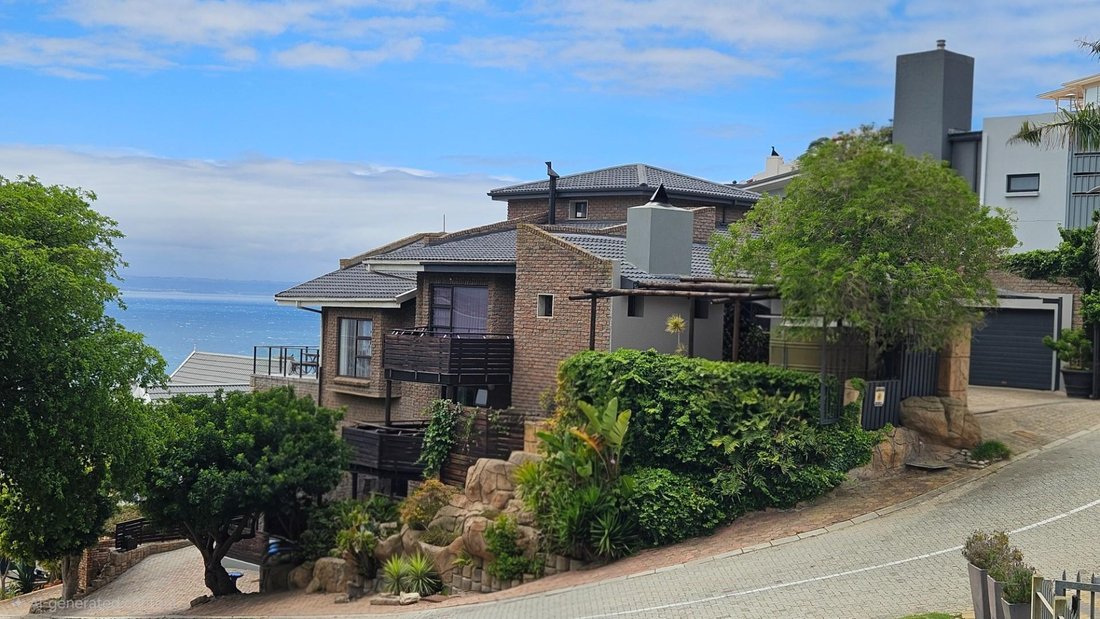
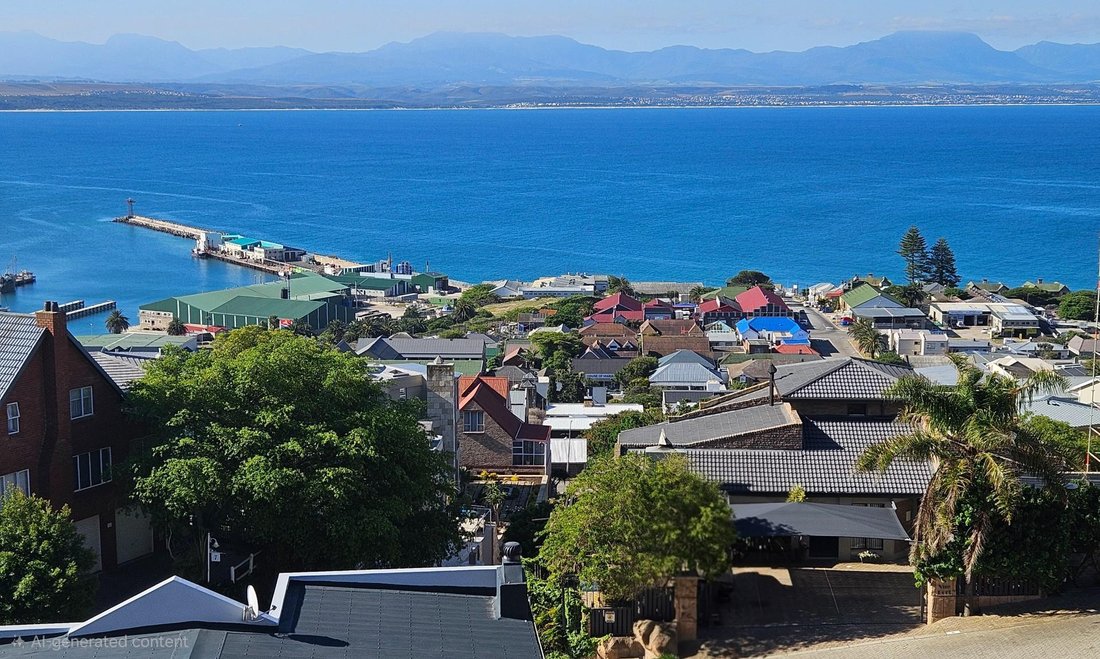
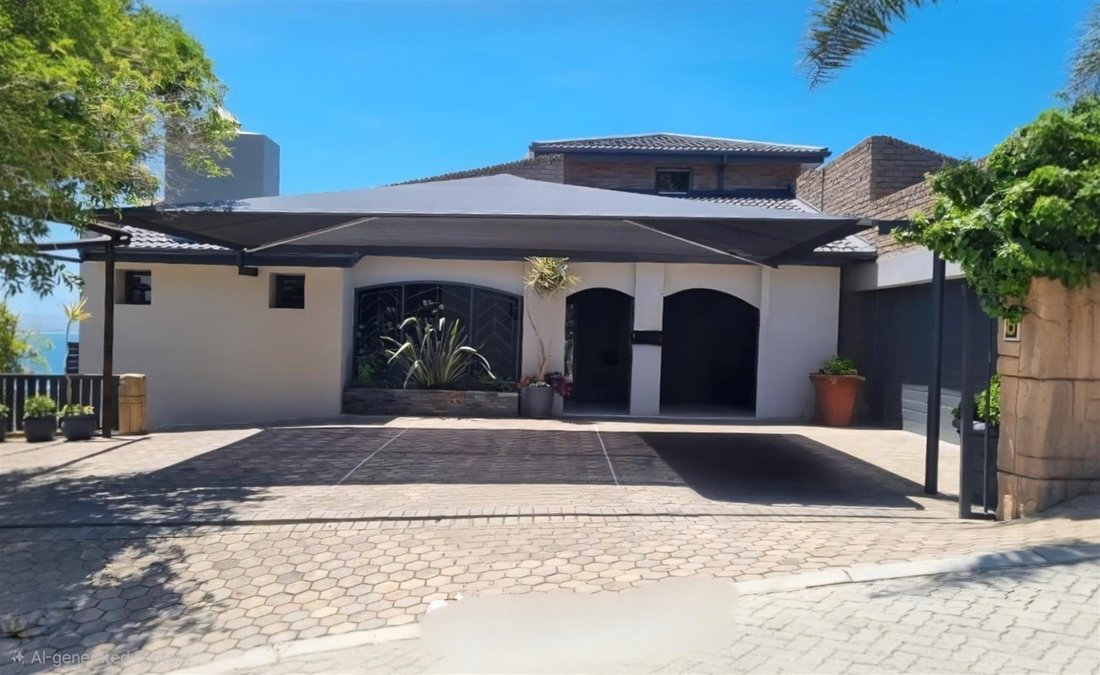
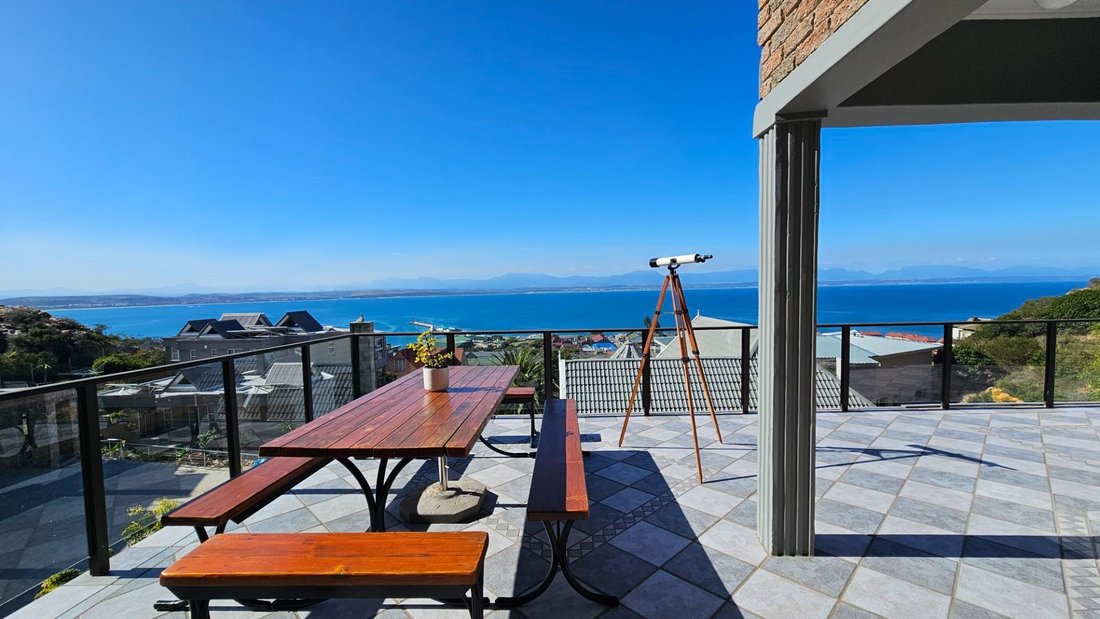
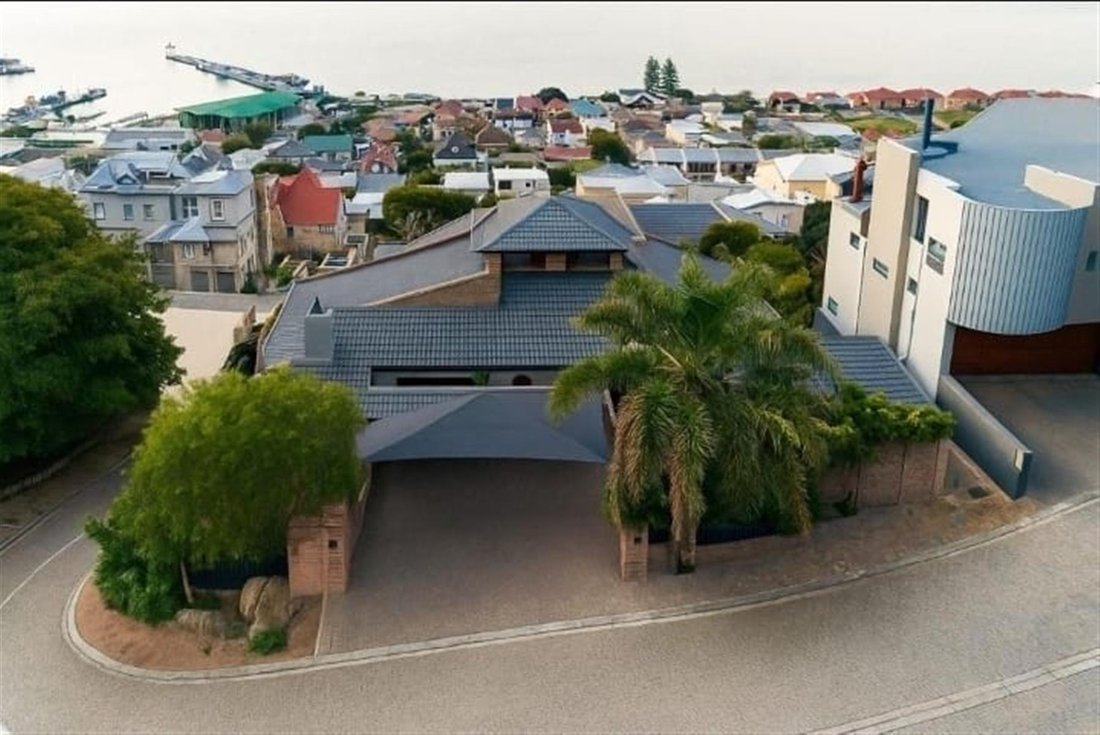
🏡 Exceptional North-Facing Ocean View Residence – Linkside, Mossel Bay Perfectly positioned in one of Mossel Bay’s most prestigious addresses, this north-facing, corner-stand residence in Linkside offers unmatched ocean and harbor views, luxury finishes, and an architectural layout designed to maximize light, space, and privacy. Linkside remains one of the most sought-after and established neighborhoods in Mossel Bay — a quiet cul-de-sac enclave of “old money” charm, just minutes from Point High School, Park Primary School, Bayview Private Hospital, and the Mossel Bay Golf Estate. This exquisite home spans three levels, seamlessly following the natural slope of the stand. From the moment you drive up Sebastian Street, the home commands attention — elegant, elevated, and impressive from every angle. Layout & Design Ground Level (Street Level Entry & Garages) As you approach from Sebastian Street, you pass two self-contained bachelor flatlets on your left — each with its own private entrance and parking, perfectly suited for dual living, rental income, or extended family. Continuing around the corner, you arrive at the main home’s double garage and additional carports for three vehicles. Entering through the main front door, you are welcomed into an expansive entrance hall featuring: A dedicated study, ideal for professionals who meet clients at home. A guest toilet conveniently located near the entrance. A grand sense of space that introduces the home’s open design and ocean-facing orientation. To the left, a spacious entertainment area awaits — complete with a custom-built Blackwood bar, counter and table, snooker table, and Jetmaster fireplace. This area flows seamlessly to both covered and open patio spaces, ideal for entertaining with breathtaking ocean views. To the right, you’ll find the open-plan kitchen and dining area, beautifully designed with modern finishes and abundant natural light. A few steps down from the dining area lead you to the TV lounge, which opens directly onto the ocean-view deck — the perfect spot for morning coffee or sunset gatherings. Upper Level (Main Bedroom Wing) From the main living space, a short staircase leads down to the private bedroom wing, featuring: The main bedroom, north-facing with panoramic ocean and harbor views, a spacious en-suite bathroom, and access to the main patio. A second ocean-facing bedroom, also en-suite and elegantly appointed. Both suites enjoy direct ocean views and access to outdoor living spaces — the hallmark of this remarkable home. Middle Level (Gym, Wellness, and Guest Suites) Descending further from the main level, you pass the wine cellar — cleverly positioned underground in a windowless section of the home to ensure perfect climate stability for wine storage. Continuing downward, you enter the wellness level, which includes: A gym area Indoor pool Sauna Walk-in storage and linen room Bathroom From this area, you access the second accommodation level — which can function as a semi-private apartment within the main house. It features: A compact kitchenette and small dining space Two ocean-facing bedrooms, each with en-suite bathrooms and direct access to exterior pathways This level also has an independent entrance, offering flexibility for guest accommodation or multi-generational living. Lower Level (Flatlets) On the lowest level, directly accessible from Sebastian Street, you’ll find two fully self-contained bachelor flatlets. Each offers: A private entrance En-suite bathroom Kitchenette Dedicated parking space Perfect for Airbnb, permanent tenants, or extended family members, these units ensure maximum use of the property’s sloped corner design while maintaining complete privacy from the main house. Included in the Sale This exceptional residence is semi furnished and equipped, including: 8 TVs 4 Bar Fridges 2 Air Conditioners 9 Bar Chairs Snooker Table Jetmaster Fireplace Blackwood Bar Counter & Table Miniature Liquor Collection Beer Mugs & Bar Décor Study Desk & Cabinet Additional Features 5 kVA Inverter System with 6 Solar Panels Two Water Tanks (1 000 L & 1 500 L) Prepaid Electricity Landscaped Garden Quiet Cul-de-Sac Location North-Facing Orientation – capturing natural light and warmth year-round Location & Lifestyle Linkside is renowned for its proximity to top schools, hospitals, golf courses, and beaches — yet maintains a serene residential charm rarely found in newer developments. Properties in this area retain and grow in value, making this home an excellent long-term investment with no risk of overcapitalization, even with future upgrades. Summary A rare find in Mossel Bay’s elite property market — this 641 m² architectural masterpiece offers multiple living options, world-class views, and every feature needed for luxurious coastal living. 📞 Contact us today for your private viewing appointment. Experience the lifestyle that only Linkside can offer.
-
Property type
House
-
Floors
1
-
Price/sqft
$89
Features
- Garden
- Pool
- Terrace
- Garage
- Indoor Pool
- Beachfront
- Ocean View
- Wine Cellar
- Game Room
Features
Lot
- Panoramic / Scenic View
- Beachfront
- Mountain View
- Coastal
- Water View
- Ocean View
- Waterfront
- Privacy
- Investment Property
Indoor
- High Ceiling
- Office
- Fireplace
- Air Conditioning
- Kitchen island
- Jacuzzi
- Bar
- Sauna
- Game Room
- Wine Cellar
- Indoor Pool
- Fitness Center / Gym
Outdoor
- Terrace
- Balcony
- Parking
- Pool
- Garage
- Pergola
- Garden
Explore the Area
Linkside,
Mossel Bay,
Western Cape, Mossel Bay Central, South Africa
View on Google Maps
Price per sqft
Low
High
Joined 12 months ago
You have inquired about this property
The agent will contact you soon by
Listed by
287
Listings
2025
Joined
Book home tour with the agent
Choose a date and whether you'd like a virtual or in-person tour with the agent.
Preferred date
Tour type
Last updated
June 18
First listed
Nov 6, 2025
Listing reference
1480497
Similar Properties Nearby
New Listings in Mossel Bay Central




Explore More Homes for Sale
Mossel Bay Central property types
Mossel Bay Central popular searches
- Properties with Terrace in Mossel Bay Central
- Properties with Game Room in Mossel Bay Central
- Properties with Outdoor Kitchen in Mossel Bay Central
- Waterfront properties in Mossel Bay Central
- Investment Property properties in Mossel Bay Central
- Properties with Sauna in Mossel Bay Central
- Properties with Jacuzzi in Mossel Bay Central
- Beachfront properties in Mossel Bay Central
- Properties with Indoor Pool in Mossel Bay Central
Related Guides & Stories
Trusted by the World's Leading Brokers
The agents behind the world's most exceptional properties list with JamesEdition.
- Listings from Sotheby's, Christie's, BARNES, and Engel & Völkers
- Every listing reviewed before it goes live
- Connect directly with verified listing agents
By continuing you agree to our Terms and Privacy Policy.