$969,000
5 Bedrooms Single Family Detached
- 5 Beds
- 4 Baths
- 4,749 Sqft
- 2.15 Ac lot
- Updated: September 18
- MLS#2565731
About the Property
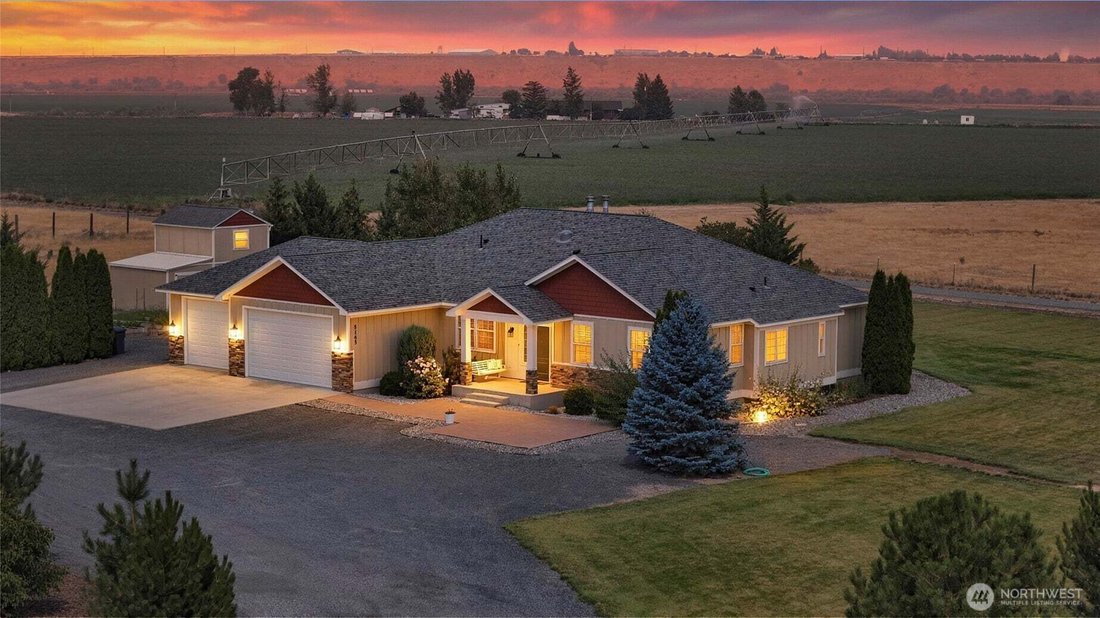
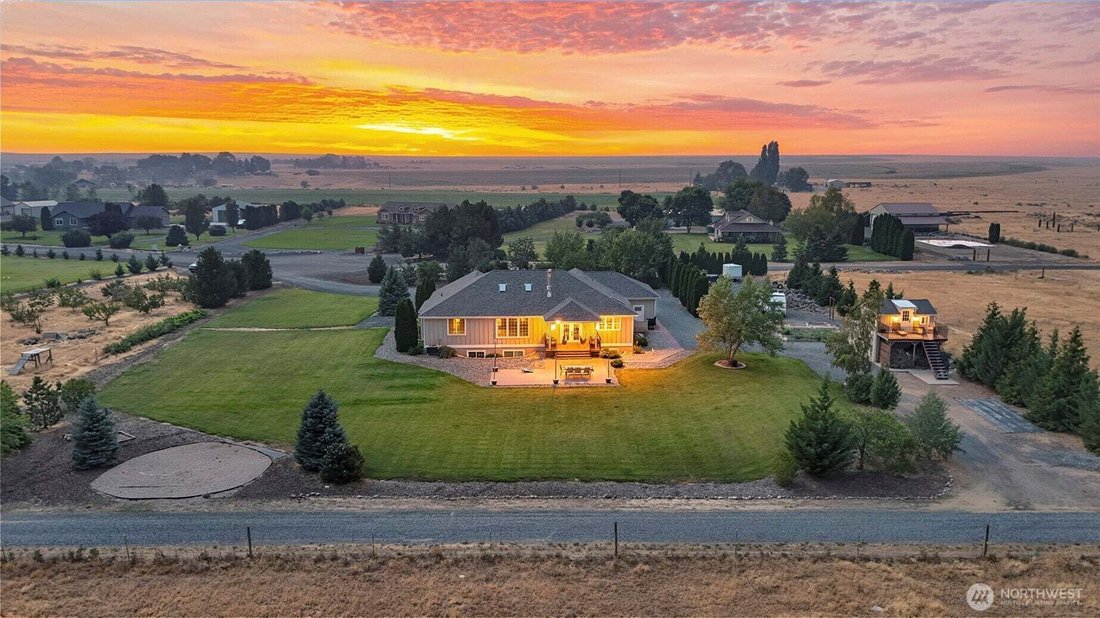
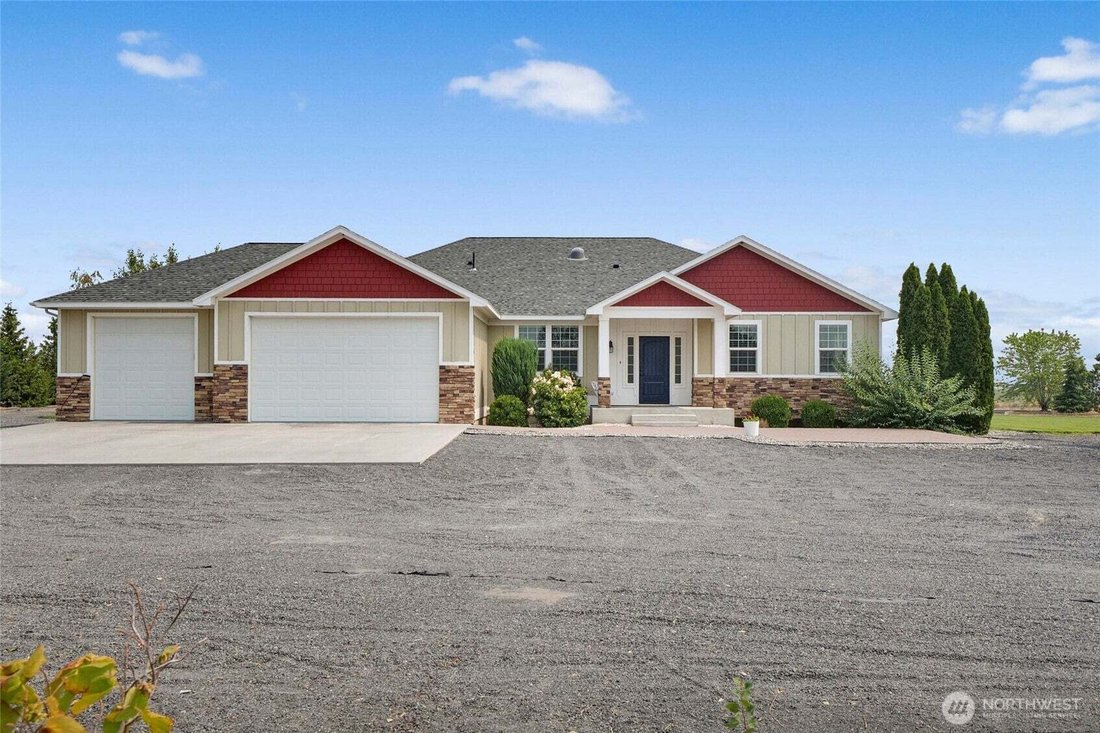
Custom-built 2013 daylight basement home offering 4,549 sq. ft. on 2.15 beautifully landscaped acres with water rights, additional rear property access by easement, and room for a future shop. This spacious country property features 5 bedrooms, 4 bathrooms, an office, bonus/guest room, additional finished flex space, and a large 3-car garage. The main level includes the primary suite, second bedro
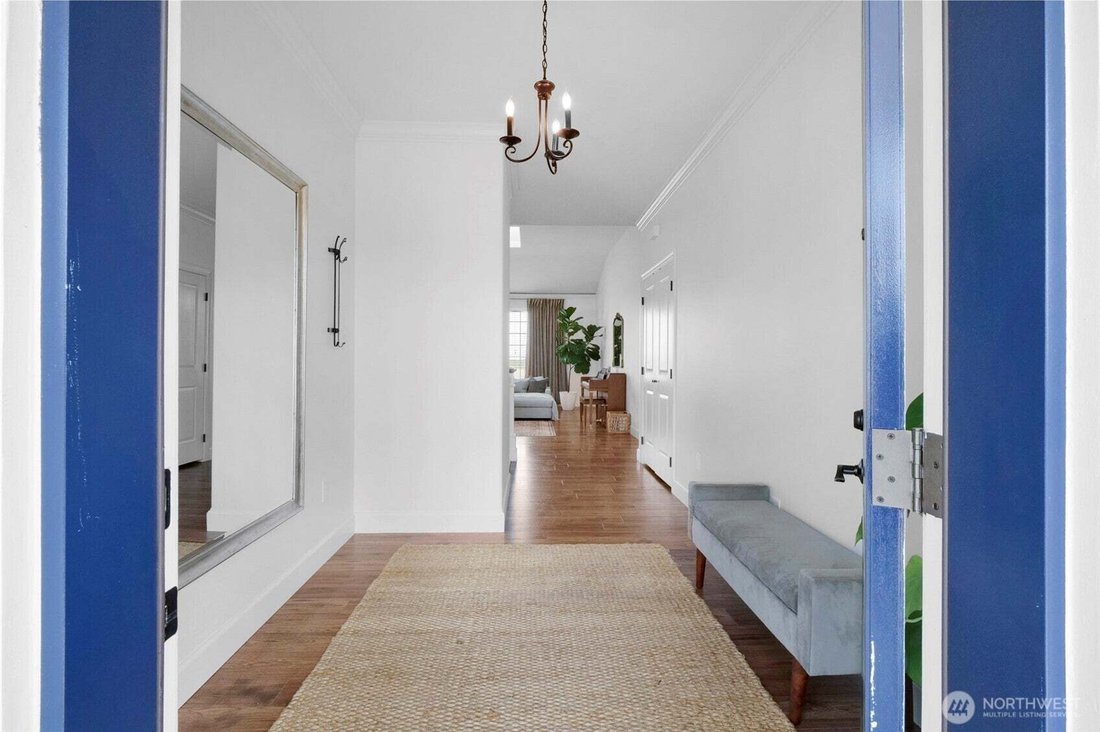
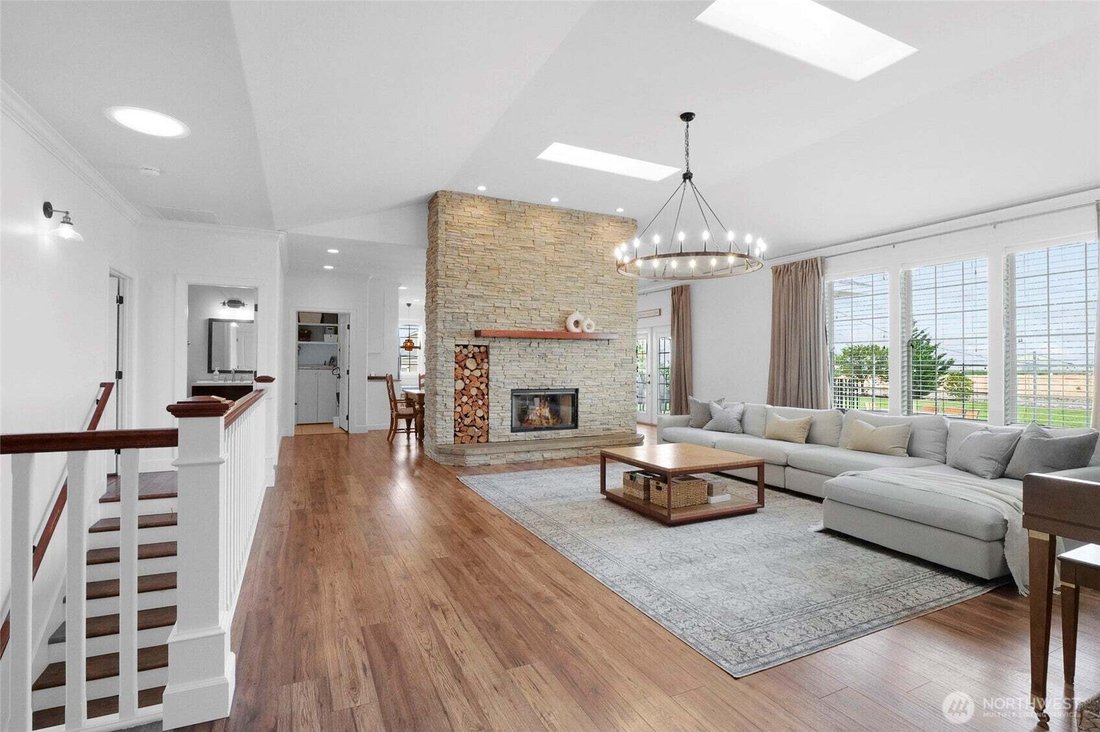
Custom-built 2013 daylight basement home offering 4,549 sq. ft. on 2.15 beautifully landscaped acres with water rights, additional rear property access by easement, and room for a future shop. This spacious country property features 5 bedrooms, 4 bathrooms, an office, bonus/guest room, additional finished flex space, and a large 3-car garage. The main level includes the primary suite, second bedroom, office, beautiful fireplace, and a spacious kitchen with hard-surface countertops, large island, walk-in pantry, and all appliances included. The primary suite features vaulted ceilings, crown molding, a large walk-in closet, soaking tub, and steam shower. The fully finished daylight basement offers 3 bedrooms, a bonus/guest room, second living area with projector setup, wood-burning stove, second laundry area, and a large utility room with exterior access. An additional 200 sq. ft. finished room above an exterior storage area offers great flex space for an office, hobby room, or hangout. Additional highlights include laundry rooms on both levels, a spacious mudroom with garage and exterior access, abundant storage, mature landscaping, and a covered back patio with plenty of room for entertaining and everyday country living. Built with efficiency in mind with reflective exterior wrap and air gap, PEX tubing installed in the floors for radiant heat capability, and two water heaters serving the upper and lower levels.
-
Property type
House
-
Year built
2013
-
Price/sqft
$204
Features
- Garage
- Fireplace
- Walk In Closet
- Laundry Room
- Basement
- Office
- Washer Dryer
- Parking
Explore the Area
5165 Road E.7 Ne, Moses Lake, WA 98837, Washington, United States
View on Google Maps
Price per sqft
Low
High
Joined 6 years ago
You have inquired about this property
The agent will contact you soon by
Listed by
33
Listings
2020
Joined
Book home tour with the agent
Choose a date and whether you'd like a virtual or in-person tour with the agent.
Preferred date
Tour type
Better Homes and Gardens Real Estate Gary Mann Realty
Moses Lake, Washington, United States
View agency profile
Last updated
September 18
First listed
August 8
Listing reference
q6hg6j
Trusted by the World's Leading Brokers
The agents behind the world's most exceptional properties list with JamesEdition.
- Listings from Sotheby's, Christie's, BARNES, and Engel & Völkers
- Every listing reviewed before it goes live
- Connect directly with verified listing agents
By continuing you agree to our Terms and Privacy Policy.
brokerages we
partnered with
partnered with