
$1,166,459
Morzine – New Build Alpine Chalet – 4 En Suite Bedrooms – Wellness Area And Double Garage
- 4 Beds
- 4 Baths
- 1,654 Sqft
- Updated: July 22
-
20
Views for last 30 days
- 1
About the Property
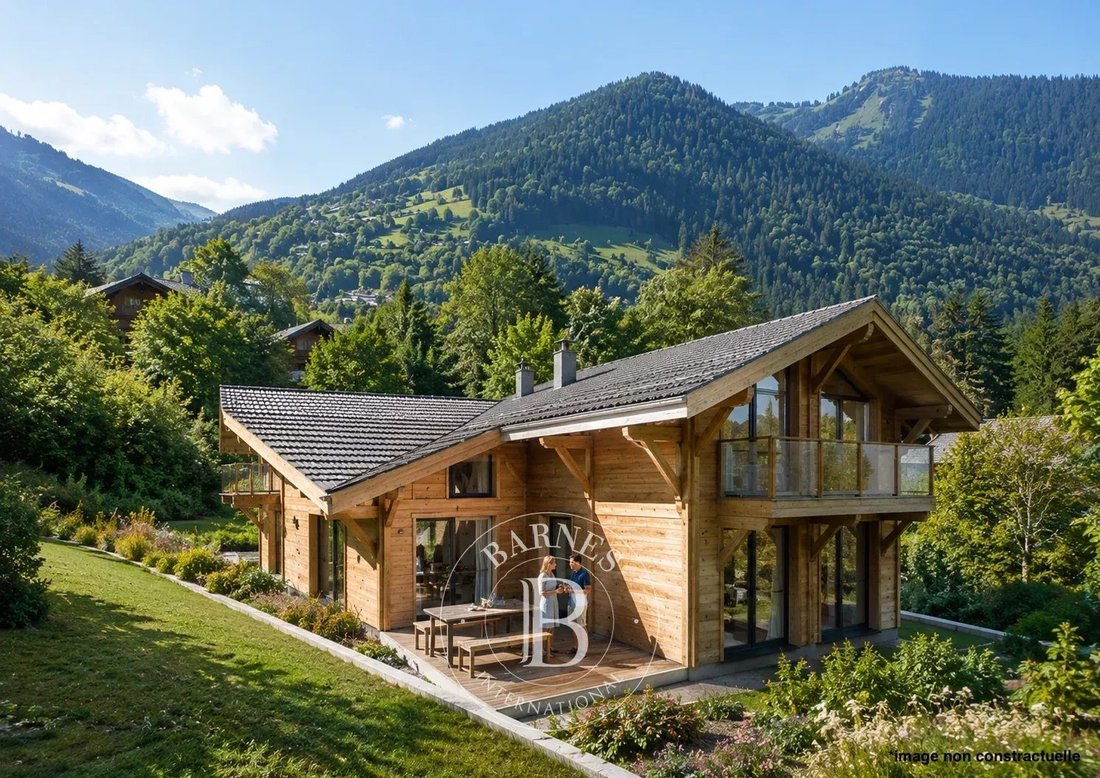
Set on the sought-after heights of Morzine, just a short walk from the ski-bus stop and discreetly positioned away from the road, this semi-detached chalet enjoys a peaceful setting while remaining easily accessible. Facing south-east, it offers approximately 199 sqm of total floor space, including 153.64 sqm under the French Carrez law, arranged over three levels. Its post-and-beam construction,
Set on the sought-after heights of Morzine, just a short walk from the ski-bus stop and discreetly positioned away from the road, this semi-detached chalet enjoys a peaceful setting while remaining easily accessible. Facing south-east, it offers approximately 199 sqm of total floor space, including 153.64 sqm under the French Carrez law, arranged over three levels. Its post-and-beam construction, larch detailing, generous proportions and high-quality finishes create a warm yet contemporary alpine atmosphere.
The ground floor features an impressive open-plan living area of approximately 52 sqm, comprising a kitchen with central island, a dining area and a welcoming lounge centred around a wood-burning stove. Large openings connect the interior with an expansive outdoor terrace. A bedroom with its own private bathroom completes this level.
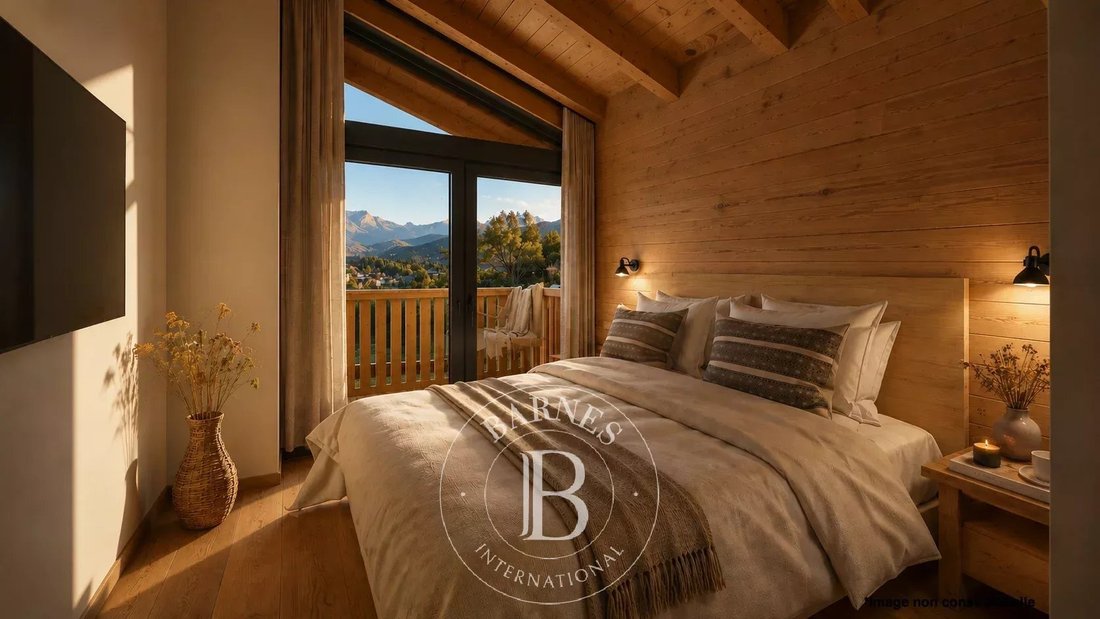
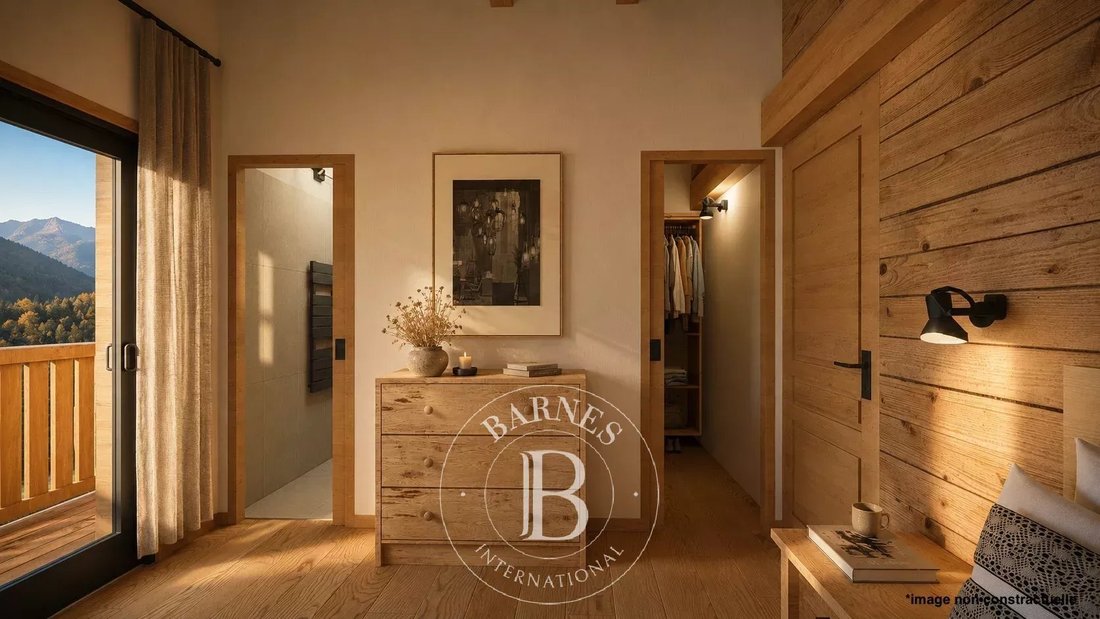
Upstairs, there are three further bedrooms, each with its own shower room and WC. An open mezzanine overlooking the living area provides additional flexible space, ideal as a reading corner, home office, television lounge or playroom. The double-height ceiling and generous glazing enhance the sense of space and natural light.
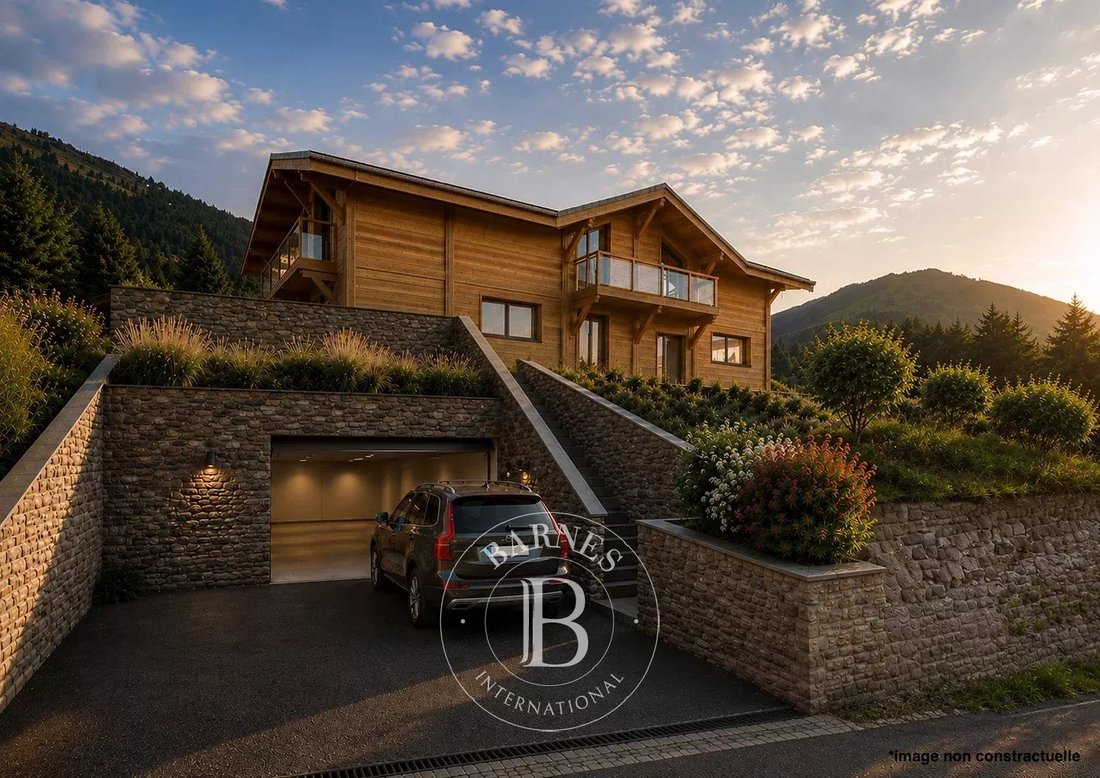
The lower ground floor includes a practical entrance area, a utility room with ski storage, additional storage space, a separate WC and a wellness area designed to accommodate a sauna. The property also benefits from a large garage with space for two vehicles.
The planned specification includes an air-source heat pump with underfloor heating on the ground floor, high-end Italian tiling and quality sanitary fittings from well-established brands.
A fitted kitchen, sauna, hot tub, external terraces, built-in wardrobes and selected landscaping works may be available as optional extras. Full plans and detailed specifications are available on request.
*VAT may be reclaimable, subject to the applicable legislation. Reduced notary fees apply.
Information on the risks to which this property is exposed is available on the Géorisques website: https://www.georisques.gouv.fr/
The ground floor features an impressive open-plan living area of approximately 52 sqm, comprising a kitchen with central island, a dining area and a welcoming lounge centred around a wood-burning stove. Large openings connect the interior with an expansive outdoor terrace. A bedroom with its own private bathroom completes this level.
Upstairs, there are three further bedrooms, each with its own shower room and WC. An open mezzanine overlooking the living area provides additional flexible space, ideal as a reading corner, home office, television lounge or playroom. The double-height ceiling and generous glazing enhance the sense of space and natural light.
The lower ground floor includes a practical entrance area, a utility room with ski storage, additional storage space, a separate WC and a wellness area designed to accommodate a sauna. The property also benefits from a large garage with space for two vehicles.
The planned specification includes an air-source heat pump with underfloor heating on the ground floor, high-end Italian tiling and quality sanitary fittings from well-established brands.
A fitted kitchen, sauna, hot tub, external terraces, built-in wardrobes and selected landscaping works may be available as optional extras. Full plans and detailed specifications are available on request.
*VAT may be reclaimable, subject to the applicable legislation. Reduced notary fees apply.
Information on the risks to which this property is exposed is available on the Géorisques website: https://www.georisques.gouv.fr/
-
Property type
Chalet
-
Floors
2
-
Year built
2026
-
Price/sqft
$705
Features
- Garage
- Terrace
- Fireplace
- Mountain View
- Sauna
- Gated Community
- Open Kitchen
- Duplex
- New Builds
Features
Lot
- Gated Community
- Mountain View
- Privacy
- New Builds
- Duplex
Indoor
- High Ceiling
- Office
- Fireplace
- Air Conditioning
- Kitchen island
- Sauna
- Open Kitchen
Outdoor
- Terrace
- Balcony
- Garage
- Gate
Explore the Area
Morzine, Auvergne-Rhône-Alpes, France
View on Google Maps
Price per sqft
Low
High
Joined 3 years ago
You have inquired about this property
The agent will contact you soon by
Listed by
125
Listings
2023
Joined
Book home tour with the agent
Choose a date and whether you'd like a virtual or in-person tour with the agent.
Preferred date
Tour type

Last updated
July 22
First listed
Jul 22
Listing reference
JEP0703
Similar Properties Nearby
New Listings in Morzine



Explore More Homes for Sale
Morzine property types
Morzine popular searches
Morzine neighborhoods
Related Guides & Stories
Trusted by the World's Leading Brokers
The agents behind the world's most exceptional properties list with JamesEdition.
- Listings from Sotheby's, Christie's, BARNES, and Engel & Völkers
- Every listing reviewed before it goes live
- Connect directly with verified listing agents
By continuing you agree to our Terms and Privacy Policy.