
$5,584,472
Iconic 17th Perche Castle Regularly Hosting Sun King’s Son On 42 Hectares With Swimming Pool
- 14 Beds
- 5 Baths
- 21,528 Sqft
- 103.79 Ac lot
- Updated: September 23
- 55
About the Property
Iconic 16th- 18th Century Perche Castle That Hosted Sun King’s Son
Former residence of the Viscount of Perche – Listed Historic Monument, 42-hectare estate set atop a commanding hilltop, between Normandy and Loire Valley, famous touristic landmark.
2h from Paris, Overlooking the surrounding countryside from the summit of a hill, Château des Feugerets occupies a strategic and historic
Former residence of the Viscount of Perche – Listed Historic Monument, 42-hectare estate set atop a commanding hilltop, between Normandy and Loire Valley, famous touristic landmark.
2h from Paris, Overlooking the surrounding countryside from the summit of a hill, Château des Feugerets occupies a strategic and historic
Iconic 16th- 18th Century Perche Castle That Hosted Sun King’s Son
Former residence of the Viscount of Perche – Listed Historic Monument, 42-hectare estate set atop a commanding hilltop, between Normandy and Loire Valley, famous touristic landmark.
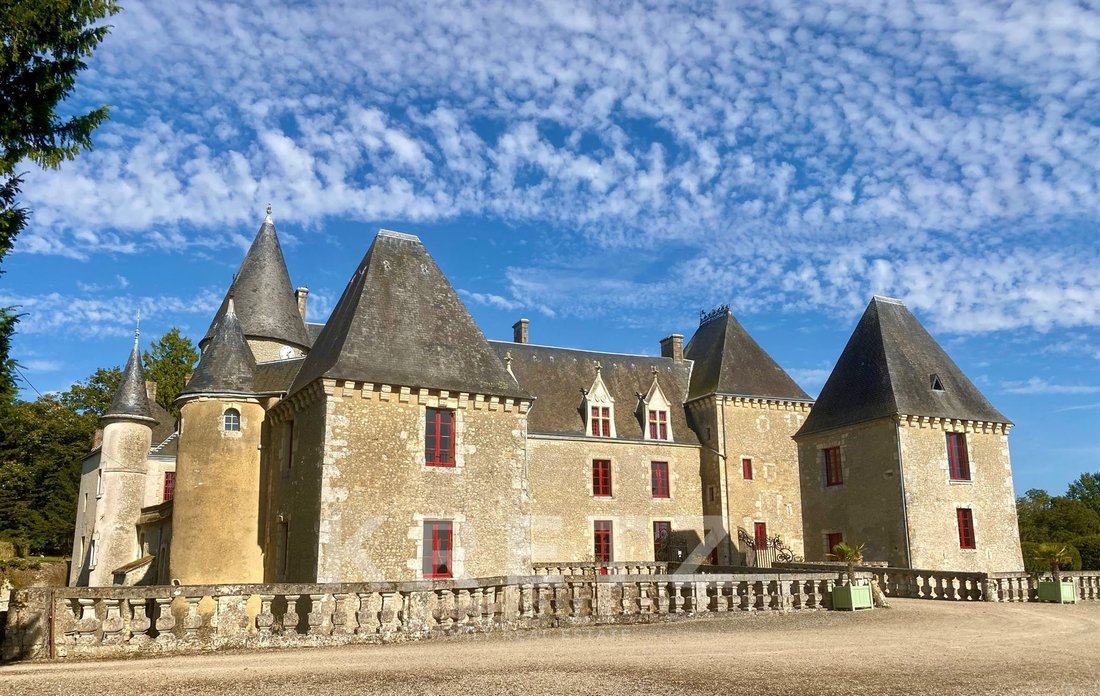
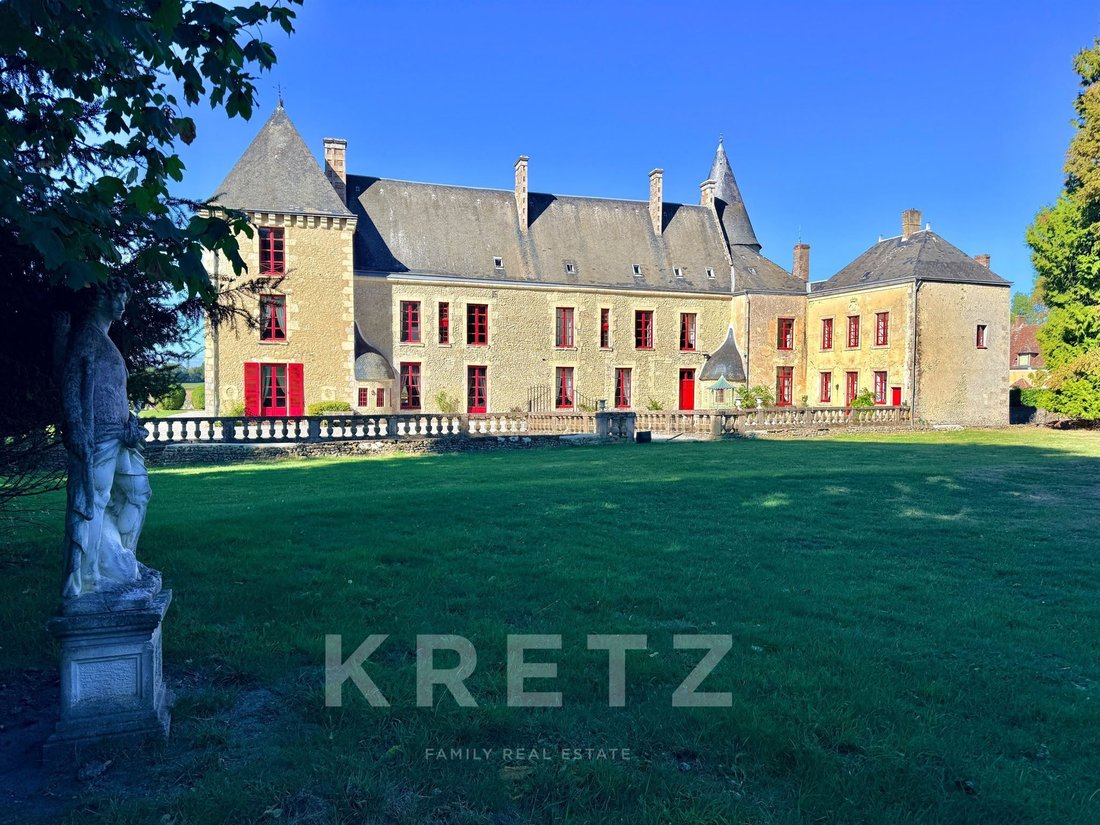
2h from Paris, Overlooking the surrounding countryside from the summit of a hill, Château des Feugerets occupies a strategic and historically significant position, this remarkable property reflects an ancient seigneurial heritage, enhanced by noble architectural developments from the 16th and 17th centuries and refined interiors dating from the 18th and 19th centuries.
Located within a designated remarkable natural site, in the heart of a regional natural park, the estate benefits from an exceptional landscape setting and a dominant position offering far-reaching views over the Norman countryside.
The property is officially listed as a Historic Monument, recognizing its architectural and historical significance.
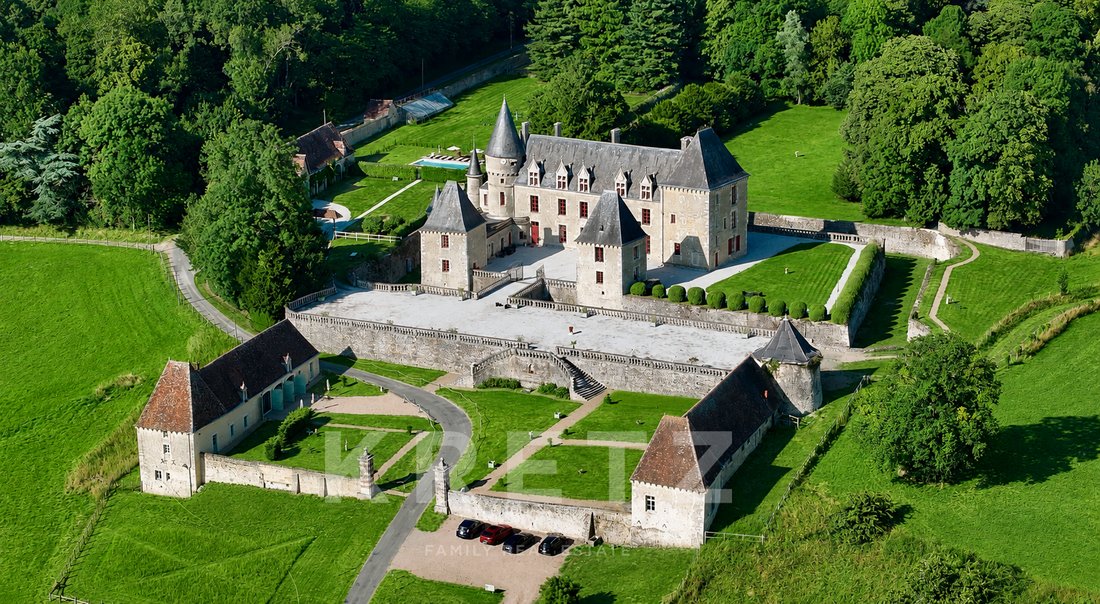
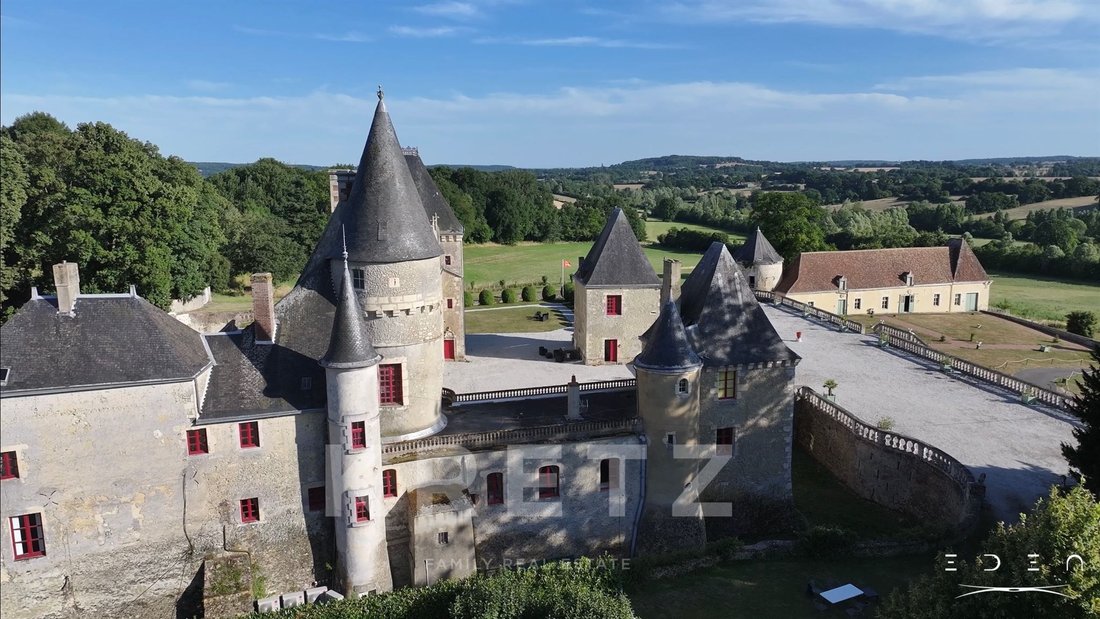
Surrounded by dry moats, the château stands out for its elegant silhouette, highlighted by a Versailles-style balustraded terrace and a majestic horseshoe staircase in the Louis XIII style, emblematic features of grand French residences.
⸻
The Château – Architectural elegance and reception volumes
Offering approximately 1,150 sq m (12,380 sq ft) of living space, the château provides prestigious reception areas ideally suited for refined private living or high-end hospitality and events.
Reception rooms in enfilade
* Five reception salons
* Two dining rooms
* Billiard room
Layout
* Three staircases
* 11 bedrooms (plus the 4 attic rooms to renovate)
* 5 bathrooms and 6wc
* 18th century living, dining room and Library
* 19th century Chapel
⸻
Remarkable architectural and decorative features
The interiors display a remarkable state of preservation, showcasing the elegance of the 18th and 19th centuries.
Notable features include:
* Superb period wood paneling
* Marble fireplaces
* Original hardwood parquet flooring
* Decorative moldings and ceilings
* Alcoves
* Numerous preserved historic architectural details
The property reflects the harmonious evolution of a historic residence that has retained its authenticity and character.
⸻
Outbuildings – A comprehensive and versatile estate complex
The estate is distinguished by the quality and diversity of its outbuildings, forming a rare and highly functional ensemble suitable for residential, hospitality, or event-related use.
⸻
Two independent houses
Caretaker’s house
* Independent four-room house
Associated outbuildings
* Kennel
* Garage
* Fruit storehouse
* Barn
* Storage building
* Woodshed
* Small livestock shelter
⸻
Historic lower courtyard (16th century)
Located below the château, the lower courtyard forms a remarkable architectural ensemble composed of two historic wings and two pavilions, arranged around a structured courtyard.
Right wing – Stables and service buildings
* 19th-century stables
* Five horse boxes and stalls
* Washhouse
* Tack room (saddlery)
* Former hunting room
* Storage buildings
* Barn
* Garage
Left wing – Renovated event facility
The left wing of the lower courtyard has been renovated and now offers flexible professional use, particularly suited to hosting events or public gatherings.
It includes:
* Large reception hall of approximately 100 sq m (1,076 sq ft), classified as an ERP (public-access building)
* Sanitary facilities compliant with public use
* Traditional bread oven
* Kitchen
* Storage room
* Former bedroom
Basement level
* Cellars located beneath the building, providing additional storage or operational space
This facility represents a major asset for hospitality, cultural, or event-based activities, with infrastructure already adapted to public reception standards.
⸻
Parkland and land – Exceptional 42-hectare estate
The estate extends over approximately 42 hectares (about 104 acres) in one continuous holding, within a protected and highly desirable natural environment.
Land composition
* 2.5-hectare landscaped English-style park enclosed by stone walls
* 20 hectares of woodland (free)
* 20 hectares of enclosed pastureland (free)
* Ornamental gardens and parterres
* Hunting rights
Landscape features
* Greenhouse and vegetable garden
* Orangery
* Sheepfold
* Cedar tree officially designated as a “Remarkable Tree of France”
* Duck pond
* Scenic views from an elevated and dominant position
⸻
Comfort and technical features
The property benefits from technical improvements enhancing comfort and operational efficiency while respecting the historic character of the estate.
Comfort and equipment
* Heating system with five heat pumps
* Attic insulation completed
* Partial double glazing
* High-speed fiber-optic internet connection
* Recently installed heated swimming pool with terrace
* Double glass windows on half the castle and all in outbuildings
* New soils on the ground floor
* Heated Swimming pool with terrasse
These features ensure year-round comfort, suitable for primary residence, secondary residence, or hospitality operations.
The castle runs a small commercial activity : bed and breakfast, weddings venue, temporary exhibition, art festival and guided tours (it is one the main touristic landmark of the Perche area) and is well maintened.
⸻
Positioning – A major historic estate
Former seigneurial residence of the Viscount of Perche, established in a commanding hilltop position, Château des Feugerets represents a significant heritage property combining:
* Prestigious medieval origins
* Official Historic Monument listing
* 42-hectare estate in a single holding
* Renaissance and Grand Siècle architecture
* Existing event infrastructure (ERP classification)
* Comprehensive outbuildings
* Dominant hilltop setting
* Modern technical upgrades
——
Commercial activity running :
Bed and breakfast, weddings venue, art exhibition and guided tours with current incomes.
A rare opportunity on the international market for historic French estates, suited to discerning buyers seeking authenticity, privacy, and long-term patrimonial value.
Ancien château du Vicomte du Perche au Moyen Âge ou le
Fils de Louis XIV aimait à chasser – Propriété inscrite aux Monuments historiques, domaine de 42 hectares au sommet d’une colline dominante, site touristique emblématique du Perche.
Dominant majestueusement la campagne environnante depuis le sommet d’une colline, le Château des Feugerets occupe un emplacement stratégique et historique remarquable. Ancien château du Vicomte du Perche au Moyen Âge, cette propriété témoigne d’un héritage seigneurial ancien, renforcé par une architecture noble développée aux XVIᵉ et XVIIᵉ siècles et enrichie d’intérieurs des XVIIIᵉ et XIXᵉ siècles.
Situé au sein d’un site classé naturel remarquable, au cœur d’un parc naturel régional, le domaine bénéficie d’un cadre paysager exceptionnel et d’une position dominante offrant des perspectives étendues sur la campagne normande.
L’ensemble bénéficie d’une inscription aux Monuments historiques, reconnaissance officielle de son intérêt architectural et patrimonial mais aussi d’un classement site naturel remarquable.
Entouré de douves sèches, le château se distingue par une silhouette élégante et immédiatement identifiable, mise en valeur par une terrasse à balustres d’inspiration versaillaise et un majestueux escalier en fer à cheval de style Louis XIII, éléments emblématiques des grandes demeures françaises.
⸻
Le Château – Élégance architecturale et volumes de réception
Développant environ 1 150 m² habitables, le château offre des espaces de réception prestigieux, parfaitement adaptés à une vie de représentation ou à l’organisation d’événements de standing.
Espaces de réception en enfilade
* Trois salons de réception
* Deux salles à manger
* Salle de billard
Distribution
* Trois escaliers
* 11 chambres
* 5 salles de bains
⸻
Éléments architecturaux et décoratifs remarquables
Les intérieurs témoignent d’un remarquable état de conservation, révélant l’élégance des périodes XVIIIᵉ et XIXᵉ siècles.
On y découvre notamment :
* Superbes boiseries anciennes
* Cheminées en marbre d’époque
* Parquets anciens
* Moulures et plafonds décorés
* Alcôves
* Nombreux éléments décoratifs d’origine
L’ensemble illustre l’évolution harmonieuse d’une demeure historique ayant conservé son authenticité et son caractère.
⸻
Les dépendances – Un ensemble architectural complet et polyvalent
La propriété se distingue par la richesse et la cohérence de ses dépendances, permettant une exploitation résidentielle, événementielle ou touristique de haut niveau.
⸻
Deux maisons indépendantes
Maison de gardien
* Maison indépendante de 4 pièces
Dépendances associées
* Chenil
* Garage
* Fruitier
* Grange
* Remise
* Bûcher
* Clapier
⸻
La basse-cour historique (XVIᵉ siècle)
Située en contrebas du château, la basse-cour constitue un ensemble architectural remarquable composé de deux ailes anciennes et de deux pavillons, organisés autour d’une cour structurée.
Aile droite – Écuries et bâtiments
* Écuries du XIXᵉ siècle
* 5 box et stalles
* Lavoir / ancienne écurie
* Sellerie
* Ancienne salle de chasse
* Remises
* Grange
* Garage
* Colombier du XVe
Aile gauche – Bâtiment rénové à vocation événementielle
L’aile gauche de la basse-cour a fait l’objet d’une rénovation permettant aujourd’hui une utilisation polyvalente et professionnelle.
Elle comprend :
* Grande salle de réception d’environ 100 m² classée ERP
* Sanitaires adaptés à l’accueil du public
* Four à pain traditionnel
* Cuisine
* Remise
* Ancienne chambre
Sous-sol
* Caves situées sous le bâtiment, offrant des espaces de stockage ou d’exploitation complémentaires
Cet ensemble constitue un atout majeur pour une activité événementielle, culturelle ou touristique, avec une infrastructure déjà adaptée aux normes d’accueil.
⸻
Parc et terres – Domaine foncier d’exception de 42 hectares
Le domaine s’étend sur environ 42 hectares d’un seul tenant, au sein d’un environnement naturel protégé et particulièrement recherché.
Composition foncière
* Parc paysager à l’anglaise de 2,5 hectares clos de murs
* 20 hectares de bois
* 18 hectares de prés clos
* Parterres et jardins d’agrément
* Droit de chasse
Aménagements paysagers
* Serre et potager
* Orangerie
* Bergerie
* Cèdre labellisé “Arbre remarquable de France”
* Mare aux canards
* Perspectives paysagères remarquables depuis une position dominante
⸻
Équipements de confort et performances techniques
La propriété bénéficie d’améliorations techniques contribuant au confort d’usage et à la valorisation patrimoniale de l’ensemble.
Confort et équipements
* Chauffage par pompes à chaleur (5 unités)
* Isolation des combles réalisée
* Double vitrage partiel
* Raccordement à la fibre optique
* Piscine chauffée récente avec terrasse
Ces équipements permettent une utilisation confortable en toute saison, compatible avec une résidence principale, secondaire ou une activité d’accueil.
⸻
Positionnement – Domaine historique majeur
Ancien siège seigneurial du Vicomte du Perche, établi en position dominante, le Château des Feugerets constitue une propriété patrimoniale d’envergure réunissant :
* Origines médiévales prestigieuses
* Inscription aux Monuments historiques
* Domaine de 42 hectares d’un seul tenant
* Architecture Renaissance et Grand Siècle
* Infrastructure événementielle existante (ERP)
* Ensemble de dépendances complet
* Situation dominante au sommet d’une colline
* Équipements techniques modernes
——
Activité commerciale avec possibilité de reprise sans obligation
Chambres d’hôtes, mariages, visites guidées, exposition d’art
Une propriété rare sur le marché des demeures historiques françaises, destinée à une clientèle exigeante recherchant un patrimoine authentique, un environnement naturel préservé et un domaine de prestige immédiatement opérationnel.
Information on the risks to which this property is exposed is available on the Géorisques website: https://www.georisques.gouv.fr/
Former residence of the Viscount of Perche – Listed Historic Monument, 42-hectare estate set atop a commanding hilltop, between Normandy and Loire Valley, famous touristic landmark.
2h from Paris, Overlooking the surrounding countryside from the summit of a hill, Château des Feugerets occupies a strategic and historically significant position, this remarkable property reflects an ancient seigneurial heritage, enhanced by noble architectural developments from the 16th and 17th centuries and refined interiors dating from the 18th and 19th centuries.
Located within a designated remarkable natural site, in the heart of a regional natural park, the estate benefits from an exceptional landscape setting and a dominant position offering far-reaching views over the Norman countryside.
The property is officially listed as a Historic Monument, recognizing its architectural and historical significance.
Surrounded by dry moats, the château stands out for its elegant silhouette, highlighted by a Versailles-style balustraded terrace and a majestic horseshoe staircase in the Louis XIII style, emblematic features of grand French residences.
⸻
The Château – Architectural elegance and reception volumes
Offering approximately 1,150 sq m (12,380 sq ft) of living space, the château provides prestigious reception areas ideally suited for refined private living or high-end hospitality and events.
Reception rooms in enfilade
* Five reception salons
* Two dining rooms
* Billiard room
Layout
* Three staircases
* 11 bedrooms (plus the 4 attic rooms to renovate)
* 5 bathrooms and 6wc
* 18th century living, dining room and Library
* 19th century Chapel
⸻
Remarkable architectural and decorative features
The interiors display a remarkable state of preservation, showcasing the elegance of the 18th and 19th centuries.
Notable features include:
* Superb period wood paneling
* Marble fireplaces
* Original hardwood parquet flooring
* Decorative moldings and ceilings
* Alcoves
* Numerous preserved historic architectural details
The property reflects the harmonious evolution of a historic residence that has retained its authenticity and character.
⸻
Outbuildings – A comprehensive and versatile estate complex
The estate is distinguished by the quality and diversity of its outbuildings, forming a rare and highly functional ensemble suitable for residential, hospitality, or event-related use.
⸻
Two independent houses
Caretaker’s house
* Independent four-room house
Associated outbuildings
* Kennel
* Garage
* Fruit storehouse
* Barn
* Storage building
* Woodshed
* Small livestock shelter
⸻
Historic lower courtyard (16th century)
Located below the château, the lower courtyard forms a remarkable architectural ensemble composed of two historic wings and two pavilions, arranged around a structured courtyard.
Right wing – Stables and service buildings
* 19th-century stables
* Five horse boxes and stalls
* Washhouse
* Tack room (saddlery)
* Former hunting room
* Storage buildings
* Barn
* Garage
Left wing – Renovated event facility
The left wing of the lower courtyard has been renovated and now offers flexible professional use, particularly suited to hosting events or public gatherings.
It includes:
* Large reception hall of approximately 100 sq m (1,076 sq ft), classified as an ERP (public-access building)
* Sanitary facilities compliant with public use
* Traditional bread oven
* Kitchen
* Storage room
* Former bedroom
Basement level
* Cellars located beneath the building, providing additional storage or operational space
This facility represents a major asset for hospitality, cultural, or event-based activities, with infrastructure already adapted to public reception standards.
⸻
Parkland and land – Exceptional 42-hectare estate
The estate extends over approximately 42 hectares (about 104 acres) in one continuous holding, within a protected and highly desirable natural environment.
Land composition
* 2.5-hectare landscaped English-style park enclosed by stone walls
* 20 hectares of woodland (free)
* 20 hectares of enclosed pastureland (free)
* Ornamental gardens and parterres
* Hunting rights
Landscape features
* Greenhouse and vegetable garden
* Orangery
* Sheepfold
* Cedar tree officially designated as a “Remarkable Tree of France”
* Duck pond
* Scenic views from an elevated and dominant position
⸻
Comfort and technical features
The property benefits from technical improvements enhancing comfort and operational efficiency while respecting the historic character of the estate.
Comfort and equipment
* Heating system with five heat pumps
* Attic insulation completed
* Partial double glazing
* High-speed fiber-optic internet connection
* Recently installed heated swimming pool with terrace
* Double glass windows on half the castle and all in outbuildings
* New soils on the ground floor
* Heated Swimming pool with terrasse
These features ensure year-round comfort, suitable for primary residence, secondary residence, or hospitality operations.
The castle runs a small commercial activity : bed and breakfast, weddings venue, temporary exhibition, art festival and guided tours (it is one the main touristic landmark of the Perche area) and is well maintened.
⸻
Positioning – A major historic estate
Former seigneurial residence of the Viscount of Perche, established in a commanding hilltop position, Château des Feugerets represents a significant heritage property combining:
* Prestigious medieval origins
* Official Historic Monument listing
* 42-hectare estate in a single holding
* Renaissance and Grand Siècle architecture
* Existing event infrastructure (ERP classification)
* Comprehensive outbuildings
* Dominant hilltop setting
* Modern technical upgrades
——
Commercial activity running :
Bed and breakfast, weddings venue, art exhibition and guided tours with current incomes.
A rare opportunity on the international market for historic French estates, suited to discerning buyers seeking authenticity, privacy, and long-term patrimonial value.
Ancien château du Vicomte du Perche au Moyen Âge ou le
Fils de Louis XIV aimait à chasser – Propriété inscrite aux Monuments historiques, domaine de 42 hectares au sommet d’une colline dominante, site touristique emblématique du Perche.
Dominant majestueusement la campagne environnante depuis le sommet d’une colline, le Château des Feugerets occupe un emplacement stratégique et historique remarquable. Ancien château du Vicomte du Perche au Moyen Âge, cette propriété témoigne d’un héritage seigneurial ancien, renforcé par une architecture noble développée aux XVIᵉ et XVIIᵉ siècles et enrichie d’intérieurs des XVIIIᵉ et XIXᵉ siècles.
Situé au sein d’un site classé naturel remarquable, au cœur d’un parc naturel régional, le domaine bénéficie d’un cadre paysager exceptionnel et d’une position dominante offrant des perspectives étendues sur la campagne normande.
L’ensemble bénéficie d’une inscription aux Monuments historiques, reconnaissance officielle de son intérêt architectural et patrimonial mais aussi d’un classement site naturel remarquable.
Entouré de douves sèches, le château se distingue par une silhouette élégante et immédiatement identifiable, mise en valeur par une terrasse à balustres d’inspiration versaillaise et un majestueux escalier en fer à cheval de style Louis XIII, éléments emblématiques des grandes demeures françaises.
⸻
Le Château – Élégance architecturale et volumes de réception
Développant environ 1 150 m² habitables, le château offre des espaces de réception prestigieux, parfaitement adaptés à une vie de représentation ou à l’organisation d’événements de standing.
Espaces de réception en enfilade
* Trois salons de réception
* Deux salles à manger
* Salle de billard
Distribution
* Trois escaliers
* 11 chambres
* 5 salles de bains
⸻
Éléments architecturaux et décoratifs remarquables
Les intérieurs témoignent d’un remarquable état de conservation, révélant l’élégance des périodes XVIIIᵉ et XIXᵉ siècles.
On y découvre notamment :
* Superbes boiseries anciennes
* Cheminées en marbre d’époque
* Parquets anciens
* Moulures et plafonds décorés
* Alcôves
* Nombreux éléments décoratifs d’origine
L’ensemble illustre l’évolution harmonieuse d’une demeure historique ayant conservé son authenticité et son caractère.
⸻
Les dépendances – Un ensemble architectural complet et polyvalent
La propriété se distingue par la richesse et la cohérence de ses dépendances, permettant une exploitation résidentielle, événementielle ou touristique de haut niveau.
⸻
Deux maisons indépendantes
Maison de gardien
* Maison indépendante de 4 pièces
Dépendances associées
* Chenil
* Garage
* Fruitier
* Grange
* Remise
* Bûcher
* Clapier
⸻
La basse-cour historique (XVIᵉ siècle)
Située en contrebas du château, la basse-cour constitue un ensemble architectural remarquable composé de deux ailes anciennes et de deux pavillons, organisés autour d’une cour structurée.
Aile droite – Écuries et bâtiments
* Écuries du XIXᵉ siècle
* 5 box et stalles
* Lavoir / ancienne écurie
* Sellerie
* Ancienne salle de chasse
* Remises
* Grange
* Garage
* Colombier du XVe
Aile gauche – Bâtiment rénové à vocation événementielle
L’aile gauche de la basse-cour a fait l’objet d’une rénovation permettant aujourd’hui une utilisation polyvalente et professionnelle.
Elle comprend :
* Grande salle de réception d’environ 100 m² classée ERP
* Sanitaires adaptés à l’accueil du public
* Four à pain traditionnel
* Cuisine
* Remise
* Ancienne chambre
Sous-sol
* Caves situées sous le bâtiment, offrant des espaces de stockage ou d’exploitation complémentaires
Cet ensemble constitue un atout majeur pour une activité événementielle, culturelle ou touristique, avec une infrastructure déjà adaptée aux normes d’accueil.
⸻
Parc et terres – Domaine foncier d’exception de 42 hectares
Le domaine s’étend sur environ 42 hectares d’un seul tenant, au sein d’un environnement naturel protégé et particulièrement recherché.
Composition foncière
* Parc paysager à l’anglaise de 2,5 hectares clos de murs
* 20 hectares de bois
* 18 hectares de prés clos
* Parterres et jardins d’agrément
* Droit de chasse
Aménagements paysagers
* Serre et potager
* Orangerie
* Bergerie
* Cèdre labellisé “Arbre remarquable de France”
* Mare aux canards
* Perspectives paysagères remarquables depuis une position dominante
⸻
Équipements de confort et performances techniques
La propriété bénéficie d’améliorations techniques contribuant au confort d’usage et à la valorisation patrimoniale de l’ensemble.
Confort et équipements
* Chauffage par pompes à chaleur (5 unités)
* Isolation des combles réalisée
* Double vitrage partiel
* Raccordement à la fibre optique
* Piscine chauffée récente avec terrasse
Ces équipements permettent une utilisation confortable en toute saison, compatible avec une résidence principale, secondaire ou une activité d’accueil.
⸻
Positionnement – Domaine historique majeur
Ancien siège seigneurial du Vicomte du Perche, établi en position dominante, le Château des Feugerets constitue une propriété patrimoniale d’envergure réunissant :
* Origines médiévales prestigieuses
* Inscription aux Monuments historiques
* Domaine de 42 hectares d’un seul tenant
* Architecture Renaissance et Grand Siècle
* Infrastructure événementielle existante (ERP)
* Ensemble de dépendances complet
* Situation dominante au sommet d’une colline
* Équipements techniques modernes
——
Activité commerciale avec possibilité de reprise sans obligation
Chambres d’hôtes, mariages, visites guidées, exposition d’art
Une propriété rare sur le marché des demeures historiques françaises, destinée à une clientèle exigeante recherchant un patrimoine authentique, un environnement naturel préservé et un domaine de prestige immédiatement opérationnel.
Information on the risks to which this property is exposed is available on the Géorisques website: https://www.georisques.gouv.fr/
-
Property type
Castle
-
Floors
2
-
Year built
1560
-
Price/sqft
$259
Features
Explore the Area

Joined 1 year ago
You have inquired about this property
The agent will contact you soon by
Listed by
23
Listings
2025
Joined
Book home tour with Xavier Fautrelle de Fondaumiere
Choose a date and whether you'd like a virtual or in-person tour with the agent.
Preferred date
Tour type

KRETZ Real Estate. Since 2007, Kretz has been redefining luxury real estate. Specializing in luxury real estate in
KRETZ Real Estate. Since 2007, Kretz has been redefining luxury real estate. Specializing in luxury real estate in France and internationally, Kretz brings a fresh perspective to the industry. Built on strong family values, the agency has gathered the finest agents with an ultra-qualified client database to support you in all your real estate projects. Kretz offers a unique vision of luxury real estate, focusing exclusively on people and leveraging creative marketing strategies. The agency enjoys exceptional recognition, notably through a series on Netflix “The Parisian Agency”. As the number one player in digital, Kretz Family Real Estate operates like a communication agency, ensuring outstanding visibility and engagement for our content when selling your property.”
Last updated
September 23
First listed
April 21
Listing reference
KP1-14058
Trusted by the World's Leading Brokers
The agents behind the world's most exceptional properties list with JamesEdition.
- Listings from Sotheby's, Christie's, BARNES, and Engel & Völkers
- Every listing reviewed before it goes live
- Connect directly with verified listing agents
By continuing you agree to our Terms and Privacy Policy.