$1,095,000
Timeless Colonial With Stunning Custom Finishes
- 5 Beds
- 5 Baths
- Updated: Yesterday
- 1
- MLS#PABU2131904
About the Property
NEW PRICE OPEN HOUSE SUNDAY Nov. 8th, 12:00 - 3:00. Some homes are built. Others are thoughtfully crafted over time. Experience the original details, timeless character and special touches throughout 1204 Evergreen Road. Set on a beautiful corner lot in the sought-after West Acres neighborhood of Yardley, this distinctive Colonial offers approximately 4,020 square feet of finished living space, in
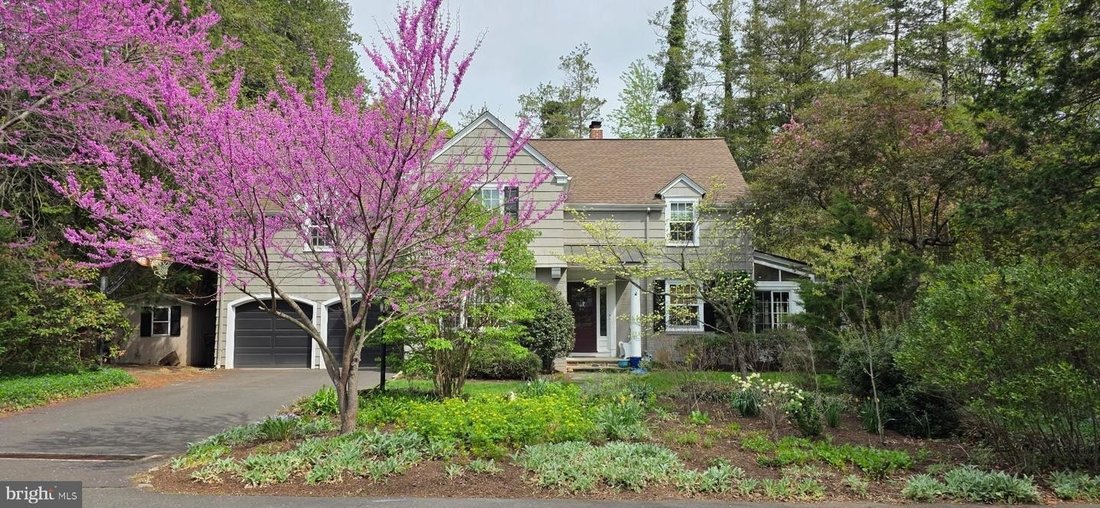
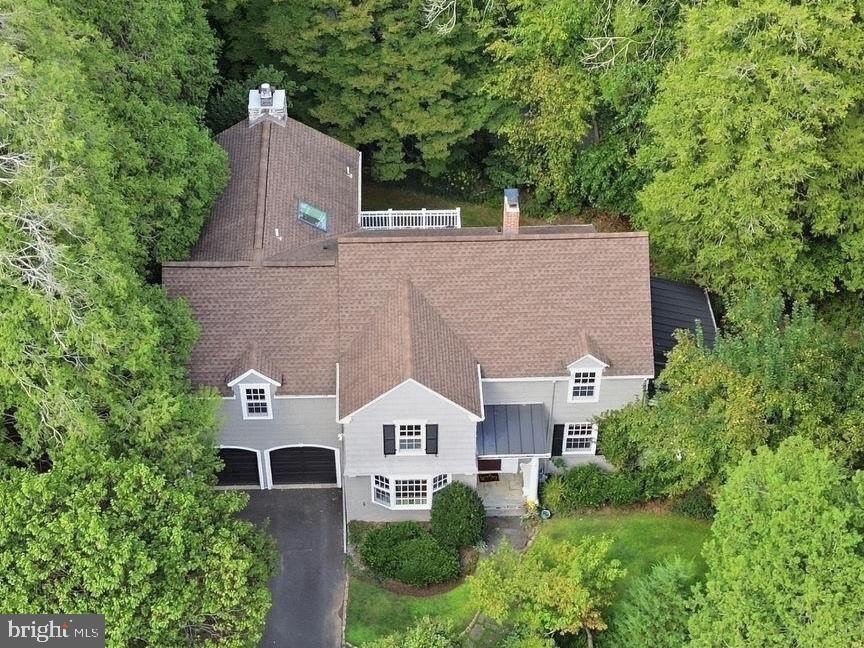
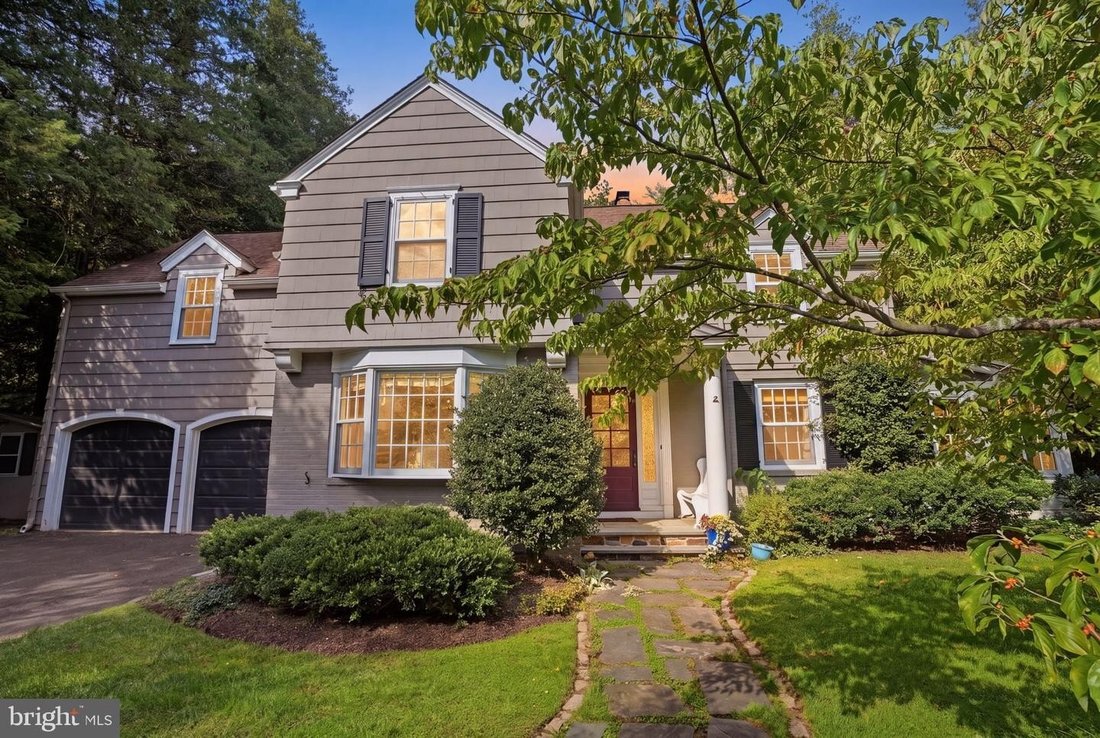
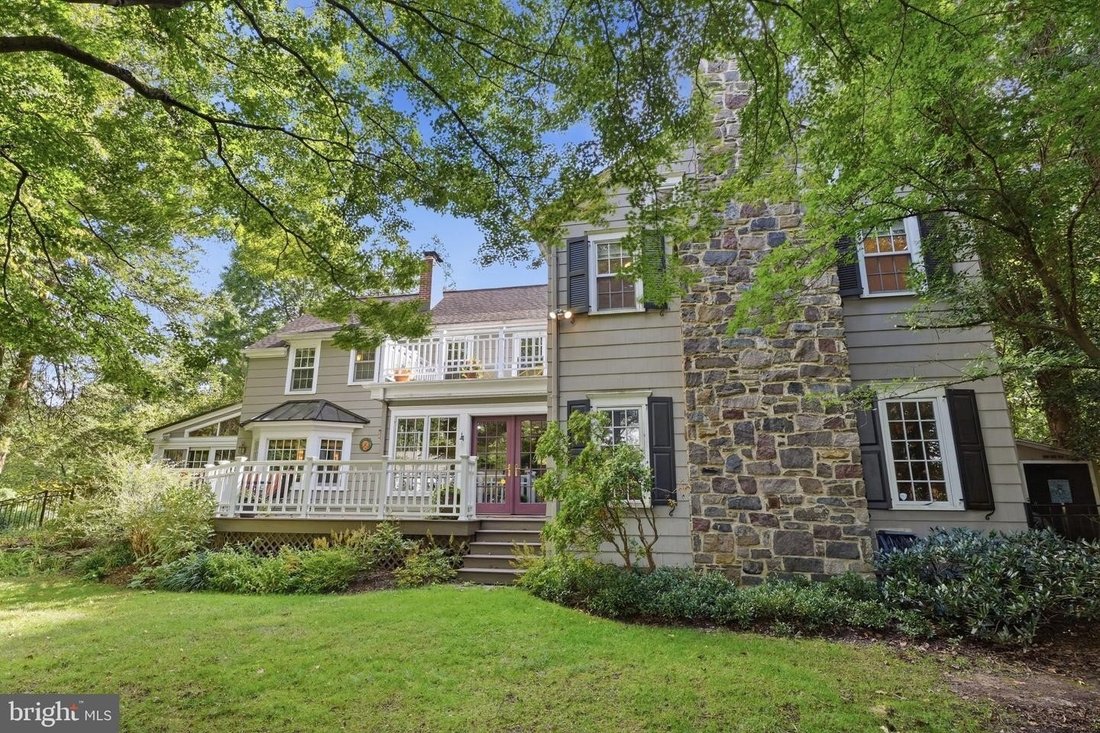
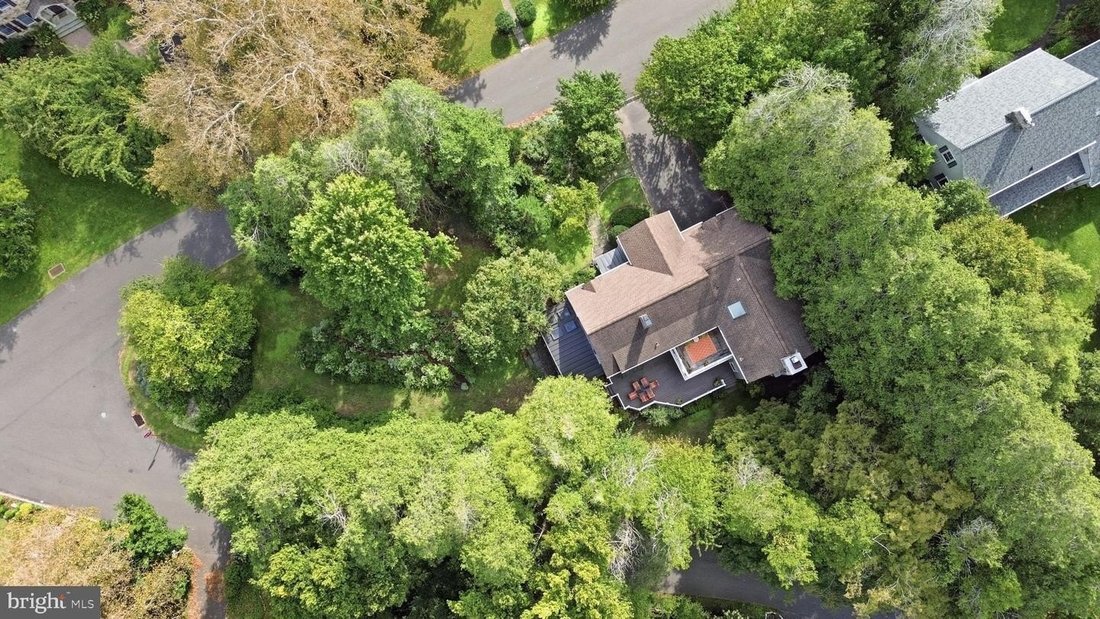
NEW PRICE OPEN HOUSE SUNDAY Nov. 8th, 12:00 - 3:00. Some homes are built. Others are thoughtfully crafted over time. Experience the original details, timeless character and special touches throughout 1204 Evergreen Road. Set on a beautiful corner lot in the sought-after West Acres neighborhood of Yardley, this distinctive Colonial offers approximately 4,020 square feet of finished living space, including the finished lower level, with five bedrooms, three full and two half-bathrooms. A rare combination of original craftsmanship, thoughtful updates and flexible living spaces makes this home truly special. The welcoming foyer opens to spacious living and dining rooms, where original hardwood floors, classic architectural details and abundant natural light create an inviting first impression. The living room features beautiful original built-ins surrounding a fireplace and opens to a bright, window-filled enclosed porch overlooking the gardens. A particularly special touch is the custom stained-glass windows, designed and crafted by the owners father. The dining room showcases large bay windows, custom corner cabinetry, wainscoting and crown molding. At the heart of the home, the kitchen features custom cherry cabinetry, a double pantry, double ovens, apron-front sink and deep green tile backsplash, with a peninsula and built-in seating. French doors lead to the deck and private backyard, while the kitchen flows naturally into the family room, complete with a wood-burning fireplace, custom cherry built-ins and a tucked-away office area. A convenient mudroom connects to the attached two-car garage. Upstairs, five bedrooms include two private en-suite retreats. The primary suite offers vaulted ceilings, a gas fireplace, walk-in closet, built-in cabinetry and a private balcony overlooking the landscaped yard. The second en-suite bedroom provides additional flexibility for guests or extended household needs. Second-floor laundry adds everyday convenience. The finished lower level provides approximately 650 square feet of additional living space, including a kitchenette, powder room and distinctive wine cellar, along with generous storage and workshop space. Outside, enjoy the expansive composite deck, multiple stone patio areas and beautifully landscaped, fenced backyard. A certified pollinator garden featuring more than 20 varieties of native plants attracts butterflies, bees and hummingbirds, creating a truly special outdoor setting. Two sheds and additional garden features complete the space. With its timeless details, generous living areas and wonderful outdoor spaces, this home offers a lifestyle that is increasingly difficult to find. Conveniently located near the Delaware Canal towpath, Delaware River, historic Yardley Borough, shopping, trains and major commuting routes. A truly special home in a wonderful Yardley location. Come experience all that 1204 Evergreen Road has to offer.
-
Property type
House
-
Year built
1941
Features
- Fireplace
- Garden
- Garage
- Walk In Closet
- Wine Cellar
- Terrace
- Panoramic / Scenic View
- Balcony
- Washer Dryer
Features
Lot
Indoor
- High Ceiling
- Office
- Fireplace
- Gas Stovetop
- Washer Dryer
- Laundry Room
- Wine Cellar
- Basement
- Stone Countertops
- Walk In Closet
Outdoor
- Terrace
- Balcony
- Garage
- Gate
- Garden
Explore the Area
1204 Evergreen Road, Morrisville, Pennsylvania, 19067, USA, Yardley, United States
View on Google Maps
Price per sqft
Low
High
Joined 6 years ago
You have inquired about this property
The agent will contact you soon by
Listed by
488
Listings
2021
Joined
Book home tour with the agent
Choose a date and whether you'd like a virtual or in-person tour with the agent.
Preferred date
Tour type

Long & Foster Real Estate Inc.
3975 Fair Ridge Drive, 22033, Fairfax, Virginia, United States
View agency profile
Long & Foster Real Estate is part of The Long & Foster Companies, a subsidiary of HomeServices of America a
Long & Foster Real Estate is part of The Long & Foster Companies, a subsidiary of HomeServices of America and the industry pioneer of the all-inclusive approach to real estate. With Long & Foster, you have access to everything and everyone you need to buy, sell, rent, invest in and own a home. Real estate. Inspection. Mortgage. Insurance. Settlement. Moving. Property Management. It’s one company and one team with one goal - your real estate success.
Last updated
Yesterday
First listed
September 27
Listing reference
d23caf07-b8d9-11f1-831f-6045bdd61ac4
Similar Properties Nearby
New Listings in Yardley






Explore More Homes for Sale
Yardley, PA, United States property types
Yardley, PA, United States popular searches
- Properties with Pool in Yardley, PA, United States
- Properties with Open Kitchen in Yardley, PA, United States
- Properties with Cinema in Yardley, PA, United States
- Properties with Sauna in Yardley, PA, United States
- Properties with Game Room in Yardley, PA, United States
- Properties with Wine Cellar in Yardley, PA, United States
- Panoramic / Scenic View properties in Yardley, PA, United States
- Properties with Indoor Pool in Yardley, PA, United States
- Modern properties in Yardley, PA, United States
Related Guides & Stories
Trusted by the World's Leading Brokers
The agents behind the world's most exceptional properties list with JamesEdition.
- Listings from Sotheby's, Christie's, BARNES, and Engel & Völkers
- Every listing reviewed before it goes live
- Connect directly with verified listing agents
By continuing you agree to our Terms and Privacy Policy.
brokerages we
partnered with
partnered with