


$498,095
Townhouse in Morrisville
- 3 Beds
- 4 Baths
- 2,392 Sqft
- 23,087 Sqft lot
- Updated: November 4
- Source: Triangle MLS (Doorify) MLS#10143435
About the Property
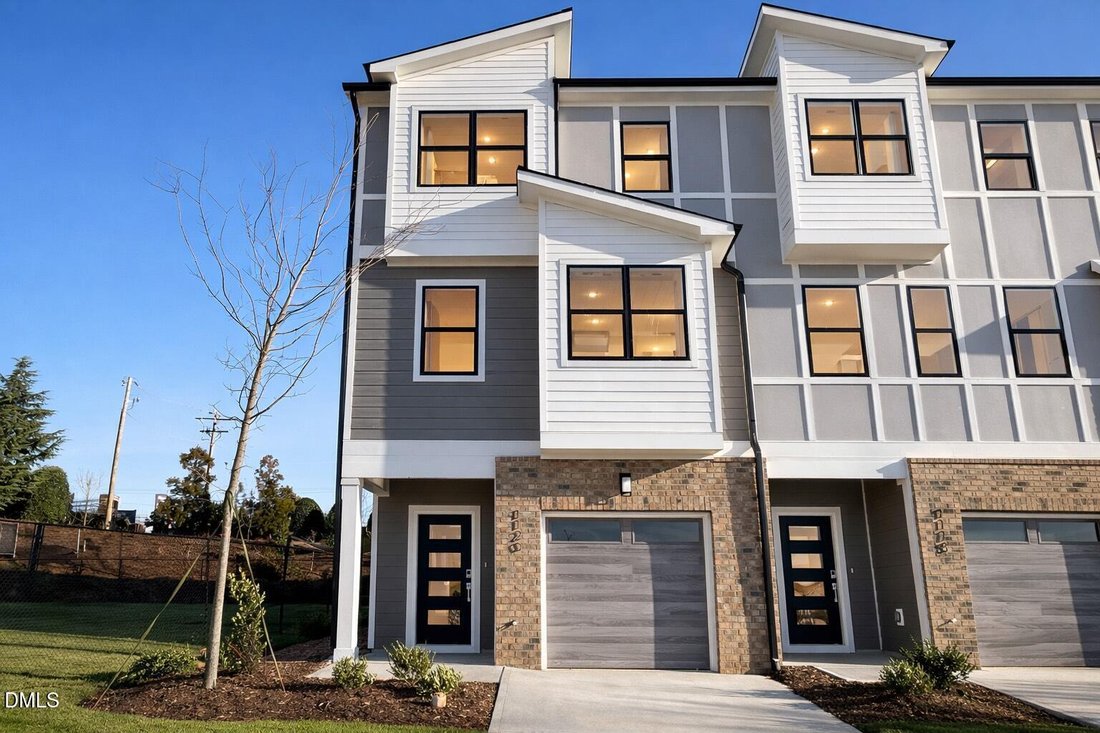
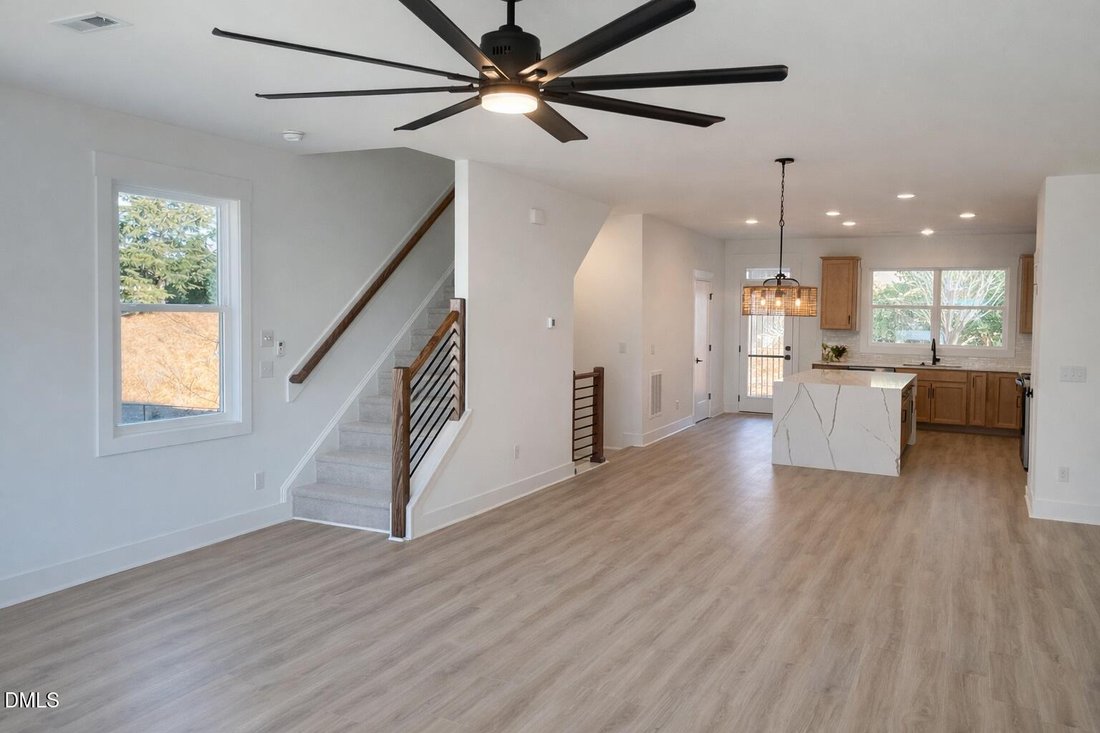
End-unit living with two expansive covered outdoor spaces! This Park floor plan at Page Townes offers 2,392 square feet, 3 bedrooms, 3.5 baths, and a one-car garage. Open living and dining areas connect to a spacious kitchen with abundant counter space and storage. Two 19 × 12 covered outdoor areas extend your options for morning coffee, outdoor dining, and relaxing at home. A secondary bedroom su
End-unit living with two expansive covered outdoor spaces! This Park floor plan at Page Townes offers 2,392 square feet, 3 bedrooms, 3.5 baths, and a one-car garage. Open living and dining areas connect to a spacious kitchen with abundant counter space and storage. Two 19 × 12 covered outdoor areas extend your options for morning coffee, outdoor dining, and relaxing at home. A secondary bedroom suite with its own bath provides added privacy, while the third-floor loft offers space for a home office, reading area, or additional lounge. Community amenities include a dog park and tranquility park, with shopping and dining at Brier Creek Commons and access to RDU nearby. [Page Townes][Park]
-
Property type
Townhouse
-
Year built
2025
-
Price/sqft
$208
Features
- Garage
- Walk In Closet
- Open Kitchen
- Terrace
- Privacy
- Kitchen island
Explore the Area
1120 Bacchanal Lane, Morrisville, North Carolina, United States
View on Google Maps
Price per sqft
Low
High
Joined 12 months ago
You have inquired about this property
The agent will contact you soon by
Listed by
58
Listings
2025
Joined
Book home tour with the agent
Choose a date and whether you'd like a virtual or in-person tour with the agent.
Preferred date
Tour type
Last updated
November 4
First listed
February 13
Listing reference
10143435
Listing status
Listings marked with an icon are provided courtesy of the Triangle MLS, Inc. of North Carolina, Internet Data Exchange Database. Information Not Guaranteed. Copyright 2026 Triangle MLS, Inc. of North Carolina. All rights reserved.
Trusted by the World's Leading Brokers
The agents behind the world's most exceptional properties list with JamesEdition.
- Listings from Sotheby's, Christie's, BARNES, and Engel & Völkers
- Every listing reviewed before it goes live
- Connect directly with verified listing agents
By continuing you agree to our Terms and Privacy Policy.
Brokerages we
partnered with
partnered with