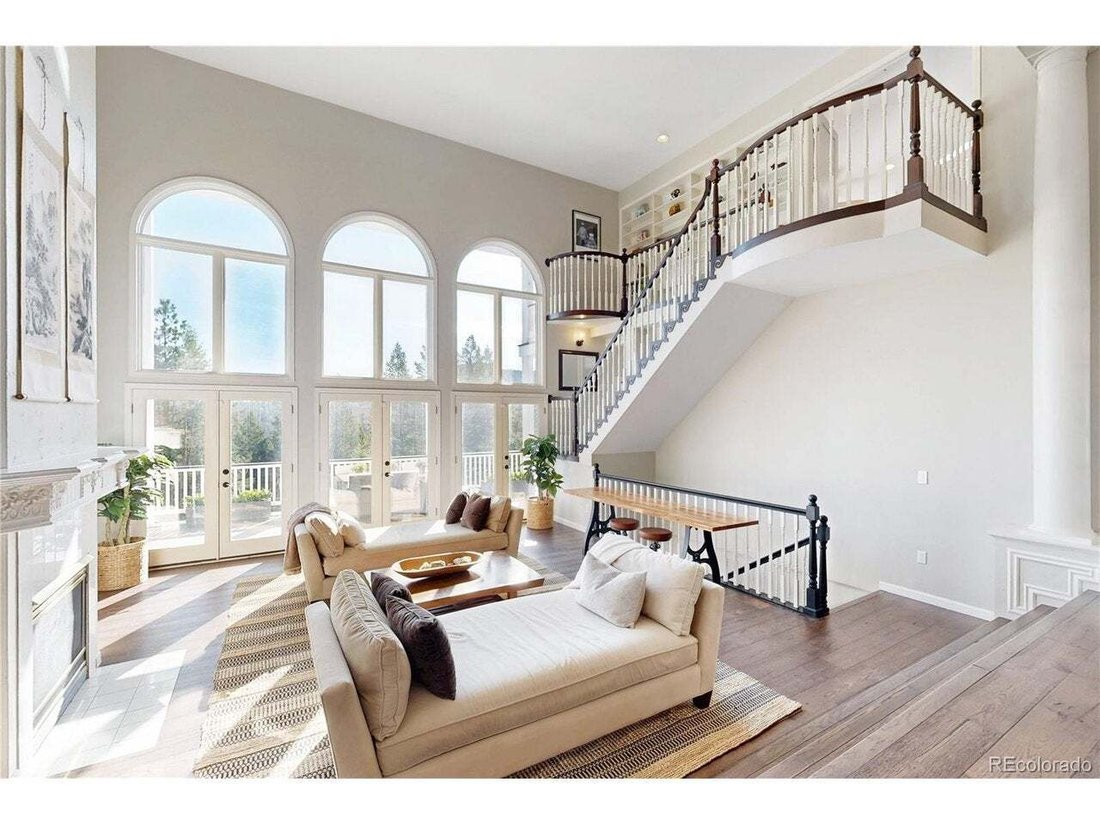
Single Family Residence In Morrison
- 4 Beds
- 5 Baths
- 5,450 Sqft
- 435,600.0 Ac lot
- Updated: Today
- Source: IRES MLS MLS#4622063
About the Property
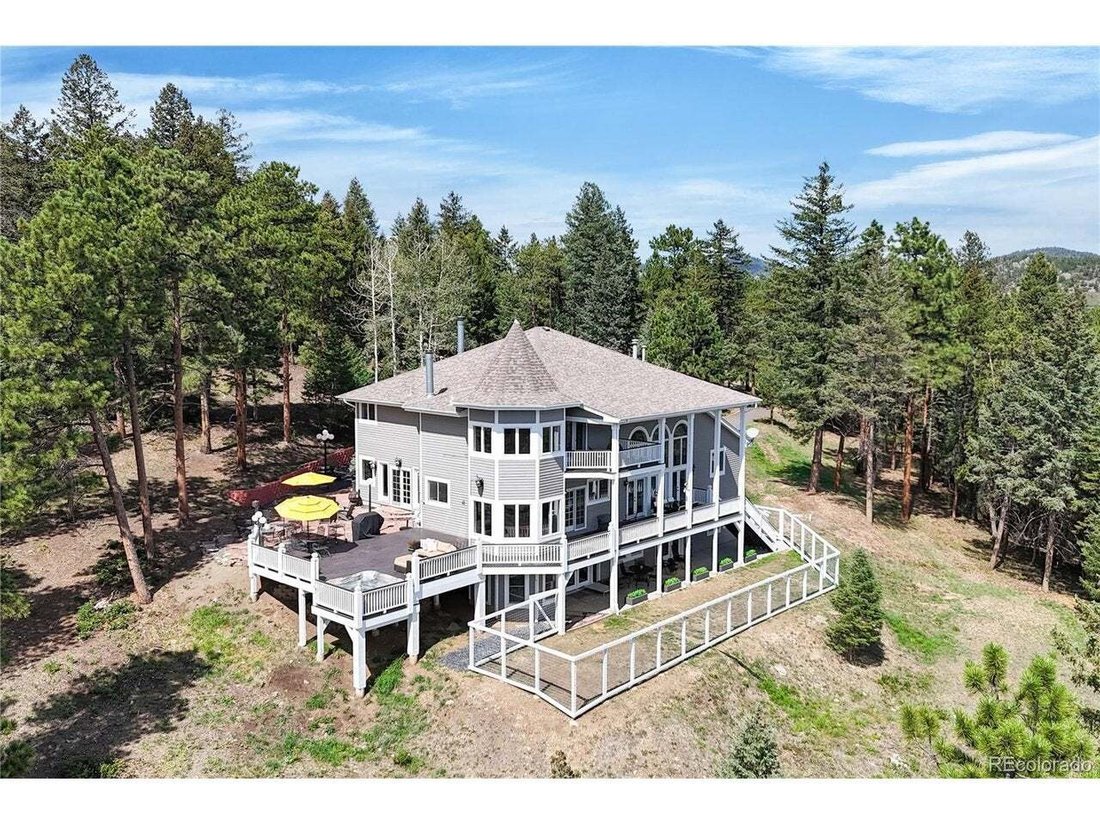
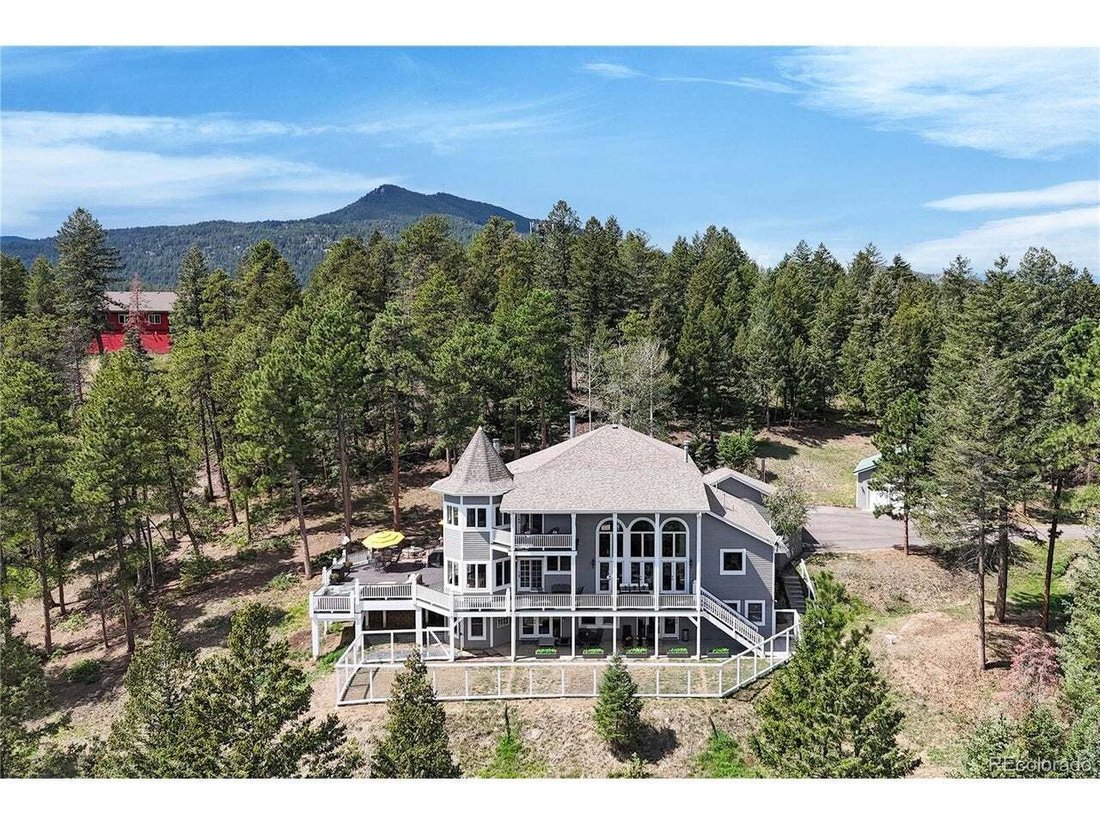
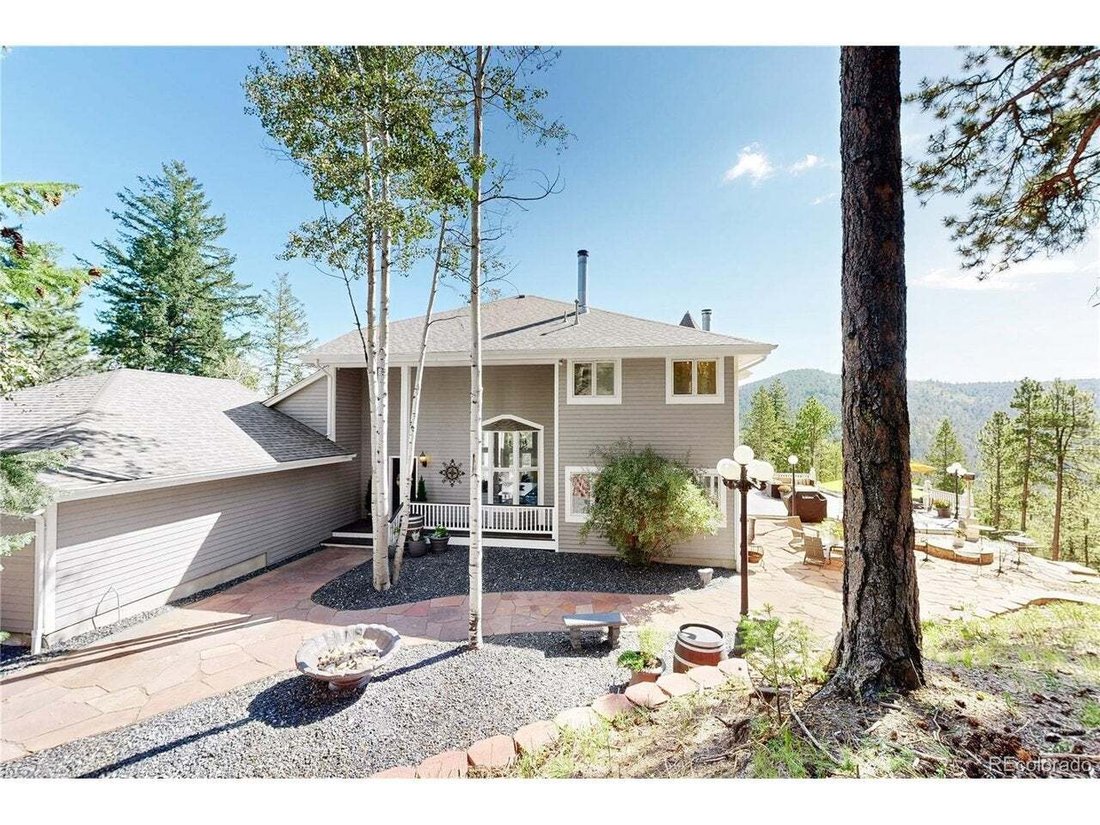
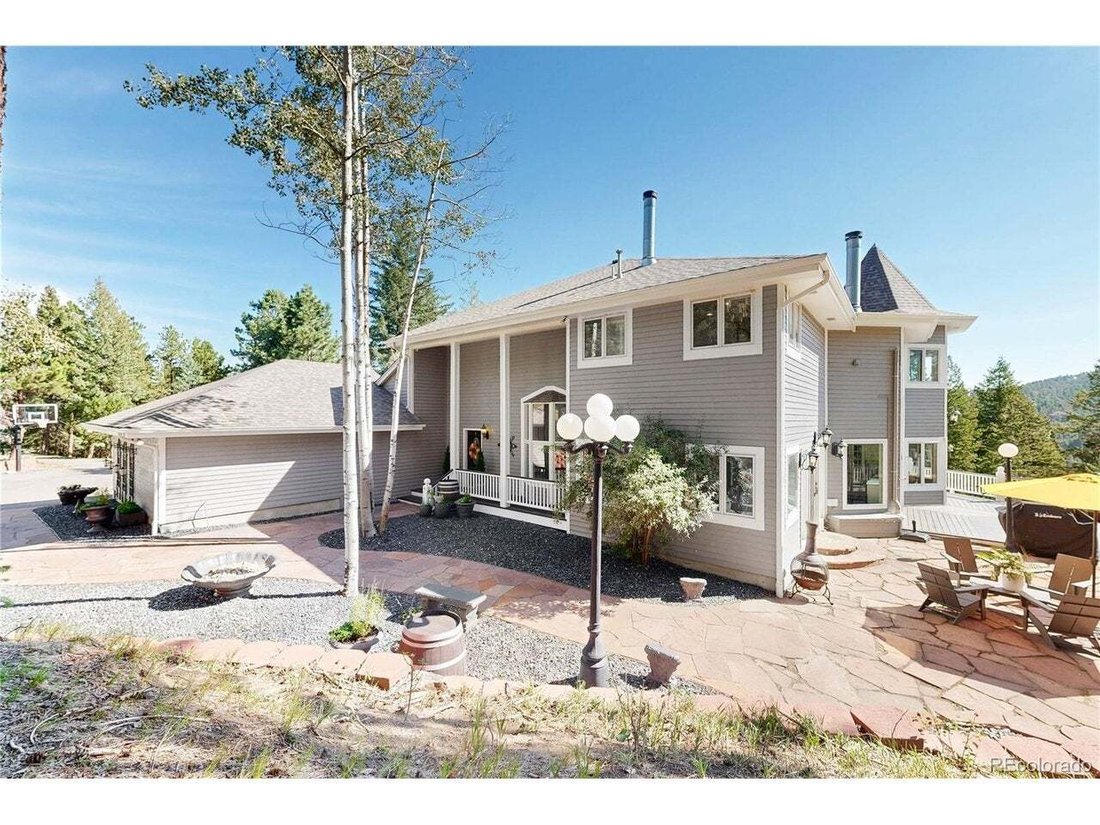
The current owners have completed extensive property improvements including a new well pump, new driveway extending to the street, new pavers with proper underlayment, black obsidian rock landscaping, dual radon mitigation systems, added flashing along the home and deck, fully rebuilt rear deck stairs and deck support system, added new fencing 6’ high and 1’ below grade perfectly for pets. Trees have also been professionally mitigated for wildfire risk and insurance purposes. The railing was rebuilt and painted with a lifetime paint warranty.
Enjoy radiant in-floor heat throughout the home, with all zones recently serviced and lines cleared. A separate wood-fired outdoor boiler is tied into the interior boiler system and can heat the home as an alternate source. A buffer tank provides consistent well-water pressure, giving city water feel. Adjacent lower-level bedroom was insulated for sound. Both fireplaces have been serviced. Class 3 roof with 5-year certification and 1-year warranty, plus a durable metal garage roof. SimpliSafe security system included. Expansive outdoor living on 10 acres - THE VIEWS - imagine the possibilities - all acres are walkable. This property is a must see!!
-
Property type
House
-
Year built
1994
-
Price/sqft
$330
Features
- Walk In Closet
- Fireplace
- Garage
- Mountain View
- Sauna
- Jacuzzi
- Fitness Center / Gym
- Terrace
- Fire Pit
Lot
- Mountain View
- Privacy
Indoor
- High Ceiling
- Fireplace
- Kitchen island
- Gas Stovetop
- Jacuzzi
- Bar
- Sauna
- Open Kitchen
- Stone Countertops
- Walk In Closet
- Fitness Center / Gym
Outdoor
- Terrace
- Balcony
- Fire Pit
- Garage
- Outdoor Living Space
Explore the Area
The agent will contact you soon by
Listed by
Book home tour with the agent
Choose a date and whether you'd like a virtual or in-person tour with the agent.
Information and Real Estate Services, LLC. Provided for limited non-commercial use only under IRES Rules. Copyright © IRES. Broker Reciprocity is the current compilation of active listings of all Broker Reciprocity subscribers except those listings where the seller or the seller's agency has opted out of Internet publication by so indicating on the listing contract or by written notice to the Multiple Listing Service. Information provided is thought to be reliable but is not guaranteed to be accurate; you are advised to verify facts that are important to you. No warranties, expressed or implied, are provided for the data herein, or for their use or interpretation by the user, Information deemed reliable but not Guaranteed. Information being provided is for consumers' personal, non-commercial use and may not be used for any purpose other than to identify prospective properties consumers may be interested in purchasing. Copyright © 2026 Information and Real Estate Services, LLC. All rights reserved.
Similar Properties Nearby
New Listings in Morrison



Explore More Homes for Sale
Morrison, CO, United States property types
Morrison, CO, United States popular searches
- Mountain View properties in Morrison, CO, United States
- Properties with Open Kitchen in Morrison, CO, United States
- Properties with Fitness Center / Gym in Morrison, CO, United States
- Properties with Game Room in Morrison, CO, United States
- City View properties in Morrison, CO, United States
- Hilltop properties in Morrison, CO, United States
- Golf View properties in Morrison, CO, United States
- Properties with Cinema in Morrison, CO, United States
- Investment Property properties in Morrison, CO, United States
- Properties with Tennis Court in Morrison, CO, United States
- Properties with Indoor Pool in Morrison, CO, United States
- Properties with Helipad in Morrison, CO, United States
- Duplex properties in Morrison, CO, United States
- Riverfront properties in Morrison, CO, United States
- Properties with Steam Room in Morrison, CO, United States
- Lake View properties in Morrison, CO, United States
Related Guides & Stories
Trusted by the World's Leading Brokers
The agents behind the world's most exceptional properties list with JamesEdition.
- Listings from Sotheby's, Christie's, BARNES, and Engel & Völkers
- Every listing reviewed before it goes live
- Connect directly with verified listing agents
By continuing you agree to our Terms and Privacy Policy.
partnered with