Single Family Residence In Morrison
- 4 Beds
- 6 Baths
- 6,608 Sqft
- 39,204.0 Ac lot
- Updated: Yesterday
- Source: IRES MLS MLS#3743721
About the Property
From hand-selected stone and custom millwork to bespoke fixtures and natural accents, every finish has been chosen with intention. Upon entry
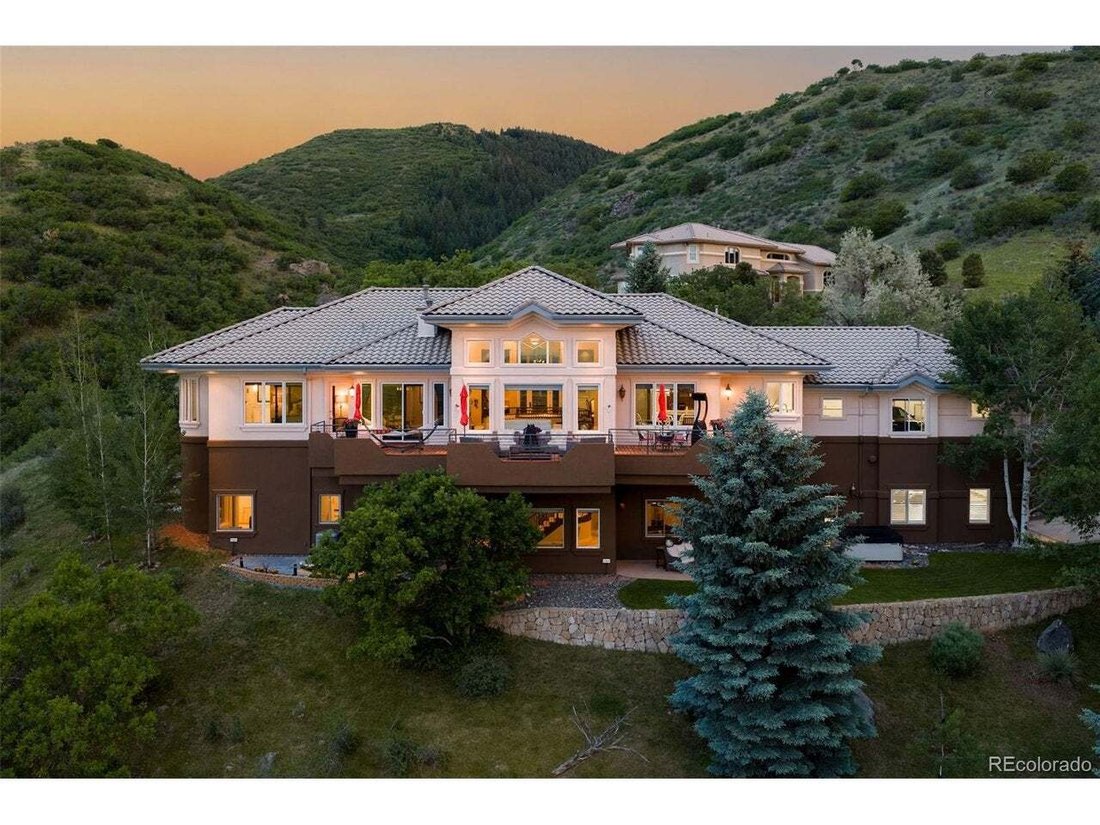
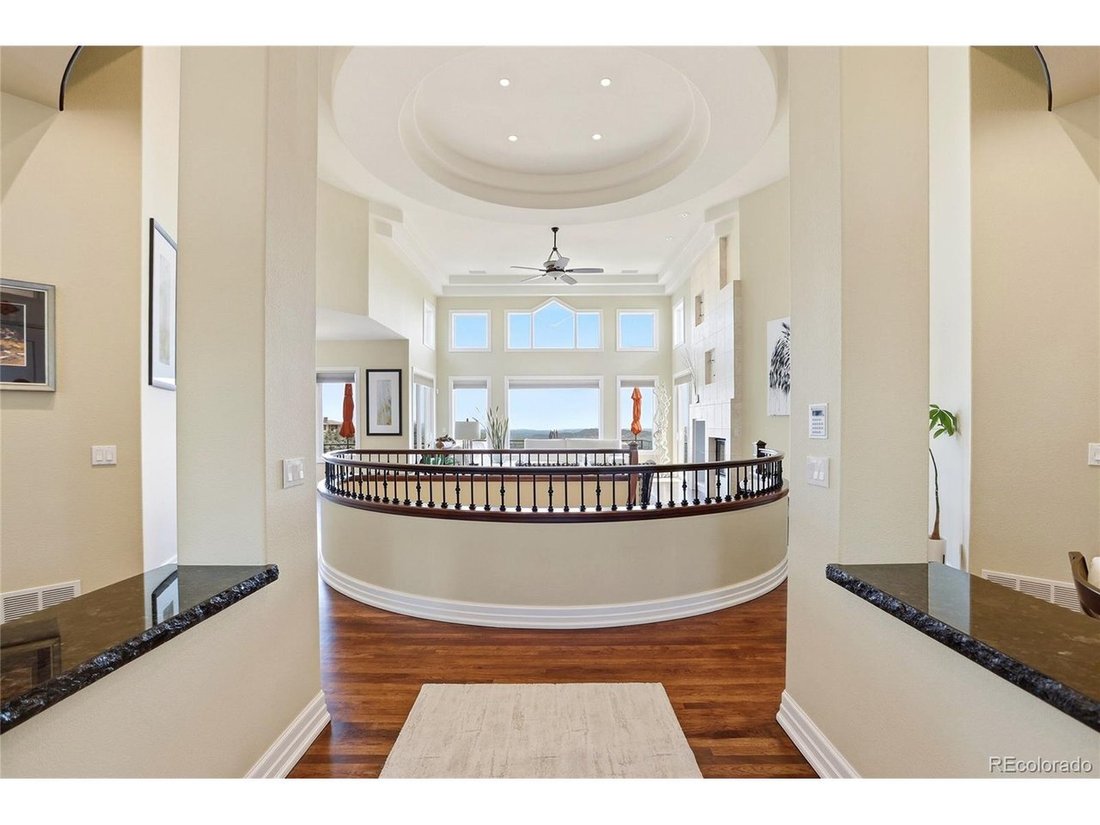
From hand-selected stone and custom millwork to bespoke fixtures and natural accents, every finish has been chosen with intention. Upon entry, the home immediately reveals its scale and continuity-soaring ceilings, rich hardwood flooring, and walls of windows that extend throughout the main living spaces, drawing the surrounding landscape directly into the interior.
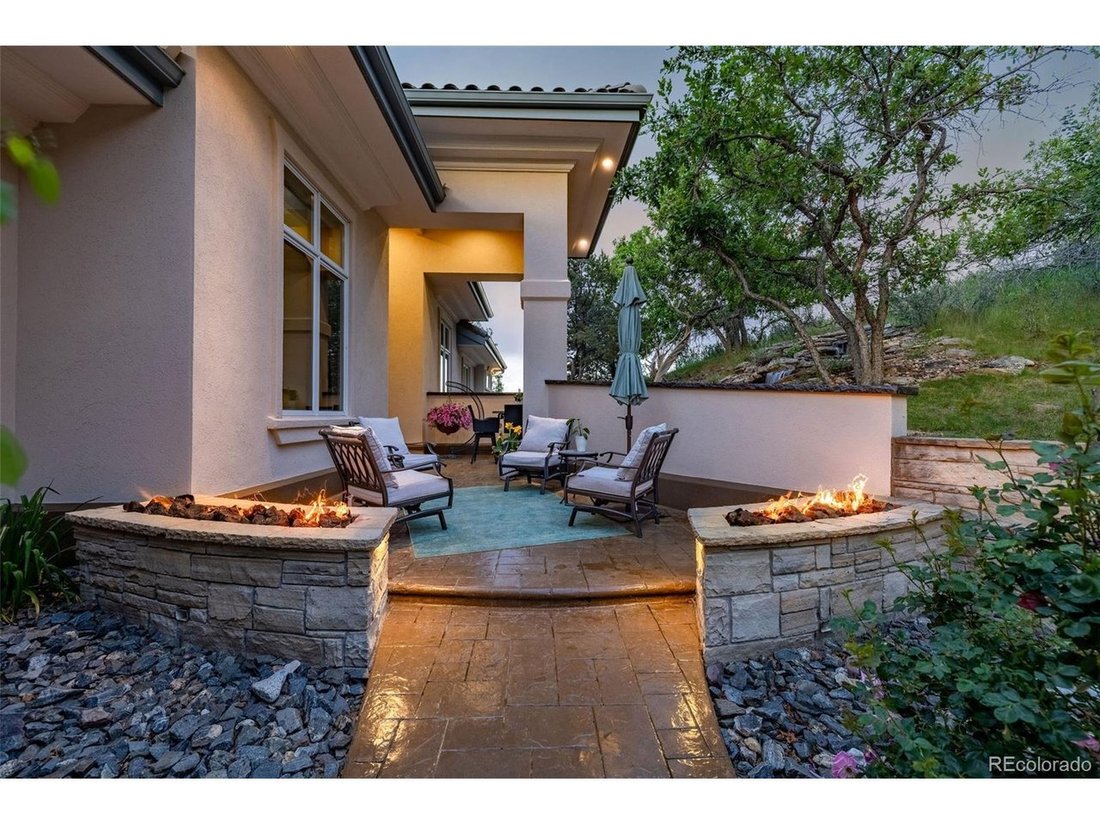
The main level unfolds in an open, connected flow anchored by a gourmet kitchen with high-end appliances and a refined butler’s pantry, seamlessly integrated into expansive gathering spaces. The floor plan offers four bedrooms and six baths, highlighted by a luxurious main-level primary suite featuring a private sitting room with a two-sided fireplace, a spa-inspired bath, and an expansive custom walk-in closet. Amenity-rich living continues with a private cinema, custom bar, sauna, and walkout access to picturesque outdoor living spaces.
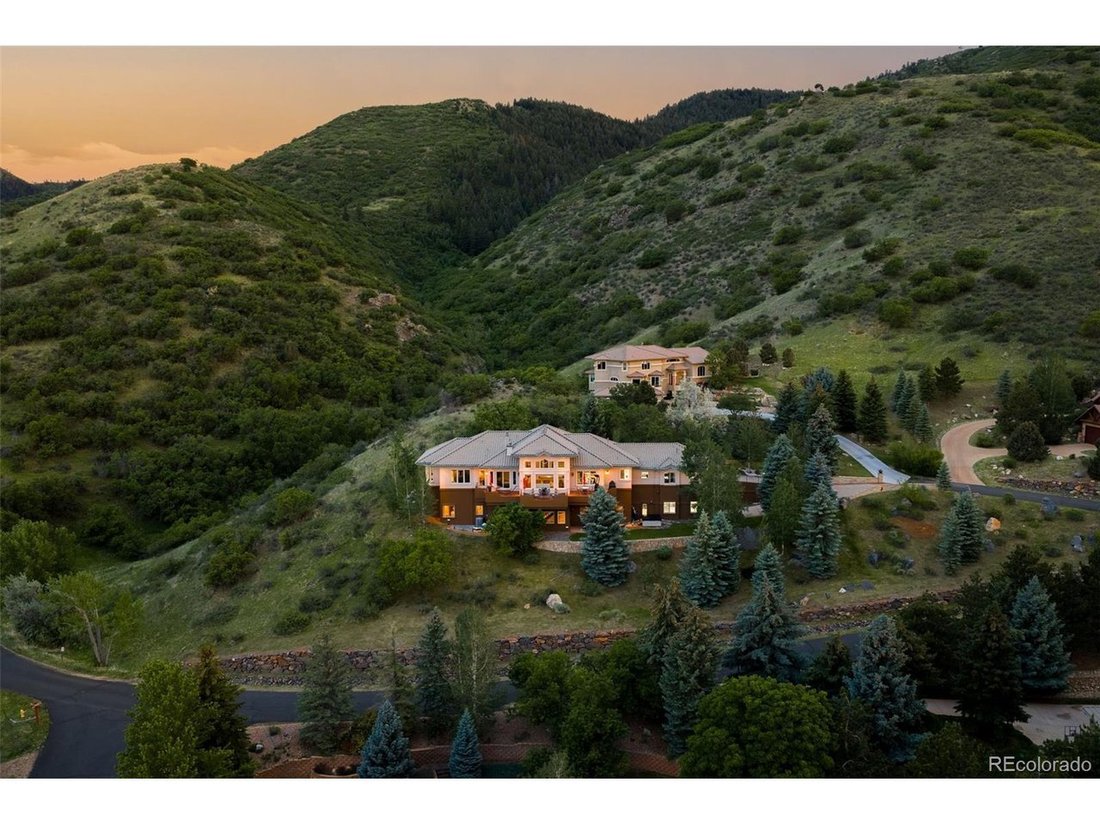
The wine cellar and grotto unfold as a striking centerpiece of the home. Carved around a dramatic natural red rock outcropping that rises from within the residence itself, the space blurs the line between architecture and nature, creating a one-of-a-kind setting for intimate tastings and entertaining. Automobile enthusiasts will appreciate the home’s two-level garage configuration, offering a total of seven parking spaces. The lower garage, in particular, has been thoughtfully designed as an additional entertainment space, providing flexibility for hosting, recreation, or showcasing a prized collection. Located near golf courses, hiking trails, and the iconic Red Rocks area, this remarkable property offers a rare opportunity to experience luxury living where natural beauty, privacy, and modern convenience converge.
-
Property type
House
-
Year built
1997
-
Price/sqft
$708
Features
Explore the Area
The agent will contact you soon by
Listed by
Book home tour with the agent
Choose a date and whether you'd like a virtual or in-person tour with the agent.
Information and Real Estate Services, LLC. Provided for limited non-commercial use only under IRES Rules. Copyright © IRES. Broker Reciprocity is the current compilation of active listings of all Broker Reciprocity subscribers except those listings where the seller or the seller's agency has opted out of Internet publication by so indicating on the listing contract or by written notice to the Multiple Listing Service. Information provided is thought to be reliable but is not guaranteed to be accurate; you are advised to verify facts that are important to you. No warranties, expressed or implied, are provided for the data herein, or for their use or interpretation by the user, Information deemed reliable but not Guaranteed. Information being provided is for consumers' personal, non-commercial use and may not be used for any purpose other than to identify prospective properties consumers may be interested in purchasing. Copyright © 2026 Information and Real Estate Services, LLC. All rights reserved.
Similar Properties Nearby
New Listings in Littleton

Explore More Homes for Sale
Littleton, CO, United States property types
Littleton, CO, United States popular searches
- Mountain View properties in Littleton, CO, United States
- Properties with Pool in Littleton, CO, United States
- Investment Property properties in Littleton, CO, United States
- Duplex properties in Littleton, CO, United States
- Properties with Steam Room in Littleton, CO, United States
- Waterfront properties in Littleton, CO, United States
- Properties with Game Room in Littleton, CO, United States
- Properties with Sauna in Littleton, CO, United States
- Golf View properties in Littleton, CO, United States
- Properties with Cinema in Littleton, CO, United States
- City View properties in Littleton, CO, United States
Related Guides & Stories
Trusted by the World's Leading Brokers
The agents behind the world's most exceptional properties list with JamesEdition.
- Listings from Sotheby's, Christie's, BARNES, and Engel & Völkers
- Every listing reviewed before it goes live
- Connect directly with verified listing agents
By continuing you agree to our Terms and Privacy Policy.
partnered with