

$1,367,677
Mornant Villa
- 1,185 Sqft
- 1.17 Ac lot
- Updated: May 12
About the Property
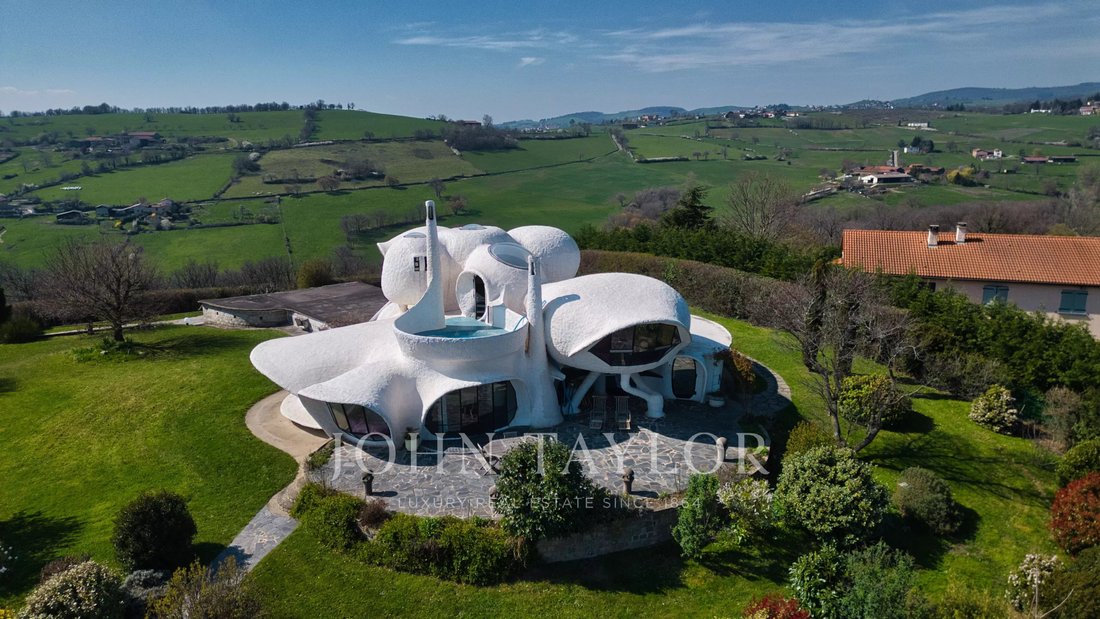
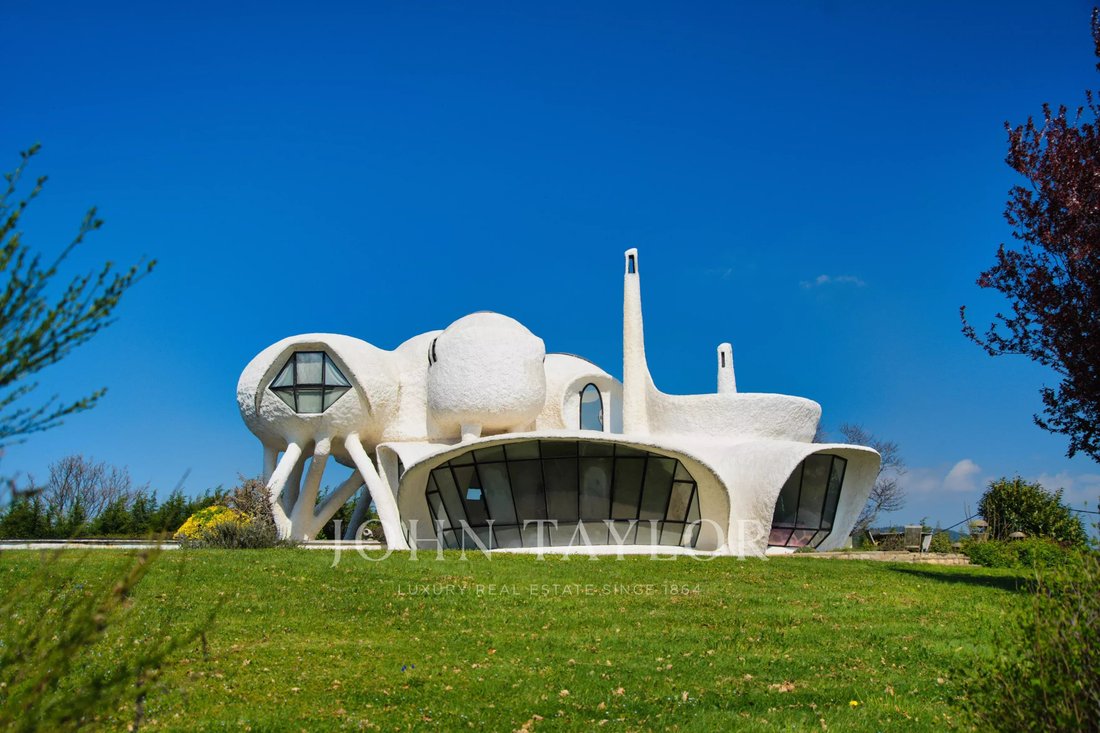
House designed by Swiss architect Pascal Haüsermann in 1974, situated in a dominant position with a 360-degree view. The villa offers 110 m² of living space and includes five rooms. The ground floor consists of: - A living room - A dining room with a central fireplace - An open-plan American-style kitchen - A reading nook Upstairs, there are: - Two bedrooms - A separate bathroom - A master suite w
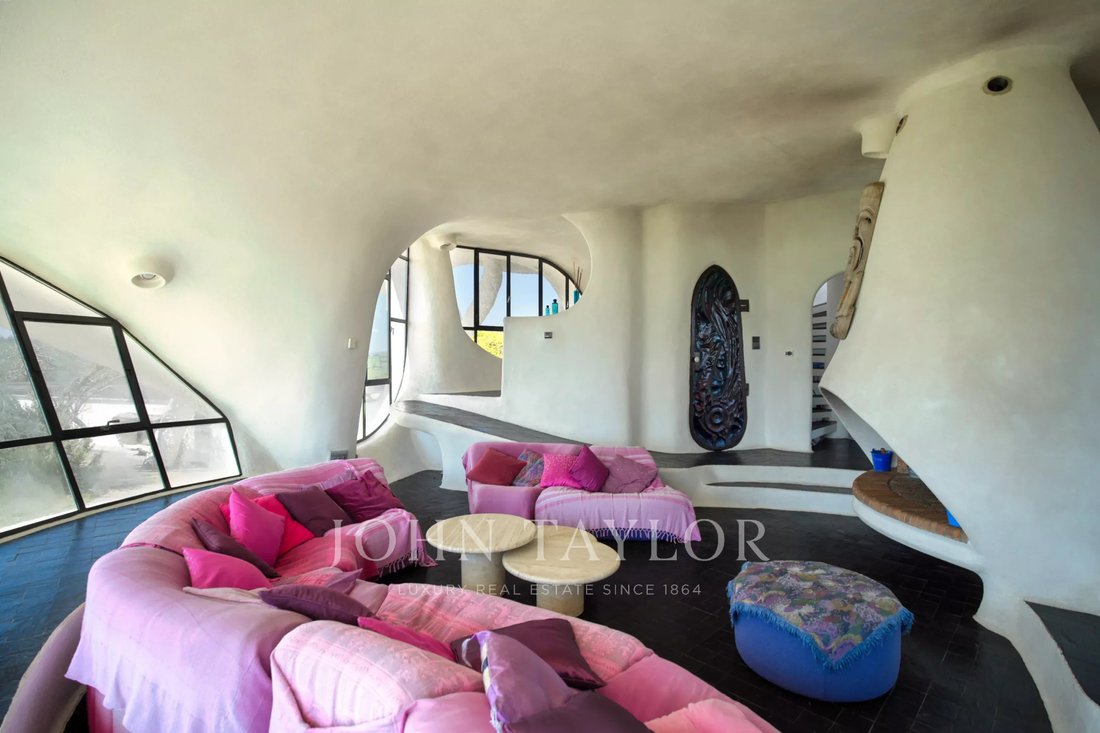
House designed by Swiss architect Pascal Haüsermann in 1974, situated in a dominant position with a 360-degree view. The villa offers 110 m² of living space and includes five rooms. The ground floor consists of: - A living room - A dining room with a central fireplace - An open-plan American-style kitchen - A reading nook Upstairs, there are: - Two bedrooms - A separate bathroom - A master suite with a private bathroom On the roof, a cooling pool provides a panoramic view, sheltered from view. Heating is electric. The property also features a beautiful centrally located fireplace. It is connected to a septic tank with drainage. The 4,700 m² plot is divisible and buildable. Information on risks related to this property is available on the Géorisques website. Agency fees are payable by the seller. For more information, contact Claire Barralon at [hidden information], a real estate agent registered with the LYON RSC under number [hidden information].
Information on the risks to which this property is exposed is available on the Géorisques website: https://www.georisques.gouv.fr/
Information on the risks to which this property is exposed is available on the Géorisques website: https://www.georisques.gouv.fr/
-
Property type
Villa
-
Floors
2
-
Year built
1974
-
Price/sqft
$1,155
Features
- Garden
- Pool
- Terrace
- Fireplace
- Mountain View
- Gate
Explore the Area
Mornant, Auvergne-Rhône-Alpes, France
View on Google Maps
Price per sqft
Low
High
Listed by
7
Listings
2024
Joined
Book home tour with Claire Barralon
Choose a date and whether you'd like a virtual or in-person tour with the agent.
Preferred date
Tour type

Last updated
May 12
First listed
May 12
Listing reference
V0042LY
Trusted by the World's Leading Brokers
The agents behind the world's most exceptional properties list with JamesEdition.
- Listings from Sotheby's, Christie's, BARNES, and Engel & Völkers
- Every listing reviewed before it goes live
- Connect directly with verified listing agents
By continuing you agree to our Terms and Privacy Policy.