$1,255,109
New In Secondary Residence Unique Opportunity!
- 2 Beds
- 2 Baths
- 991 Sqft
- 14,521 Sqft lot
- Updated: October 28
About the Property
New residence in the heart of the Portes du Soleil
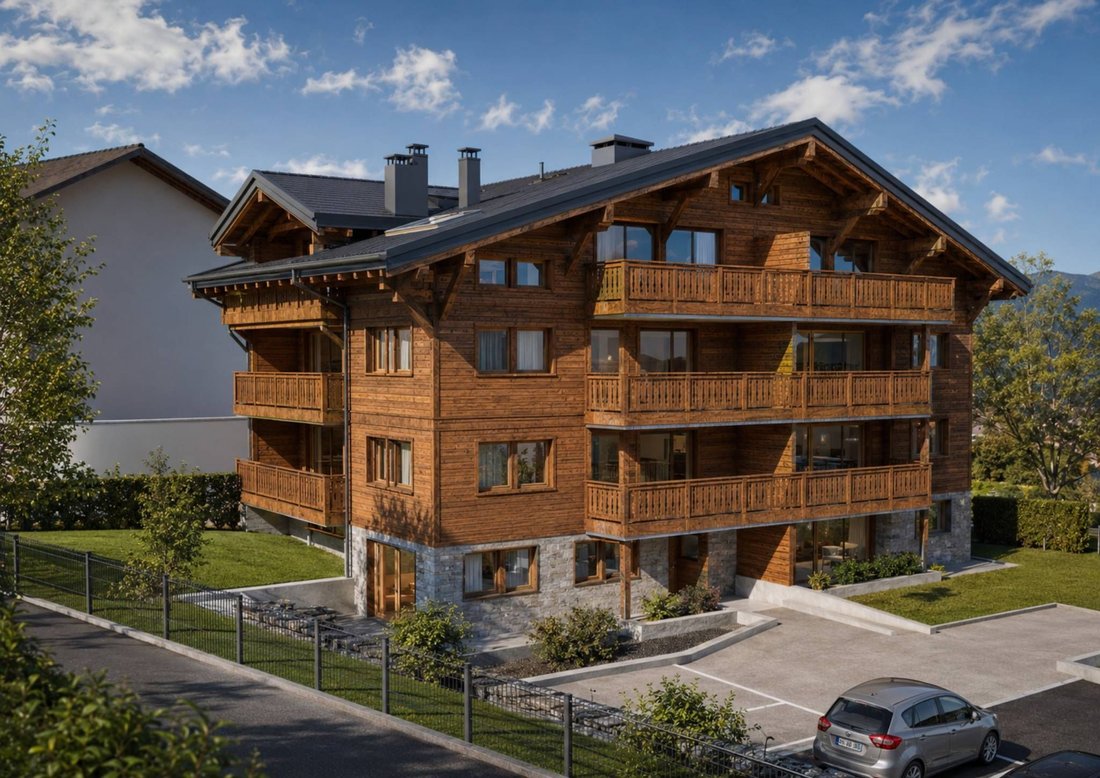
Discover an exceptional real estate project in Morgins: a new residence consisting of 8 high-end apartments and 9 underground parking spaces, including 2 units available as secondary residences.
Ideally located in the center of Morgins, at an altitude of 1,340 meters, this new address combines alpine elegance and contemporary comfort. Just
Discover an exceptional real estate project in Morgins: a new residence consisting of 8 high-end apartments and 9 underground parking spaces, including 2 units available as secondary residences.
Ideally located in the center of Morgins, at an altitude of 1,340 meters, this new address combines alpine elegance and contemporary comfort. Just
New residence in the heart of the Portes du Soleil
Discover an exceptional real estate project in Morgins: a new residence consisting of 8 high-end apartments and 9 underground parking spaces, including 2 units available as secondary residences.
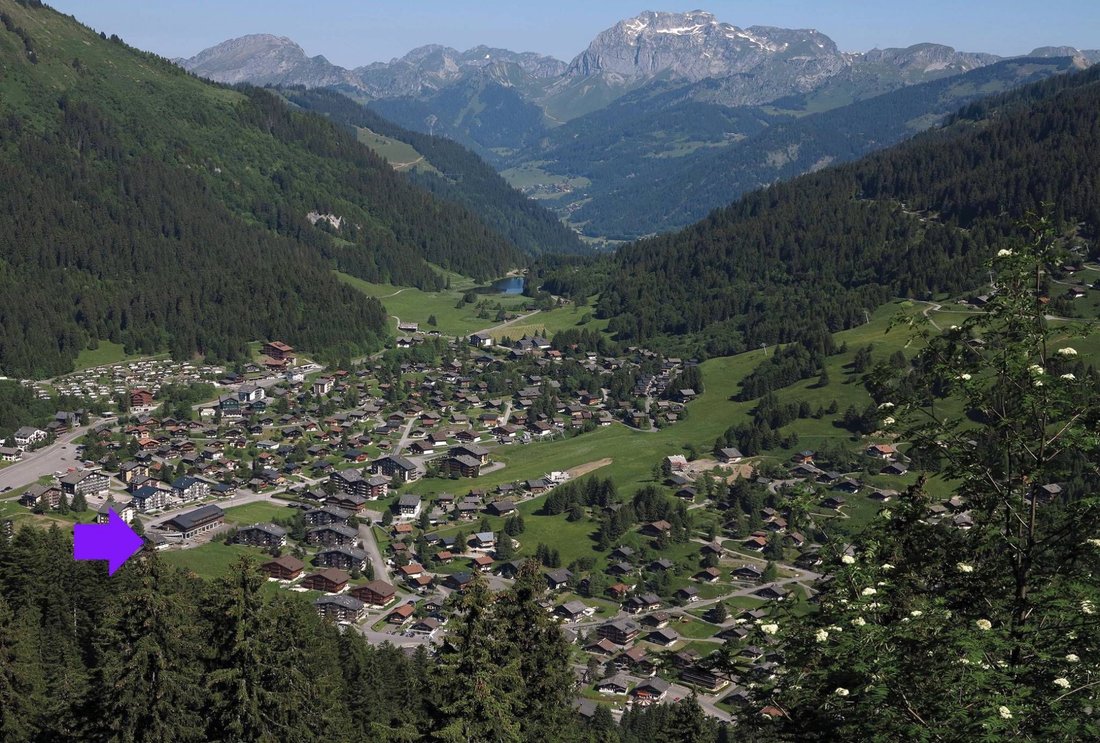
Ideally located in the center of Morgins, at an altitude of 1,340 meters, this new address combines alpine elegance and contemporary comfort. Just 15 km from Monthey and the A9 motorway, you enjoy a privileged location in the heart of the international ski area of Portes du Soleil, 3 km from Châtel and the French border.
The 3.5 and 4.5 room apartments are appealing for their brightness, generous space, and breathtaking views of the mountains.
Thanks to the sale off-plan, you can customize every detail: choice of materials, finishes, layouts — for an interior that reflects your style.
SALE WITHOUT USAGE RESTRICTIONS ACCORDING TO THE LAW ON SECONDARY RESIDENCES
Spaces designed for your comfort for this 3.5 room apartment: Welcoming entrance (9.5 m²) with hallway, ideal for setting up a storage space or a custom wardrobe.
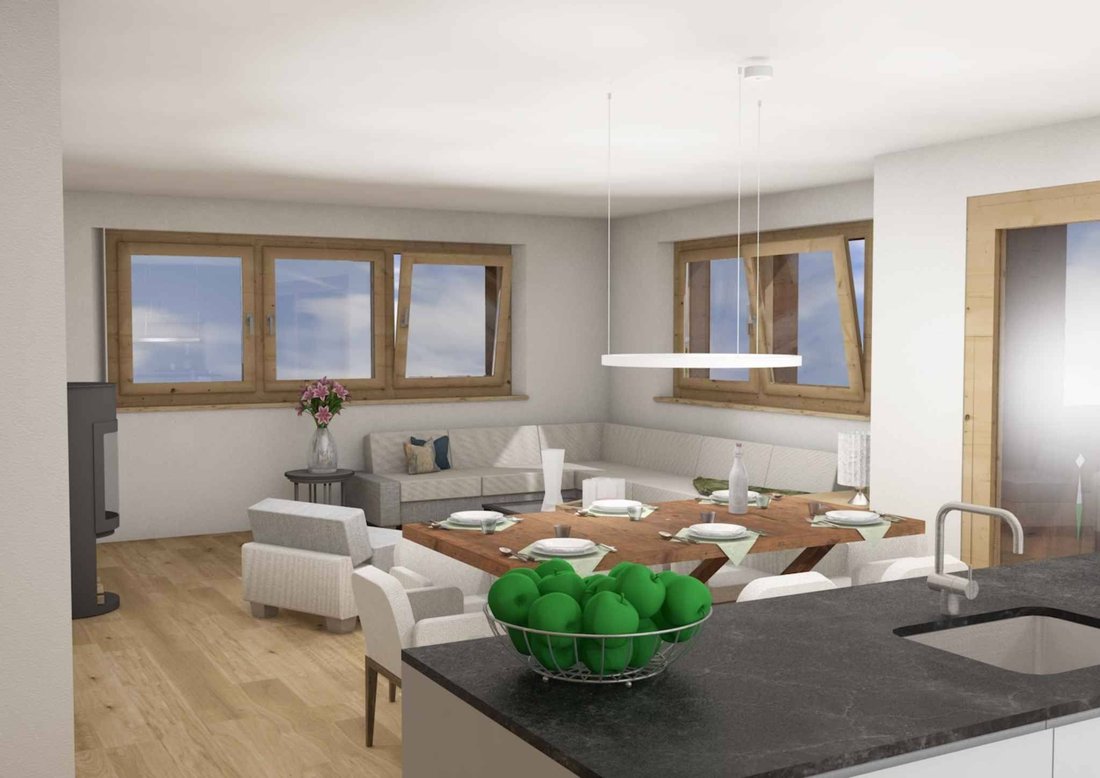
Bright living room (15 m²) opening onto the terrace, offering a warm and relaxing atmosphere.
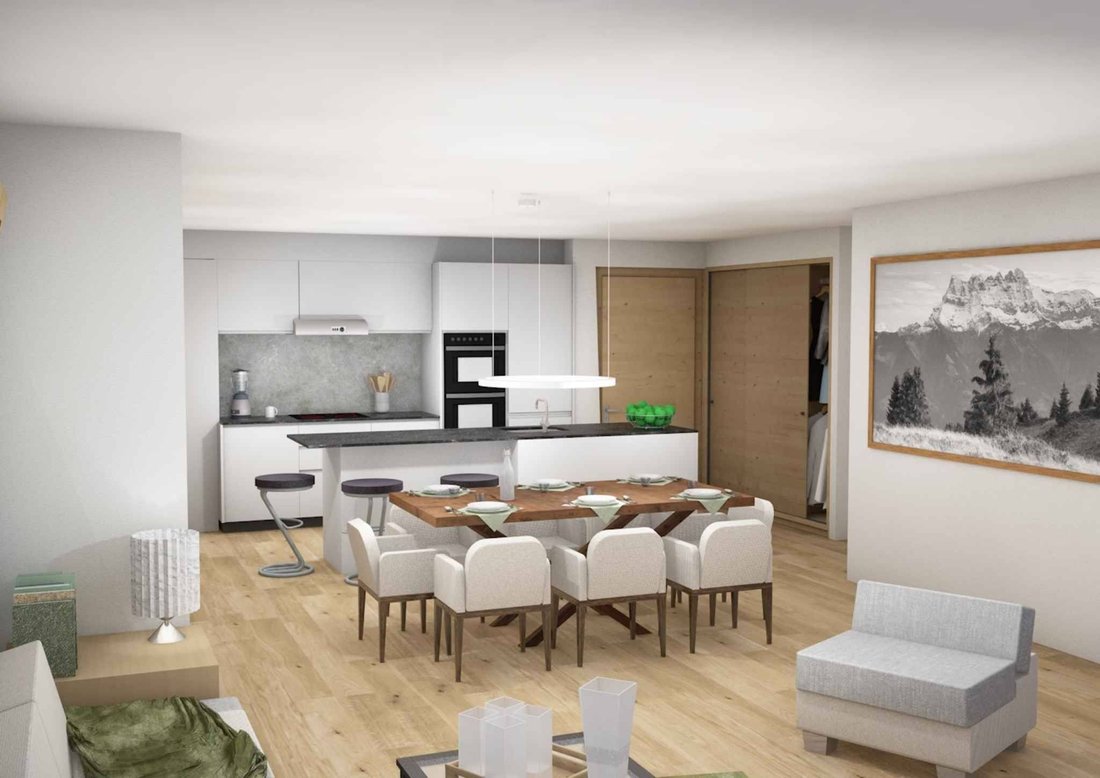
Cozy dining area (15 m²), perfect for sharing moments with family or friends.
Open and modern kitchen (12.5 m²), fully customizable according to your desires and choices of finishes.
Spacious master bedroom (16 m²), with the possibility of integrating a dressing room or a reading nook.
Second bedroom (10 m²), ideal for hosting guests, an office, or a child’s room.
Two elegant bathrooms (4.5 m² each), combining aesthetics, comfort, and functionality.
Private laundry room (2 m²) integrated into the apartment, for everyday convenience.
Superb ground-level terrace (53 m²), a true extension of the living space, offering a panoramic view of the surrounding mountains.
Private cellar (10 m²) in the basement, providing practical and secure storage space.
Sale off-plan: complete customization
Materials, layout, and finishes of your choice
A unique interior, designed for you
Comfort and serenity
Secure underground parking
Large private cellars
Outdoor spaces for your guests
Everything is designed for your peace of mind
Plans and scales for indicative purposes
Adaptations possible during construction
Compliant with PROCAP standards for people with reduced mobility
Indoor garage available for CHF 40,000.- Outdoor parking space available for CHF 15,000.-
4.5 room apartment also available Delivery expected summer 2027
Discover an exceptional real estate project in Morgins: a new residence consisting of 8 high-end apartments and 9 underground parking spaces, including 2 units available as secondary residences.
Ideally located in the center of Morgins, at an altitude of 1,340 meters, this new address combines alpine elegance and contemporary comfort. Just 15 km from Monthey and the A9 motorway, you enjoy a privileged location in the heart of the international ski area of Portes du Soleil, 3 km from Châtel and the French border.
The 3.5 and 4.5 room apartments are appealing for their brightness, generous space, and breathtaking views of the mountains.
Thanks to the sale off-plan, you can customize every detail: choice of materials, finishes, layouts — for an interior that reflects your style.
SALE WITHOUT USAGE RESTRICTIONS ACCORDING TO THE LAW ON SECONDARY RESIDENCES
Spaces designed for your comfort for this 3.5 room apartment: Welcoming entrance (9.5 m²) with hallway, ideal for setting up a storage space or a custom wardrobe.
Bright living room (15 m²) opening onto the terrace, offering a warm and relaxing atmosphere.
Cozy dining area (15 m²), perfect for sharing moments with family or friends.
Open and modern kitchen (12.5 m²), fully customizable according to your desires and choices of finishes.
Spacious master bedroom (16 m²), with the possibility of integrating a dressing room or a reading nook.
Second bedroom (10 m²), ideal for hosting guests, an office, or a child’s room.
Two elegant bathrooms (4.5 m² each), combining aesthetics, comfort, and functionality.
Private laundry room (2 m²) integrated into the apartment, for everyday convenience.
Superb ground-level terrace (53 m²), a true extension of the living space, offering a panoramic view of the surrounding mountains.
Private cellar (10 m²) in the basement, providing practical and secure storage space.
Sale off-plan: complete customization
Materials, layout, and finishes of your choice
A unique interior, designed for you
Comfort and serenity
Secure underground parking
Large private cellars
Outdoor spaces for your guests
Everything is designed for your peace of mind
Plans and scales for indicative purposes
Adaptations possible during construction
Compliant with PROCAP standards for people with reduced mobility
Indoor garage available for CHF 40,000.- Outdoor parking space available for CHF 15,000.-
4.5 room apartment also available Delivery expected summer 2027
-
Property type
Apartment
-
Price/sqft
$1,267
Features
- Terrace
- Garage
- Mountain View
- Open Kitchen
- High Altitude
- New Builds
- Panoramic / Scenic View
- Basement
- Gas Stovetop
Features
Lot
- Panoramic / Scenic View
- Mountain View
- High Altitude
- New Builds
Indoor
- Gas Stovetop
- Laundry Room
- Open Kitchen
- Basement
Outdoor
- Terrace
- Parking
- Garage
Explore the Area
Troistorrents, Valais/Wallis, Switzerland
View on Google Maps
Price per sqft
Low
High
Joined 1 month ago
You have inquired about this property
The agent will contact you soon by
Listed by
144
Listings
2026
Joined
Book home tour with the agent
Choose a date and whether you'd like a virtual or in-person tour with the agent.
Preferred date
Tour type
Last updated
October 28
First listed
October 28
Listing reference
25-1013-12/01
Similar Properties Nearby
New Listings in Troistorrents



Explore More Homes for Sale
Troistorrents property types
Troistorrents popular searches
Troistorrents neighborhoods
Related Guides & Stories
Trusted by the World's Leading Brokers
The agents behind the world's most exceptional properties list with JamesEdition.
- Listings from Sotheby's, Christie's, BARNES, and Engel & Völkers
- Every listing reviewed before it goes live
- Connect directly with verified listing agents
By continuing you agree to our Terms and Privacy Policy.