$2,308,385
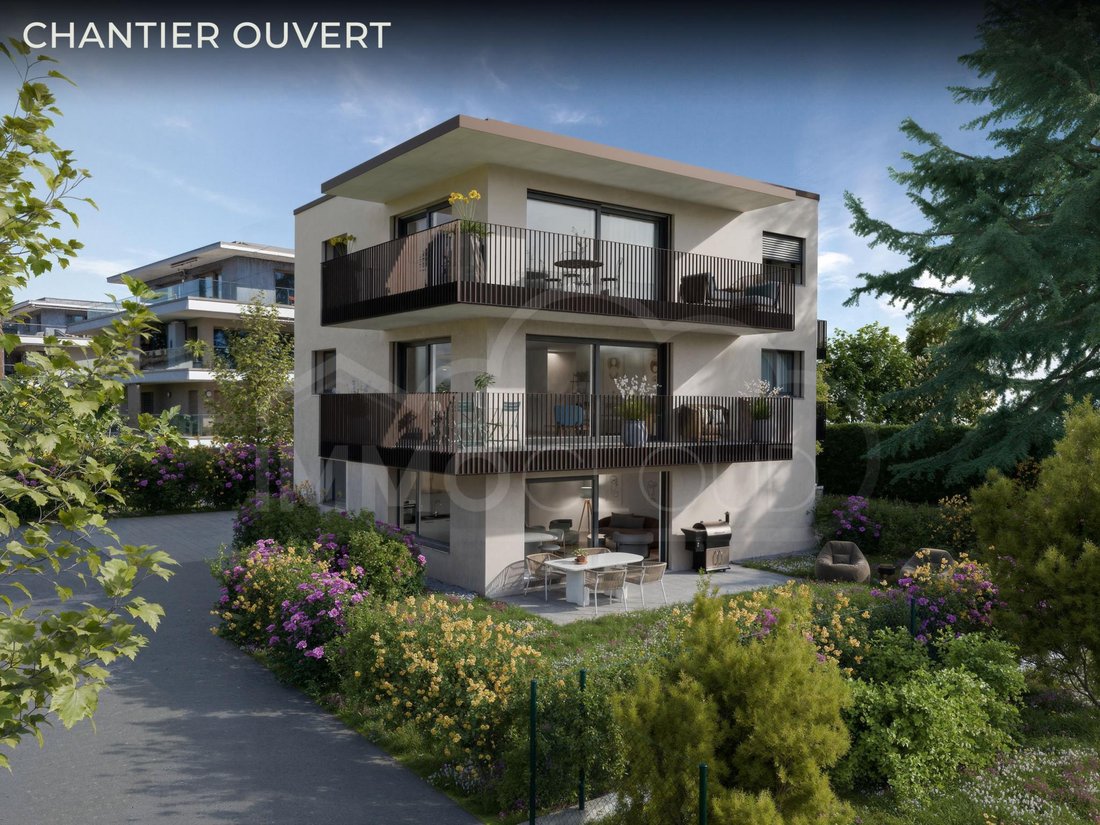
Ground Floor With Garden Of 250 M2 Construction Open!
- 3 Beds
- 2 Baths
- 1,217 Sqft
- 7,309 Sqft lot
- Updated: September 18
About the Property
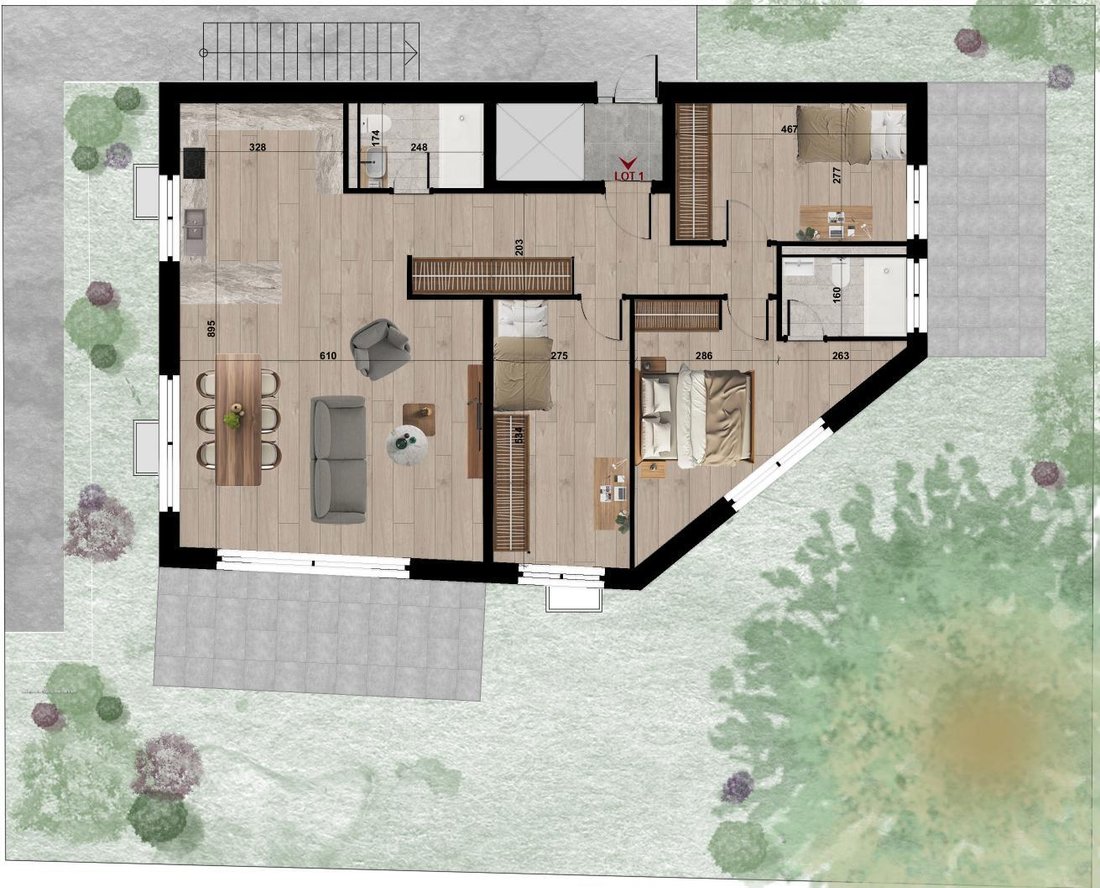
A 4.5-room apartment of 112 m² that occupies the entire ground floor. No shared landing, no neighbors on the same level, no party wall — a layout that is usually found only in small character buildings, and which changes everything in daily life.
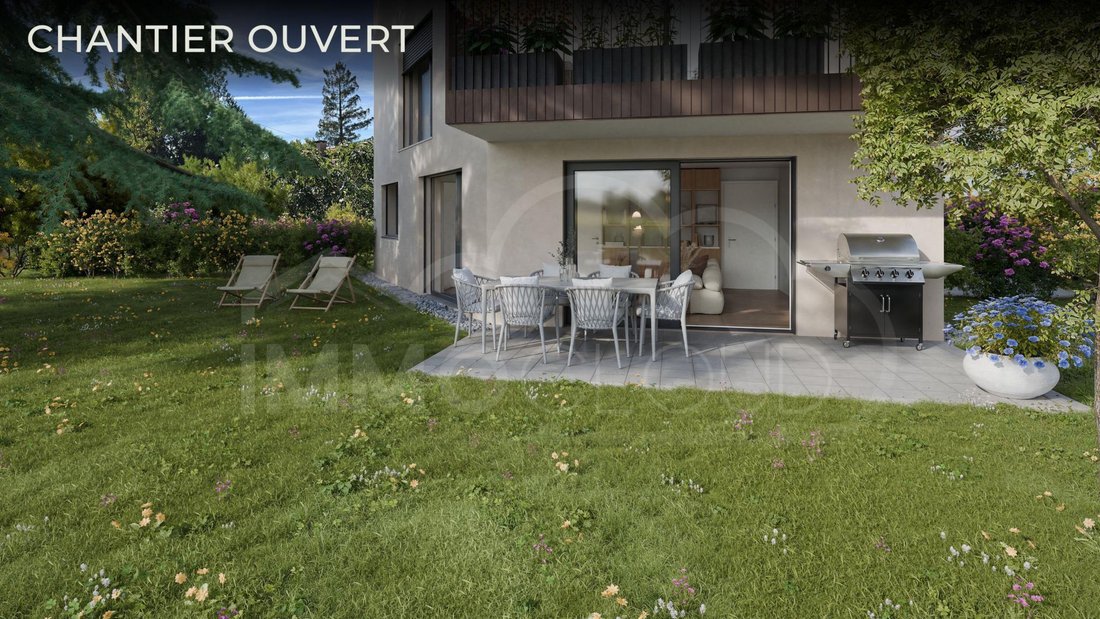
Finally, you have a private terrace of 29 m2 with the possibility to make it larger and a private garden of 250 m2!
The construction is open and
Finally, you have a private terrace of 29 m2 with the possibility to make it larger and a private garden of 250 m2!
The construction is open and
A 4.5-room apartment of 112 m² that occupies the entire ground floor. No shared landing, no neighbors on the same level, no party wall — a layout that is usually found only in small character buildings, and which changes everything in daily life.
Finally, you have a private terrace of 29 m2 with the possibility to make it larger and a private garden of 250 m2!
The construction is open and delivery is scheduled for autumn 2027!
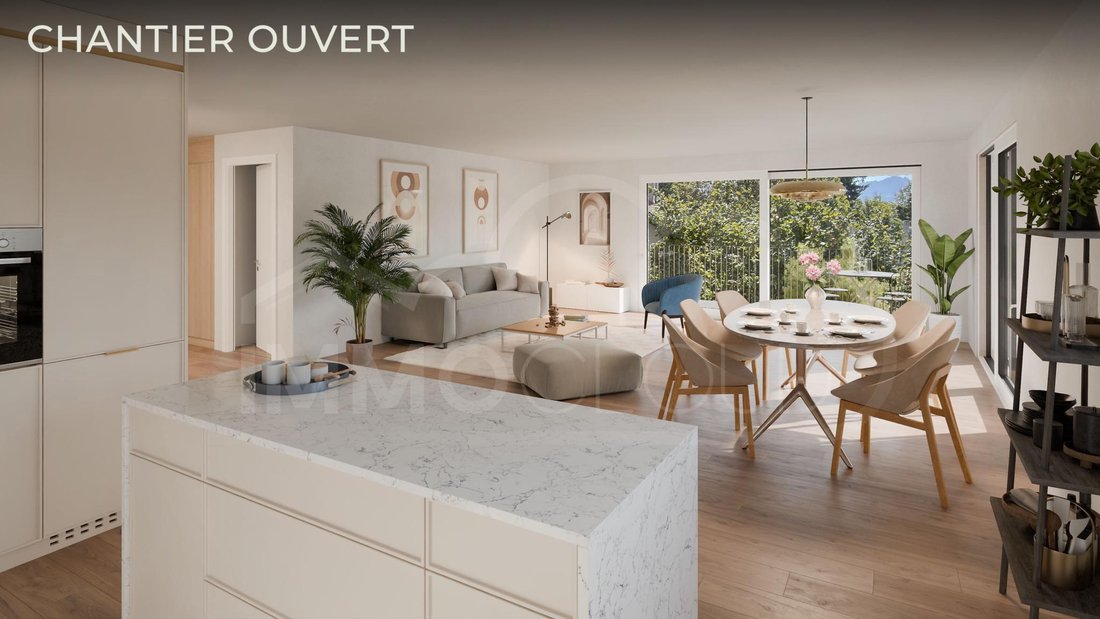
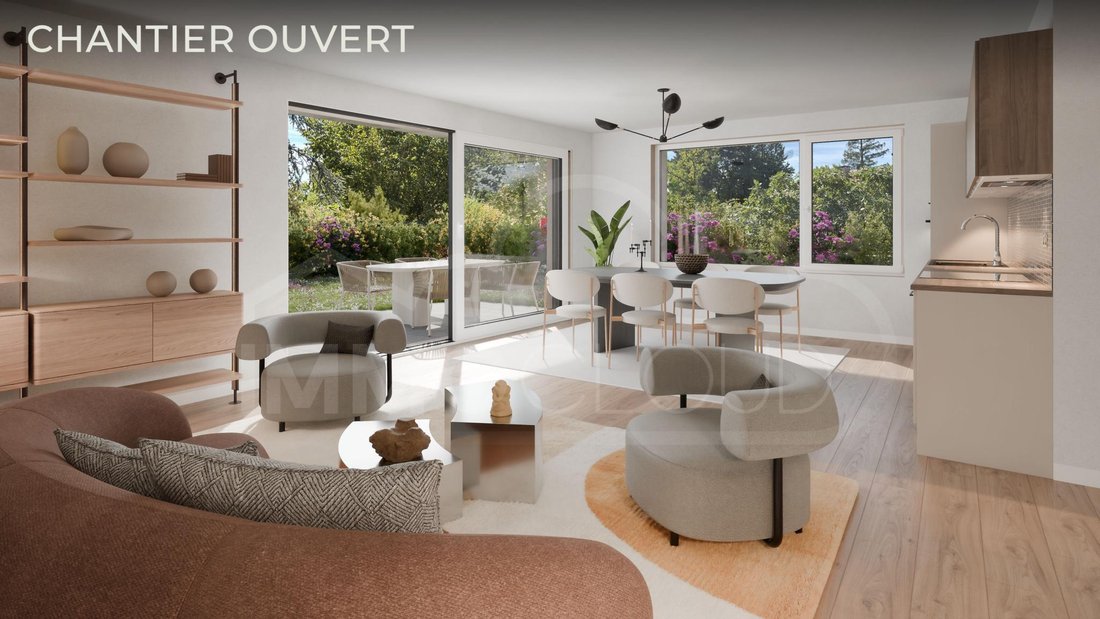
The first effect of this configuration is the light. The apartment opens to the West, South, and East, giving it sunlight from morning to evening and a different ambiance depending on the time of day. The living area, more than 50 m² in one piece between the kitchen, dining room, and living room, extends to a Southwest corner balcony of approximately 19 m² — enough space to set up a real table and chairs without compromise. A second balcony, facing East and approximately 8 m², offers the counterpoint: a quiet breakfast spot, turned towards the centenary cedar of Lebanon that gives its name to the residence.
The layout has been designed for a family. Three bedrooms, including a master suite of over 18 m² with its own bathroom, and two bathrooms in total — one with a bathtub, the other with a shower — which definitively resolves the issue of rushed mornings. The bedrooms feature oak flooring, the bathrooms have full-height tiling, and the ceiling height of 2.45 m gives the whole a real spaciousness. On the kitchen side, the budget allocated is CHF 41,000, including appliances: we are talking about a high-end layout, entirely chosen by the buyer. A private cellar of 6.50 m² and a particularly generous indoor parking space — 3.50 m wide, the widest in the project, served by the residence’s car lift — complete the package.
On the technical side, the residence is a new construction labeled Minergie: air-water heat pump, low-temperature underfloor heating adjustable room by room, individual meters, triple glazing, motorized slat blinds, photovoltaic solar panels, and a green flat roof. The parking space is prepared for an electric charging station. In other words, a new property, energy-efficient, with no work or surprises for the next twenty years.
Lastly, the address is not the least of the arguments. Chemin de Rosemont is a calm and established residential area of Morges, 350 meters from the Théâtre de Beausobre, 500 meters from the Collège de Chanel and the CFF train station, 650 meters from the shores of Lake Geneva, and seven minutes on foot from the pedestrian Grand-Rue. For a family, this means schools, shops, and the lake accessible without a car — and, when it is necessary to take one, the A1 towards Lausanne is 700 meters away and towards Geneva is one and a half kilometers.
The apartment is offered at CHF 1,690,000, the indoor parking space at CHF 60,000, totaling CHF 1,750,000. Delivery is scheduled for autumn 2027, with the choice of finishes still open.
Finally, you have a private terrace of 29 m2 with the possibility to make it larger and a private garden of 250 m2!
The construction is open and delivery is scheduled for autumn 2027!
The first effect of this configuration is the light. The apartment opens to the West, South, and East, giving it sunlight from morning to evening and a different ambiance depending on the time of day. The living area, more than 50 m² in one piece between the kitchen, dining room, and living room, extends to a Southwest corner balcony of approximately 19 m² — enough space to set up a real table and chairs without compromise. A second balcony, facing East and approximately 8 m², offers the counterpoint: a quiet breakfast spot, turned towards the centenary cedar of Lebanon that gives its name to the residence.
The layout has been designed for a family. Three bedrooms, including a master suite of over 18 m² with its own bathroom, and two bathrooms in total — one with a bathtub, the other with a shower — which definitively resolves the issue of rushed mornings. The bedrooms feature oak flooring, the bathrooms have full-height tiling, and the ceiling height of 2.45 m gives the whole a real spaciousness. On the kitchen side, the budget allocated is CHF 41,000, including appliances: we are talking about a high-end layout, entirely chosen by the buyer. A private cellar of 6.50 m² and a particularly generous indoor parking space — 3.50 m wide, the widest in the project, served by the residence’s car lift — complete the package.
On the technical side, the residence is a new construction labeled Minergie: air-water heat pump, low-temperature underfloor heating adjustable room by room, individual meters, triple glazing, motorized slat blinds, photovoltaic solar panels, and a green flat roof. The parking space is prepared for an electric charging station. In other words, a new property, energy-efficient, with no work or surprises for the next twenty years.
Lastly, the address is not the least of the arguments. Chemin de Rosemont is a calm and established residential area of Morges, 350 meters from the Théâtre de Beausobre, 500 meters from the Collège de Chanel and the CFF train station, 650 meters from the shores of Lake Geneva, and seven minutes on foot from the pedestrian Grand-Rue. For a family, this means schools, shops, and the lake accessible without a car — and, when it is necessary to take one, the A1 towards Lausanne is 700 meters away and towards Geneva is one and a half kilometers.
The apartment is offered at CHF 1,690,000, the indoor parking space at CHF 60,000, totaling CHF 1,750,000. Delivery is scheduled for autumn 2027, with the choice of finishes still open.
-
Property type
Apartment
-
Price/sqft
$1,897
Features
Explore the Area
Morges, Vaud, Switzerland
View on Google Maps
Price per sqft
Low
High
Joined 2 months ago
You have inquired about this property
The agent will contact you soon by
Listed by
41
Listings
2026
Joined
Book home tour with the agent
Choose a date and whether you'd like a virtual or in-person tour with the agent.
Preferred date
Tour type
Last updated
September 18
First listed
Sep 18
Listing reference
MORGES - LOT 1-2 EN 4,5
Similar Properties Nearby
New Listings in Morges




Explore More Homes for Sale
Morges property types
Morges popular searches
Related Guides & Stories
Trusted by the World's Leading Brokers
The agents behind the world's most exceptional properties list with JamesEdition.
- Listings from Sotheby's, Christie's, BARNES, and Engel & Völkers
- Every listing reviewed before it goes live
- Connect directly with verified listing agents
By continuing you agree to our Terms and Privacy Policy.