$700,000
Morganton Residential
- 3 Beds
- 3 Baths
- 3,808 Sqft
- Updated: Today
About the Property
In one of downtown Morganton’s most sought-after areas, this exceptional home offers the character and charm of a classic downtown residence with the updates and amenities of a high-end modern home. With over 3,800 square feet, 3 bedrooms, 3 bathrooms, and just under half an acre, there is plenty of room to spread out, entertain, and enjoy everything this special home has to offer. Inside, beautif
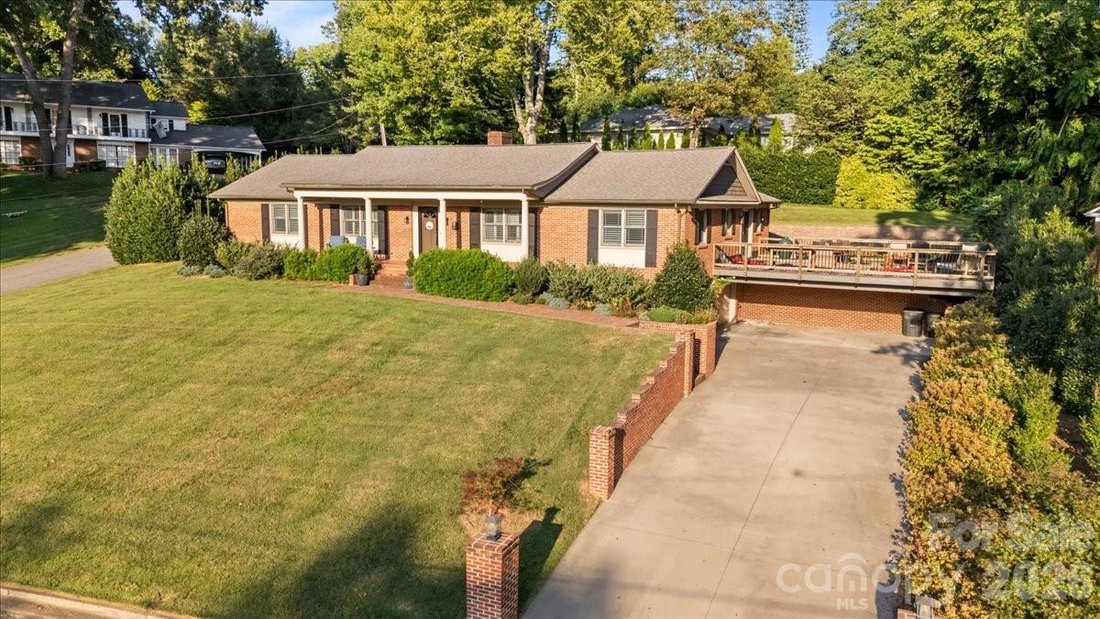
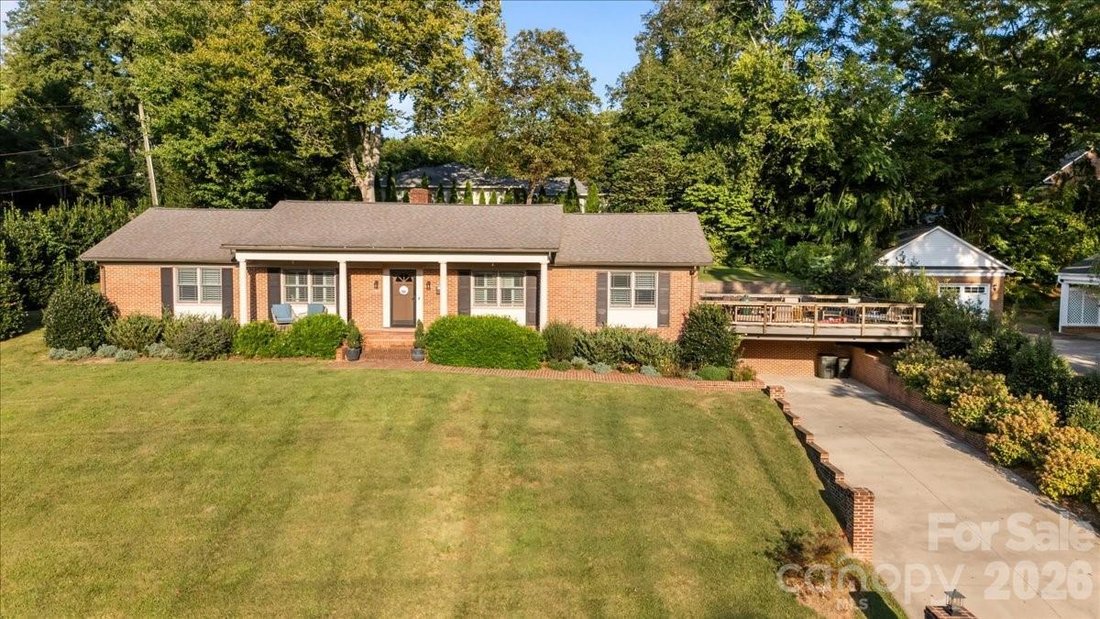
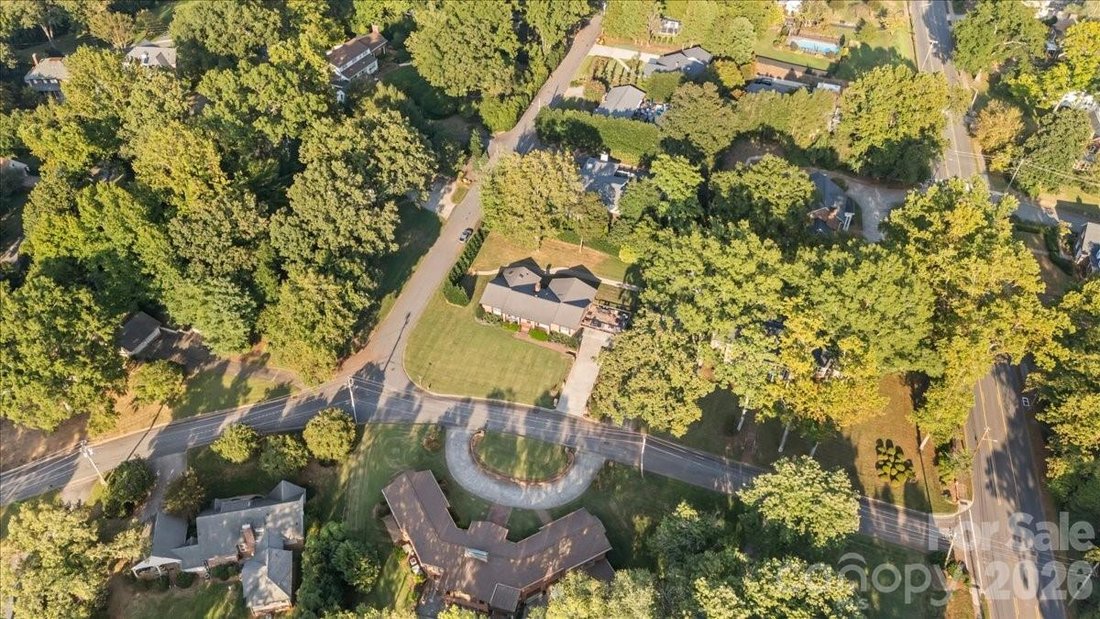
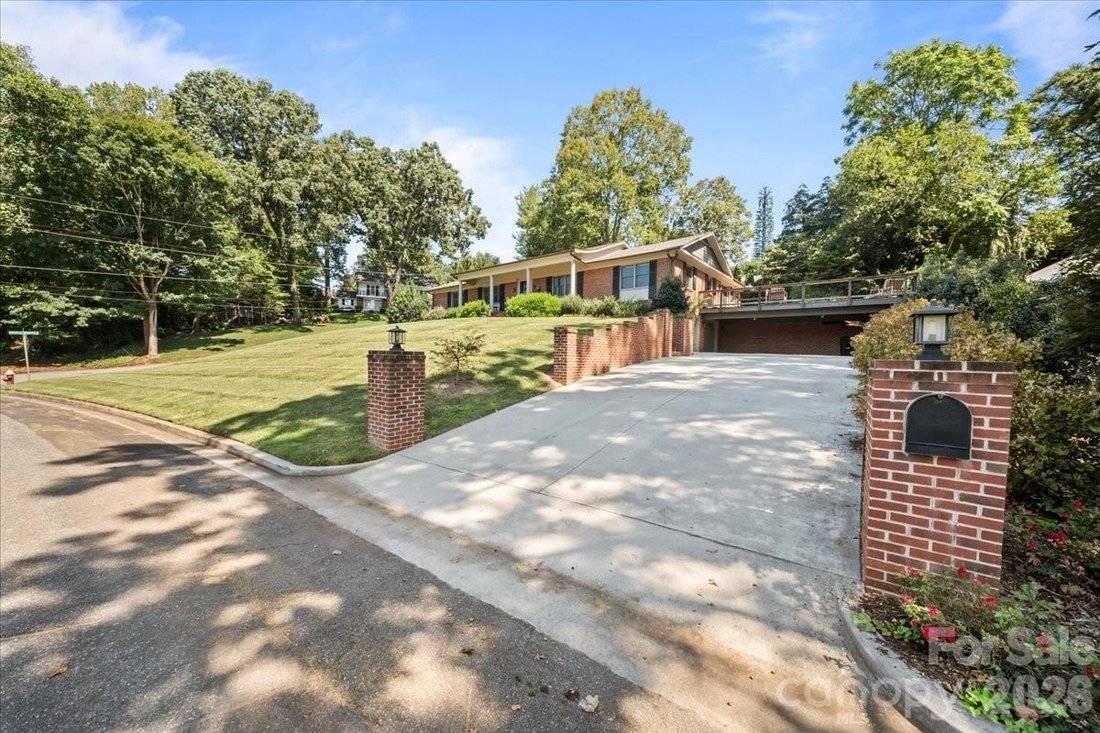
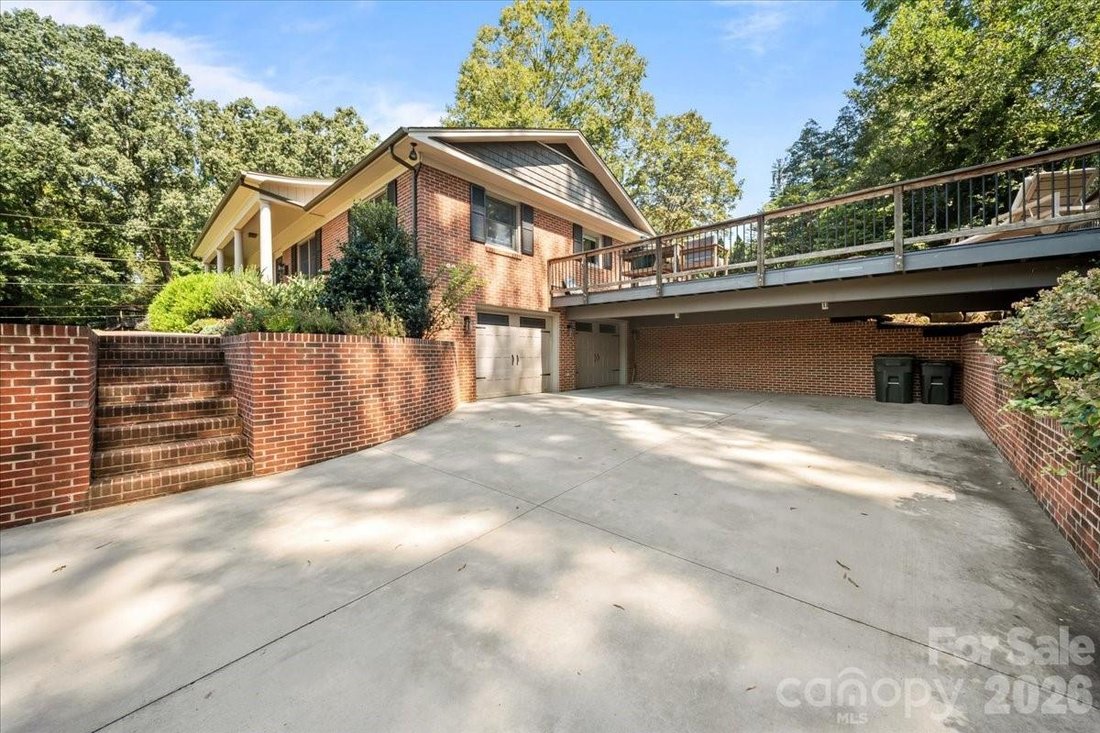
In one of downtown Morganton’s most sought-after areas, this exceptional home offers the character and charm of a classic downtown residence with the updates and amenities of a high-end modern home. With over 3,800 square feet, 3 bedrooms, 3 bathrooms, and just under half an acre, there is plenty of room to spread out, entertain, and enjoy everything this special home has to offer. Inside, beautiful hardwood floors, oversized windows, custom plantation shutters throughout, and skylights fill the home with an abundance of natural light. Wood beams, rock accents, and thoughtful architectural details add warmth and character throughout. The inviting floor plan flows effortlessly for entertaining, with a beautiful sunroom, fireplace, spacious living areas, and a stunning kitchen featuring knotty alder wood cabinetry, a large island, abundant storage, beautiful countertops, and a charming breakfast nook. Just off the kitchen, the separate dining room features beautiful built-in shelving and plenty of space for gathering. The main-level primary suite is truly the star of the show. A spacious bedroom opens to an impressive walk-in closet with custom built-ins, while the luxurious bath is thoughtfully designed with separate vanity areas. One side features a beautiful soaking tub, while the other offers a tiled shower and its own vanity, creating a unique and incredibly functional retreat. Two additional bedrooms, one bathroom, and the laundry are also located on the main level. Downstairs, the finished basement expands the possibilities even further, offering a large entertainment area, additional bathroom, and two bonus rooms that can be tailored to your lifestyle—think home gym, game room, movie theater, office, or hobby space. A large garage provides plenty of room for vehicles, storage, and more. With its blend of timeless downtown charm, thoughtful updates, generous living spaces, and one-of-a-kind details, this is a home you truly need to see in person. The side deck floor covering will also be replaced, adding to the home’s outdoor appeal. A rare opportunity to enjoy an elevated downtown Morganton lifestyle in a home that feels anything but ordinary.
-
Property type
House
-
Year built
1959
-
Price/sqft
$183
Features
- Garage
- Pool
- Walk In Closet
- Fireplace
- Kitchen island
- Basement
- Laundry Room
Explore the Area
102 Hillside Lane, Morganton, North Carolina, United States
View on Google Maps
Price per sqft
Low
High

Joined 5 months ago
You have inquired about this property
The agent will contact you soon by
Listed by
1
Listings
2026
Joined
Book home tour with Rachel Cinquanto
Choose a date and whether you'd like a virtual or in-person tour with the agent.
Preferred date
Tour type

Last updated
Today
First listed
Sep 19
Agent licence
#311606
Listing reference
4425080
Similar Properties Nearby
New Listings in Morganton




Explore More Homes for Sale
Morganton, NC, United States popular searches
- Properties with Bar in Morganton, NC, United States
- Properties with Open Kitchen in Morganton, NC, United States
- Properties with Library in Morganton, NC, United States
- Waterfront properties in Morganton, NC, United States
- Properties with Terrace in Morganton, NC, United States
- Properties with Private Airport in Morganton, NC, United States
Related Guides & Stories
Trusted by the World's Leading Brokers
The agents behind the world's most exceptional properties list with JamesEdition.
- Listings from Sotheby's, Christie's, BARNES, and Engel & Völkers
- Every listing reviewed before it goes live
- Connect directly with verified listing agents
By continuing you agree to our Terms and Privacy Policy.
brokerages we
partnered with
partnered with