


$695,000
Historic 1930s Riverside Home With Modern Updates
- 6 Beds
- 5 Baths
- 4,617 Sqft
- Updated: July 3
-
1
Views for last 30 days
- 2
About the Property
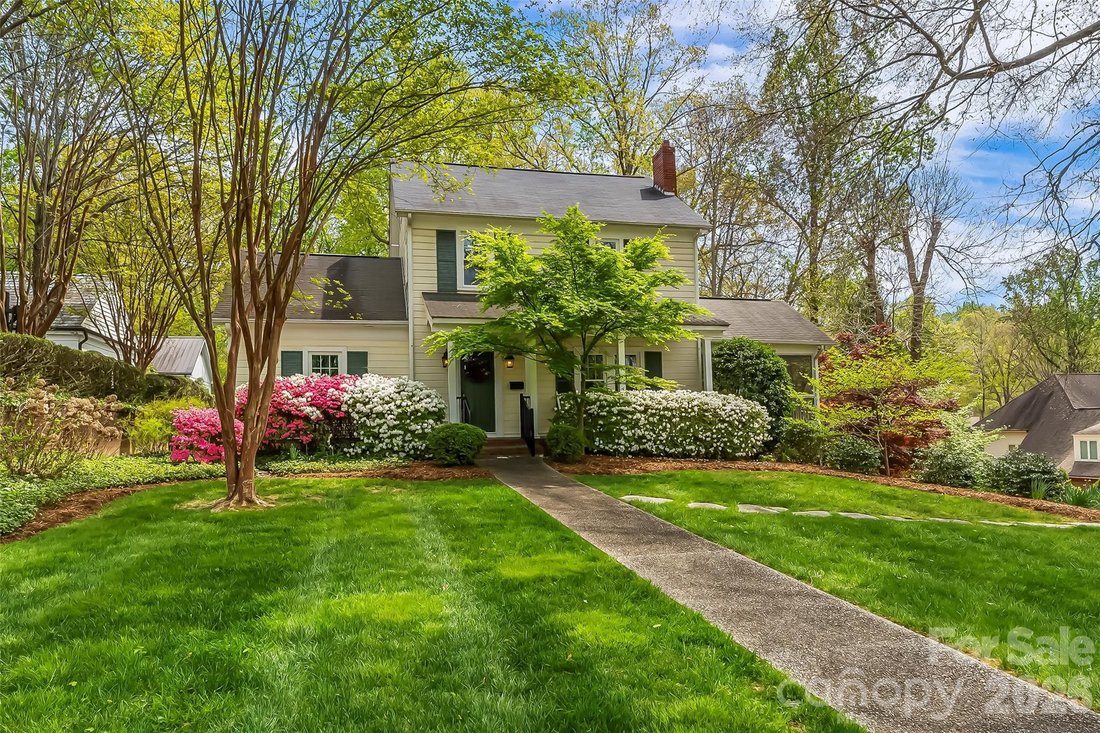
PRICE IMPROVEMENT. Great opportunity to live in historic Riverside area of Morganton. Discover a rare Morganton treasure — a beautifully maintained 1930s traditional home in the historic Riverside area, offering timeless character with thoughtful modern updates. This spacious residence boasts 6 bedrooms and 5.5 baths across more than 4500 sq ft, designed for comfortable everyday living and effortl
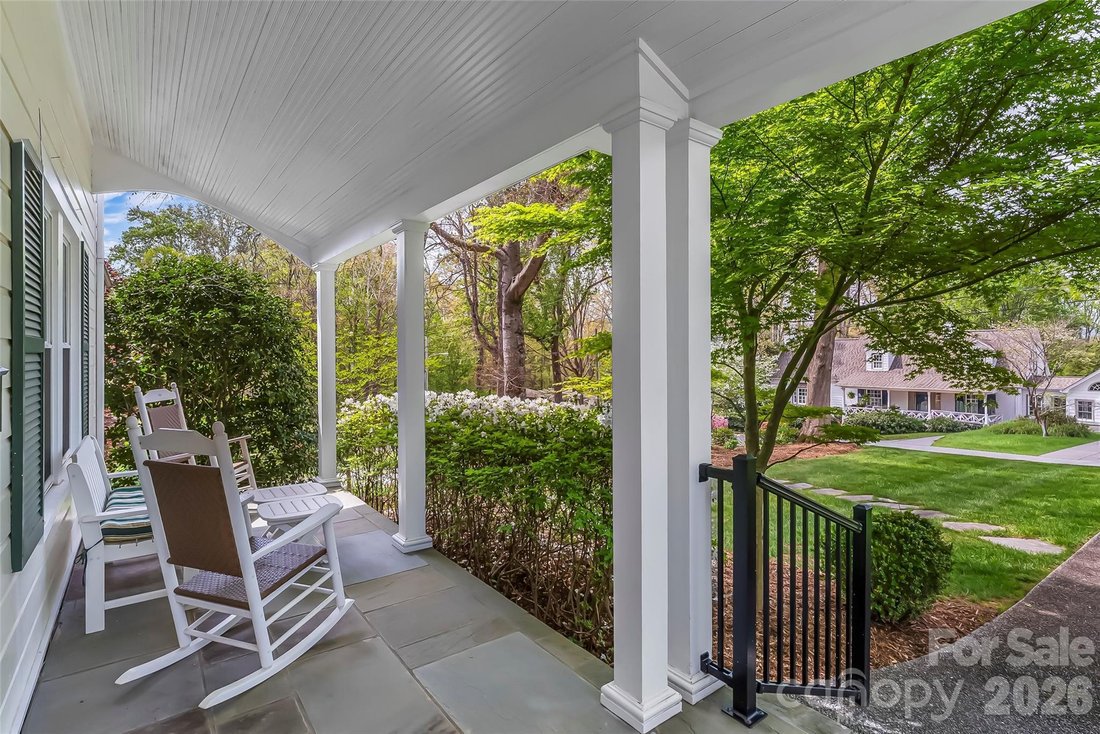
PRICE IMPROVEMENT. Great opportunity to live in historic Riverside area of Morganton. Discover a rare Morganton treasure — a beautifully maintained 1930s traditional home in the historic Riverside area, offering timeless character with thoughtful modern updates. This spacious residence boasts 6 bedrooms and 5.5 baths across more than 4500 sq ft, designed for comfortable everyday living and effortless multi-generational arrangements. Step inside to find classic period details and generous formal rooms: a gracious living room with a wood-burning fireplace, a formal dining area, and a den with fireplace that flows openly to an updated chef’s kitchen. The kitchen features a large island with gas cooktop, abundant cabinetry, and a wet bar with refrigerator drawers and an ice maker—perfect for entertaining. A bright breakfast room and convenient main-level laundry complete the family hub. The main primary suite is a peaceful retreat with a huge walk-in closet, large bath, and a charming bay window overlooking the beautifully landscaped backyard. There is also a second bedroom with ensuite on main. Upstairs offers a second primary suite with a gas-log fireplace and ensuite bath, three additional bedrooms that share a hall bath, plus a cozy office or playroom and a finished attic nook for quiet study or storage. The lower level expands living options with a large family/rec room or office, a kitchenette, full bath and direct access to a 2-car basement garage featuring maximum storage and a garden potting room—ideal for hobbies and overflow living. Outdoor spaces include a screened porch off the living room and an open deck off the den, surrounded by mature trees, established landscaping, and colorful flowering shrubs.
Blending charm with modern conveniences, this home is perfect for growing families, multigenerational households, or anyone who appreciates historic character paired with contemporary functionality. Easy walk to downtown Morganton shops, restaurants and entertainment. Located between Charlotte and Asheville, Morganton is a quaint small town with charm & character.
Blending charm with modern conveniences, this home is perfect for growing families, multigenerational households, or anyone who appreciates historic character paired with contemporary functionality. Easy walk to downtown Morganton shops, restaurants and entertainment. Located between Charlotte and Asheville, Morganton is a quaint small town with charm & character.
-
Property type
House
-
Year built
1934
-
Price/sqft
$150
Features
Explore the Area
115 Riverside Court, Morganton, North Carolina, United States
View on Google Maps
Price per sqft
Low
High

Joined 2 years ago
You have inquired about this property
The agent will contact you soon by
Listed by
8
Listings
2024
Joined
Book home tour with Polly Leadbetter
Choose a date and whether you'd like a virtual or in-person tour with the agent.
Preferred date
Tour type

Last updated
July 3
First listed
Apr 16
Agent licence
#14824176751
Listing reference
4368667
Similar Properties Nearby
New Listings in Morganton




Explore More Homes for Sale
Morganton, NC, United States popular searches
- Modern properties in Morganton, NC, United States
- Properties with Jacuzzi in Morganton, NC, United States
- Properties with Bar in Morganton, NC, United States
- Properties with Vineyard / Winery in Morganton, NC, United States
- Properties with Balcony in Morganton, NC, United States
- Equestrian properties in Morganton, NC, United States
- Properties with Library in Morganton, NC, United States
- Properties with Outdoor Kitchen in Morganton, NC, United States
- Waterfront properties in Morganton, NC, United States
- Properties with Terrace in Morganton, NC, United States
Related Guides & Stories
Trusted by the World's Leading Brokers
The agents behind the world's most exceptional properties list with JamesEdition.
- Listings from Sotheby's, Christie's, BARNES, and Engel & Völkers
- Every listing reviewed before it goes live
- Connect directly with verified listing agents
By continuing you agree to our Terms and Privacy Policy.
brokerages we
partnered with
partnered with