$592,813
Demeure De Caractère À Morfontaine 230 M², 5 Chambres, Terrain De 12 Ares Et Vastes Dépendances, P
- 5 Beds
- 2 Baths
- 2,476 Sqft
- 12,831 Sqft lot
- Updated: October 13
About the Property
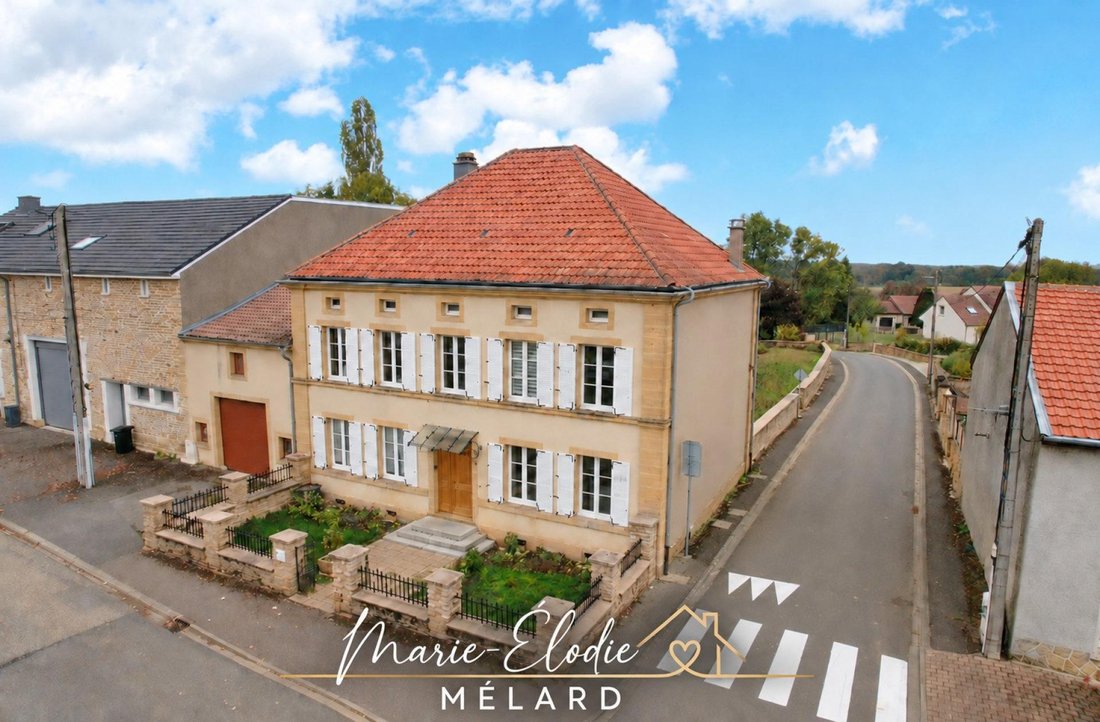
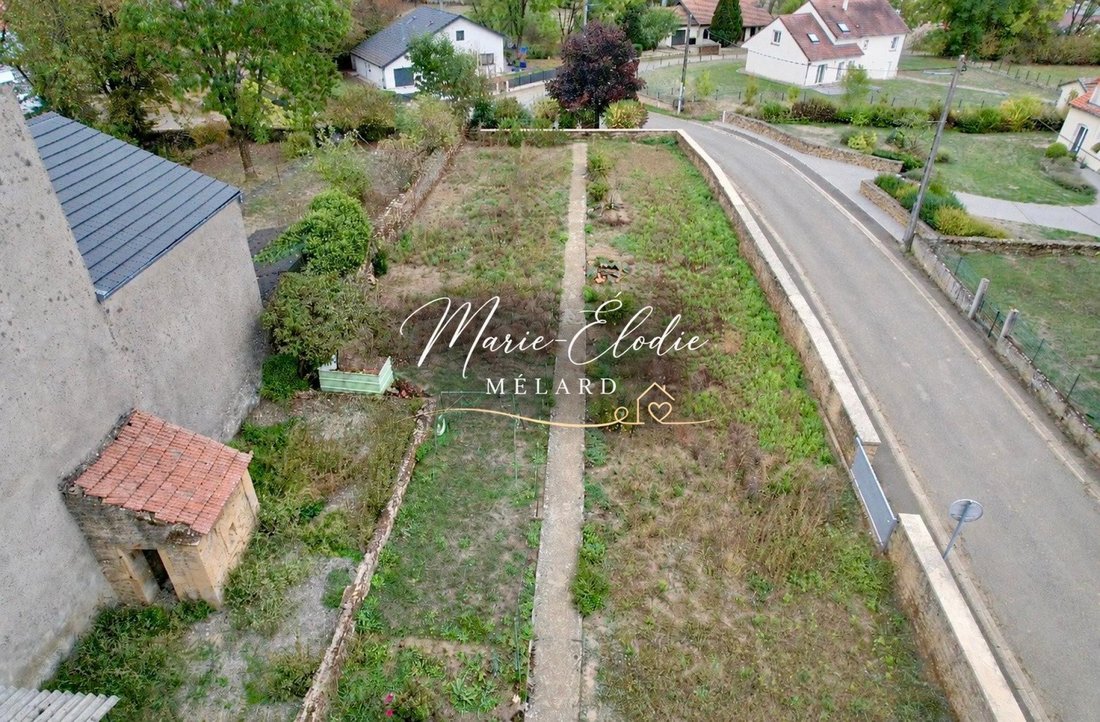
Marie-Élodie Mélard offers you this former presbytery in the heart of Morfontaine village, featuring a symmetrical facade, stone frames, a Lorraine fireplace, and vaulted cellars. This home retains the charm of its history while providing generous living spaces. Situated on a fenced plot of about 12 ares, it offers approximately 230 m² of living space.
Spacious rooms for the whole family:
Spacious rooms for the whole family:
Marie-Élodie Mélard offers you this former presbytery in the heart of Morfontaine village, featuring a symmetrical facade, stone frames, a Lorraine fireplace, and vaulted cellars. This home retains the charm of its history while providing generous living spaces. Situated on a fenced plot of about 12 ares, it offers approximately 230 m² of living space.
Spacious rooms for the whole family:
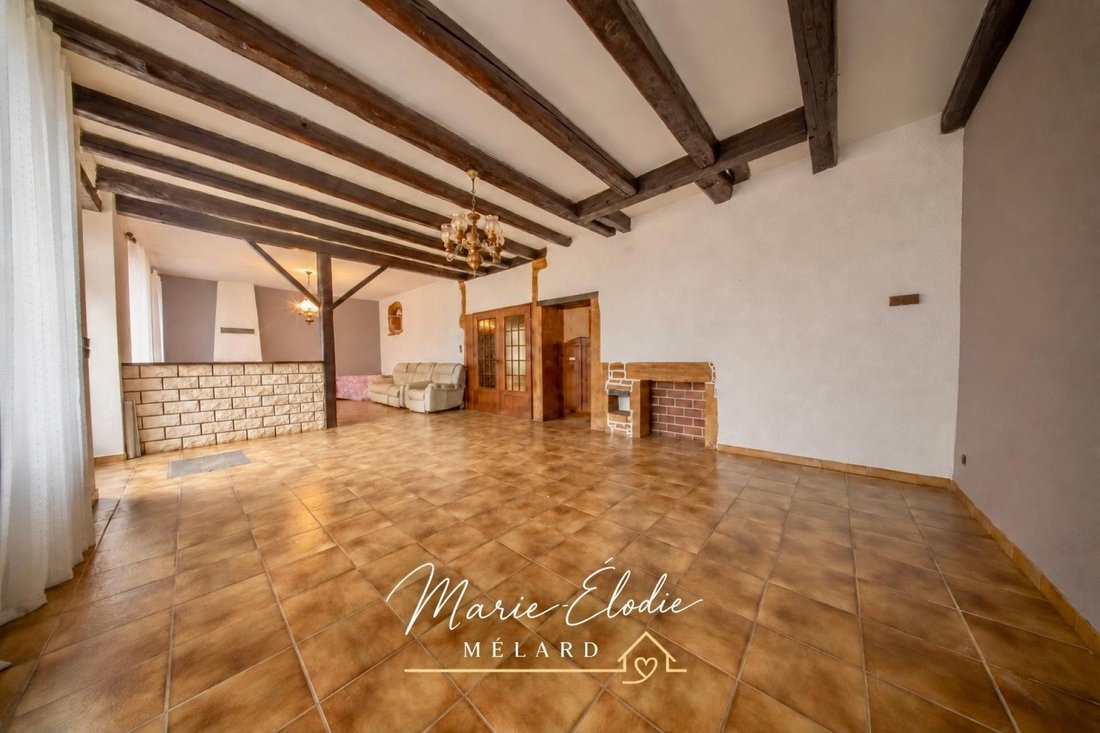
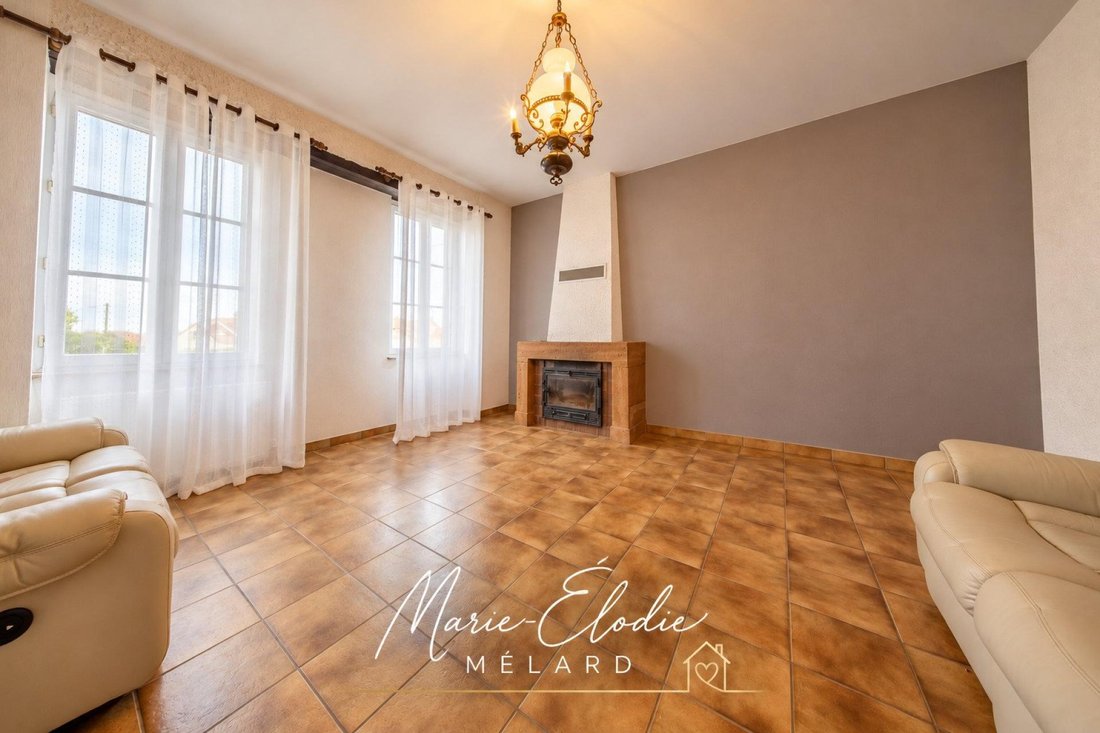
On the ground floor, the 14 m² entrance hall leads to a 23 m² equipped kitchen with a Lorraine fireplace. The 55 m² living-dining room overlooks the garden, providing a lovely space for hosting and family moments. A 12 m² bathroom with a shower and laundry area, as well as a separate toilet, complete this level.
Upstairs, five generously sized bedrooms: two of 12 m², two of 18.5 m², and one of 19 m², perfect for family, guests, or a home office. A 7 m² bathroom with double sinks and a separate toilet complete the sleeping area.
The approximately 100 m² attic is convertible, offering additional possibilities to expand the house according to your plans.
Outbuildings and outdoor spaces full of character:
The 60 m² garage has a 3-meter-high door and two mezzanines of 24 and 30 m². Accessible from the kitchen, it leads to two vaulted cellars and two outbuildings of 12 and 13 m², and provides access to the rear courtyard and garden.
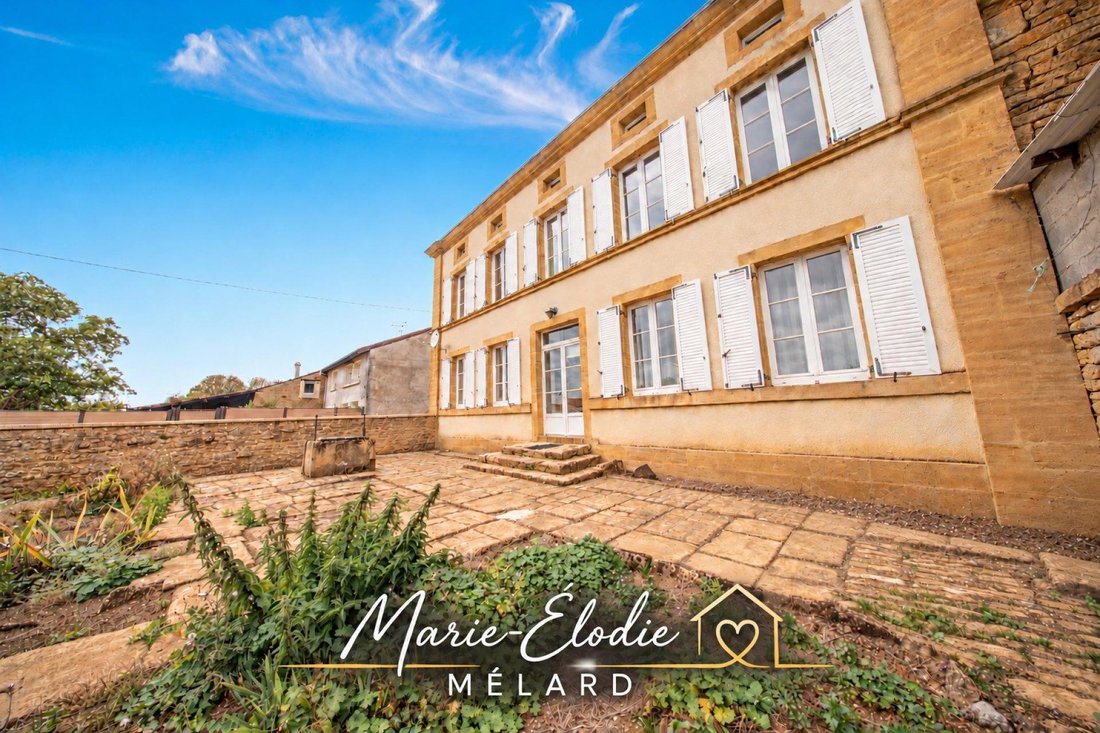
The paved courtyard, outdoor well, and former smokehouse complete this characterful ensemble.
The paved courtyard, outdoor well, former smokehouse, and two vaulted cellars offer many spaces for storage, hobbies, or a workshop.
The house is attached only by the garage and is equipped with PVC double-glazed windows, shutters, and 30 cm attic insulation.
A home to discover for its character, spacious rooms, and the potential of its outbuildings.
Contact me to learn more and arrange a visit.
To stay updated on my latest listings and discover properties in advance, follow me on social media!
Your story changes address.
Information on risks related to this property is available on the Géorisques website.
Sale price: €529,000
Seller fees apply.
Contact your SAFTI advisor: Marie-Élodie MÉLARD, Tel.: [hidden information], Email: [hidden information] - EI - Commercial agent registered with the RSAC of VAL DE BRIEY under number [hidden information]
Information on the risks to which this property is exposed is available on the Géorisques website: https://www.georisques.gouv.fr/
Spacious rooms for the whole family:
On the ground floor, the 14 m² entrance hall leads to a 23 m² equipped kitchen with a Lorraine fireplace. The 55 m² living-dining room overlooks the garden, providing a lovely space for hosting and family moments. A 12 m² bathroom with a shower and laundry area, as well as a separate toilet, complete this level.
Upstairs, five generously sized bedrooms: two of 12 m², two of 18.5 m², and one of 19 m², perfect for family, guests, or a home office. A 7 m² bathroom with double sinks and a separate toilet complete the sleeping area.
The approximately 100 m² attic is convertible, offering additional possibilities to expand the house according to your plans.
Outbuildings and outdoor spaces full of character:
The 60 m² garage has a 3-meter-high door and two mezzanines of 24 and 30 m². Accessible from the kitchen, it leads to two vaulted cellars and two outbuildings of 12 and 13 m², and provides access to the rear courtyard and garden.
The paved courtyard, outdoor well, and former smokehouse complete this characterful ensemble.
The paved courtyard, outdoor well, former smokehouse, and two vaulted cellars offer many spaces for storage, hobbies, or a workshop.
The house is attached only by the garage and is equipped with PVC double-glazed windows, shutters, and 30 cm attic insulation.
A home to discover for its character, spacious rooms, and the potential of its outbuildings.
Contact me to learn more and arrange a visit.
To stay updated on my latest listings and discover properties in advance, follow me on social media!
Your story changes address.
Information on risks related to this property is available on the Géorisques website.
Sale price: €529,000
Seller fees apply.
Contact your SAFTI advisor: Marie-Élodie MÉLARD, Tel.: [hidden information], Email: [hidden information] - EI - Commercial agent registered with the RSAC of VAL DE BRIEY under number [hidden information]
Information on the risks to which this property is exposed is available on the Géorisques website: https://www.georisques.gouv.fr/
-
Property type
House
-
Year built
1992
-
Price/sqft
$239
-
Emissions
D
-
Consumption
D
Features
- Garden
- Garage
- Fireplace
- Basement
- Gate
- Laundry Room
Explore the Area
Morfontaine, Grand Est, France
View on Google Maps
Price per sqft
Low
High
Joined 3 years ago
You have inquired about this property
The agent will contact you soon by
Listed by
4599
Listings
2023
Joined
Book home tour with the agent
Choose a date and whether you'd like a virtual or in-person tour with the agent.
Preferred date
Tour type
Last updated
October 13
First listed
October 13
Listing reference
1726493
Trusted by the World's Leading Brokers
The agents behind the world's most exceptional properties list with JamesEdition.
- Listings from Sotheby's, Christie's, BARNES, and Engel & Völkers
- Every listing reviewed before it goes live
- Connect directly with verified listing agents
By continuing you agree to our Terms and Privacy Policy.