$736,365
Light, Space & Comfort: Peaceful Family Living In Walldorf
- 5 Beds
- 3 Baths
- 1,858 Sqft
- 3,036 Sqft lot
- Updated: November 3
About the Property
This well-maintained semi-detached house impresses with its inviting living atmosphere, well-considered layout across three residential levels and modern, family-friendly character. The ground floor is centred around the spacious, open-plan living and dining area. Thanks to the wide panoramic glass sliding door, the room is flooded with natural daylight and offers views of the lovingly established
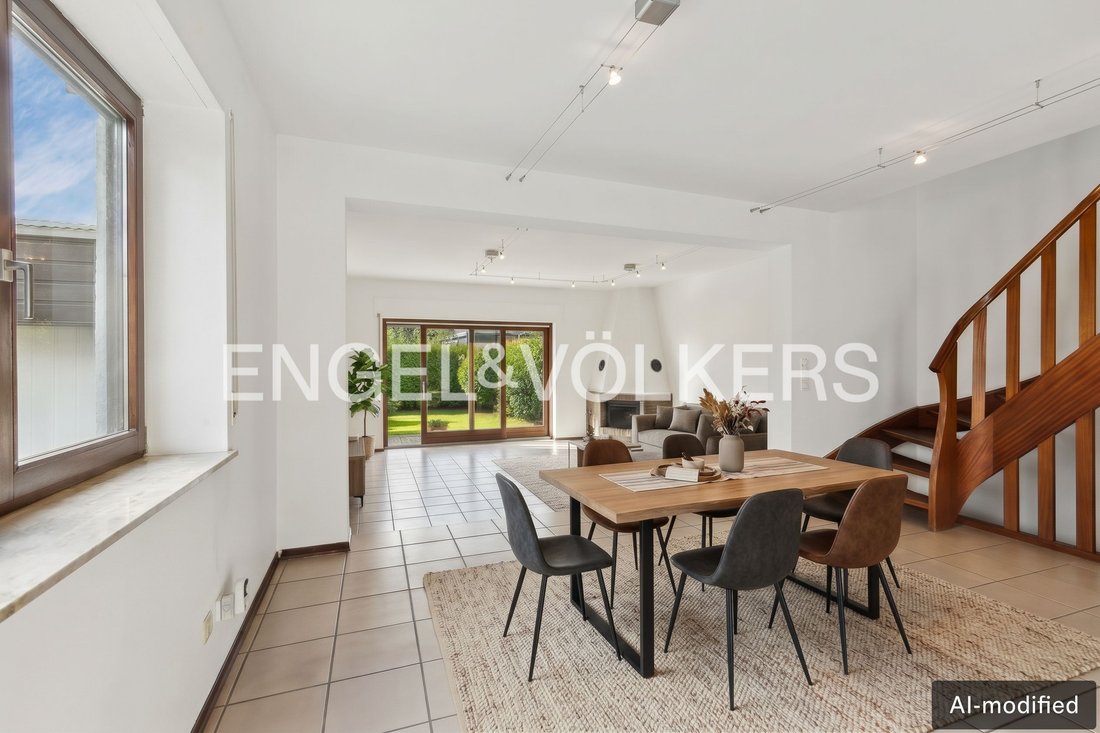
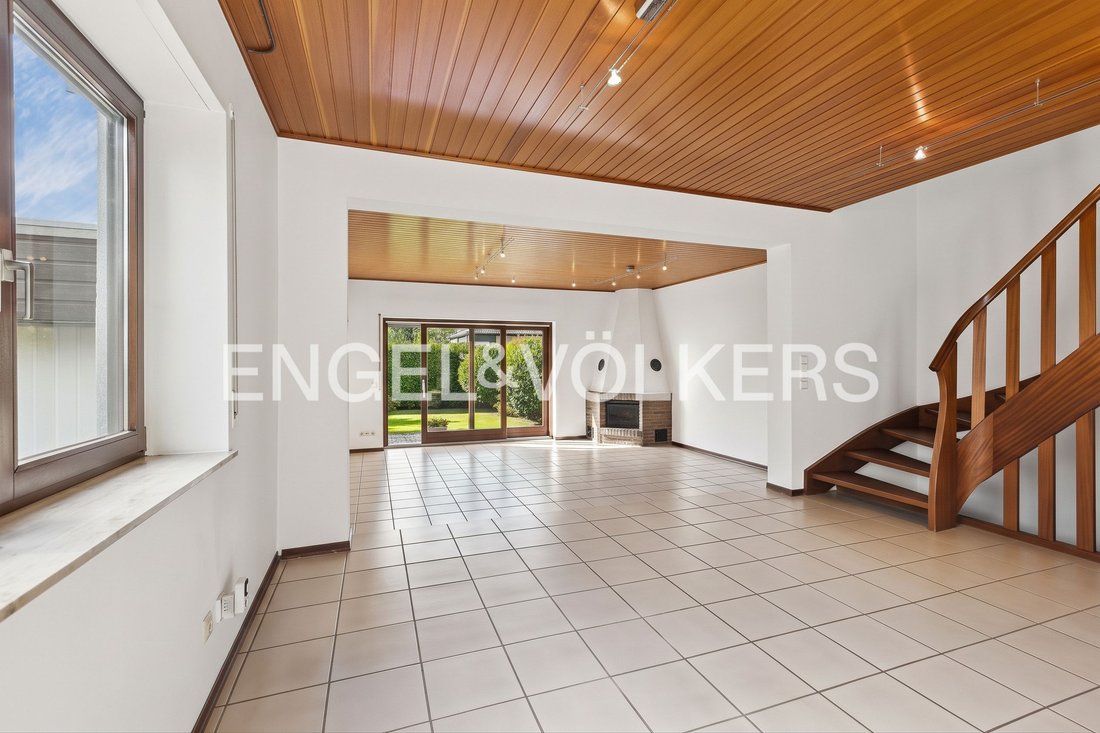
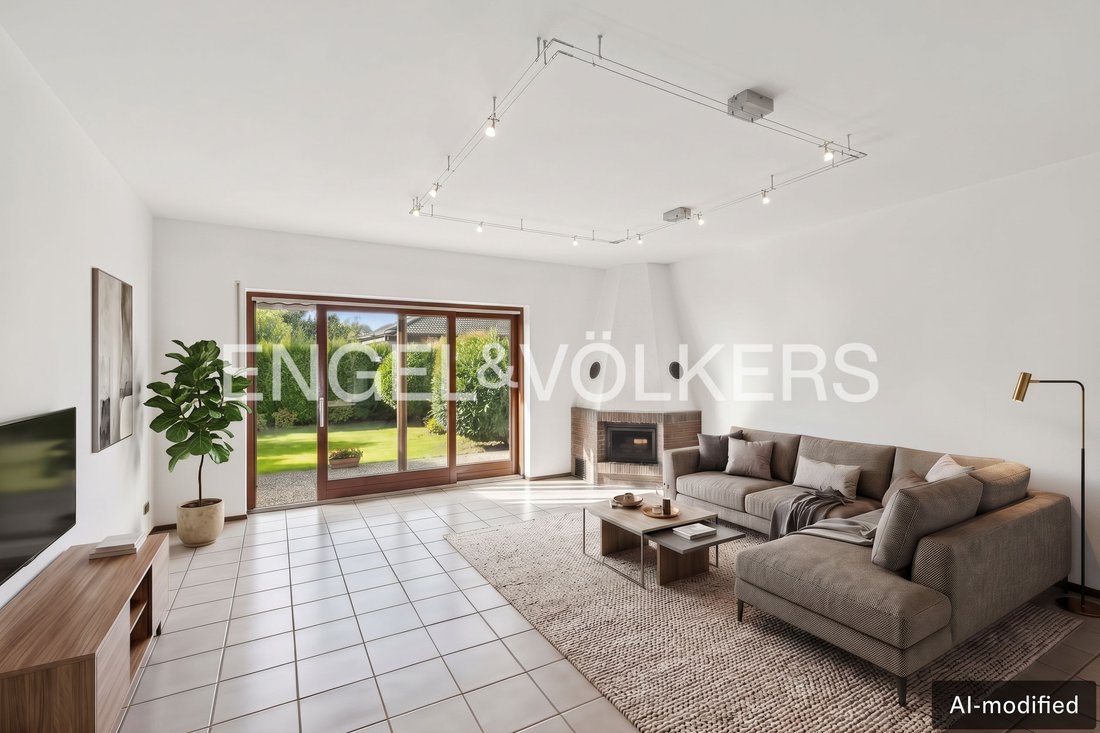
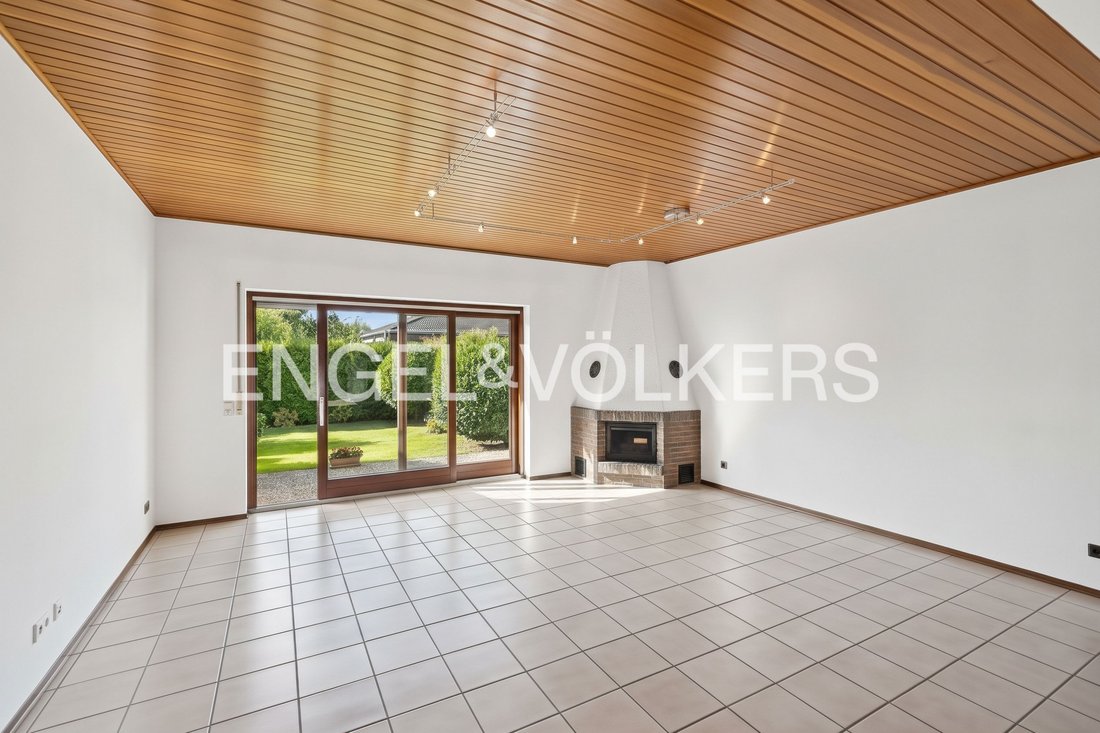
This well-maintained semi-detached house impresses with its inviting living atmosphere, well-considered layout across three residential levels and modern, family-friendly character. The ground floor is centred around the spacious, open-plan living and dining area. Thanks to the wide panoramic glass sliding door, the room is flooded with natural daylight and offers views of the lovingly established garden. A charming corner fireplace provides cosy warmth and a special ambience on cooler days. From here, you have direct access to the terrace and private garden retreat—an ideal place to enjoy relaxing hours outdoors. The separately located, functional kitchen offers an efficient layout for everyday life, plenty of worktop space and pleasant natural light through its large window. A practical guest WC in the entrance area completes this level.
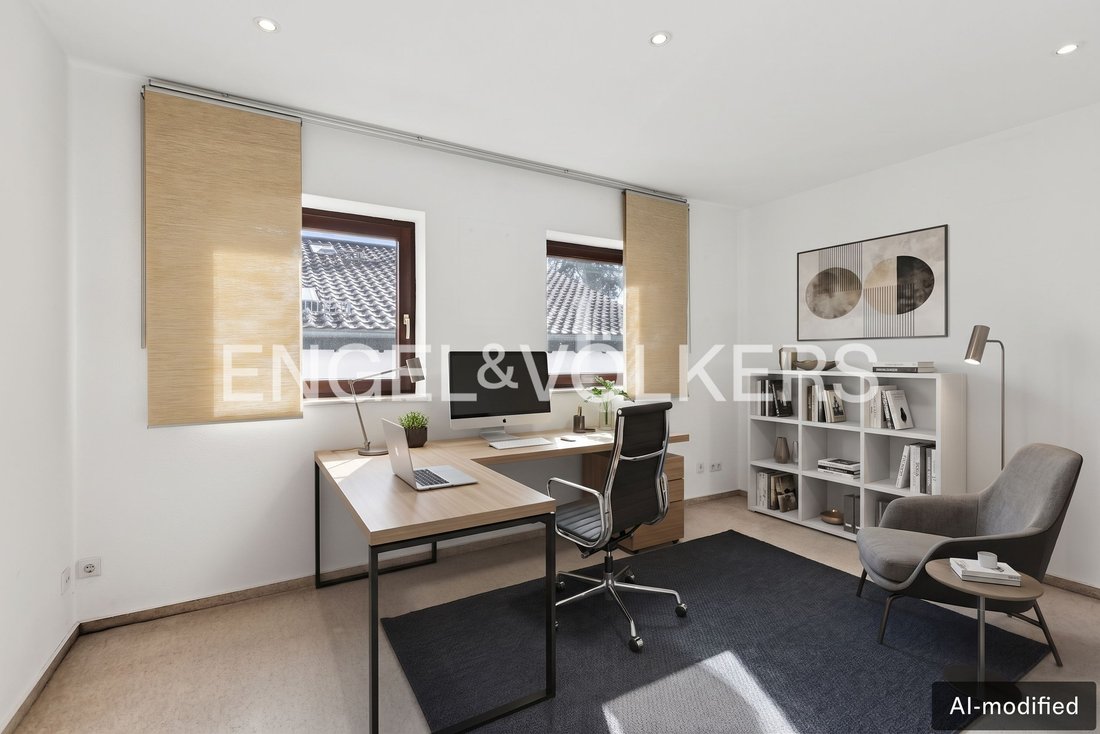
The first floor offers three well-proportioned, versatile rooms and a first fully equipped bathroom. An absolute highlight is the spacious main bedroom with its own balcony access and a conveniently adjoining walk-in dressing room. The bright office with two windows provides ideal conditions for a quiet home office. Another versatile room on this floor can be flexibly used as a child’s room, guest room or dressing room.
The fully converted attic is impressive with two further charming rooms. The large child’s room creates an architectural highlight with its distinctive gable window and cosy sloping ceilings. A second bathroom on this level ensures optimum comfort and smooth routines for everyday family life.
The comfortable underfloor heating throughout the house ensures a consistently high level of living comfort, providing even, pleasant warmth on every floor while allowing maximum flexibility in furnishing. Combined with the well-considered layout and excellent natural lighting, this semi-detached house offers the ideal foundation for families who value ample space, comfort and a carefully designed living concept.
Mörfelden-Walldorf is one of the most popular residential locations in the southern part of the Rhine-Main metropolitan region, combining nature-oriented living with excellent infrastructure and a high quality of life. The twin town offers ideal conditions for families, couples and commuters who value a peaceful residential setting with excellent regional connections. The property is located in a sought-after residential area of Walldorf, on a traffic-calmed residential street designated as a play street and in a cul-de-sac with no through traffic. The immediate surroundings are characterised by an established, family-friendly neighbourhood and abundant greenery. Local shops, supermarkets, kindergartens, primary schools and secondary schools can all be reached conveniently nearby. A particular highlight for families is the Bertha von Suttner School, approximately 1.7 km away. This integrated comprehensive school was awarded the main prize of the German School Award 2026 and is therefore regarded as one of Germany’s most prestigious schools. Mörfelden-Walldorf also offers a diverse range of leisure activities and clubs. The adjacent woodland and nearby Walldorf bathing lake invite residents to enjoy walks, bike rides and relaxation in nature. The golf course in Worfelden can also be reached in around 15 minutes by car. Via the nearby connections to the A5 and A67 motorways, as well as the town’s own S-Bahn station, Frankfurt am Main, Frankfurt Airport, Darmstadt and Offenbach can be reached in a short time.
Fixed furniture, Built-in kitchen, Study, Built-in wardrobe, Built-in cupboards, Appliances, Building view, Green view
The first floor offers three well-proportioned, versatile rooms and a first fully equipped bathroom. An absolute highlight is the spacious main bedroom with its own balcony access and a conveniently adjoining walk-in dressing room. The bright office with two windows provides ideal conditions for a quiet home office. Another versatile room on this floor can be flexibly used as a child’s room, guest room or dressing room.
The fully converted attic is impressive with two further charming rooms. The large child’s room creates an architectural highlight with its distinctive gable window and cosy sloping ceilings. A second bathroom on this level ensures optimum comfort and smooth routines for everyday family life.
The comfortable underfloor heating throughout the house ensures a consistently high level of living comfort, providing even, pleasant warmth on every floor while allowing maximum flexibility in furnishing. Combined with the well-considered layout and excellent natural lighting, this semi-detached house offers the ideal foundation for families who value ample space, comfort and a carefully designed living concept.
Mörfelden-Walldorf is one of the most popular residential locations in the southern part of the Rhine-Main metropolitan region, combining nature-oriented living with excellent infrastructure and a high quality of life. The twin town offers ideal conditions for families, couples and commuters who value a peaceful residential setting with excellent regional connections. The property is located in a sought-after residential area of Walldorf, on a traffic-calmed residential street designated as a play street and in a cul-de-sac with no through traffic. The immediate surroundings are characterised by an established, family-friendly neighbourhood and abundant greenery. Local shops, supermarkets, kindergartens, primary schools and secondary schools can all be reached conveniently nearby. A particular highlight for families is the Bertha von Suttner School, approximately 1.7 km away. This integrated comprehensive school was awarded the main prize of the German School Award 2026 and is therefore regarded as one of Germany’s most prestigious schools. Mörfelden-Walldorf also offers a diverse range of leisure activities and clubs. The adjacent woodland and nearby Walldorf bathing lake invite residents to enjoy walks, bike rides and relaxation in nature. The golf course in Worfelden can also be reached in around 15 minutes by car. Via the nearby connections to the A5 and A67 motorways, as well as the town’s own S-Bahn station, Frankfurt am Main, Frankfurt Airport, Darmstadt and Offenbach can be reached in a short time.
Fixed furniture, Built-in kitchen, Study, Built-in wardrobe, Built-in cupboards, Appliances, Building view, Green view
-
Property type
House
-
Floors
2
-
Year built
1984
-
Price/sqft
$396
-
Emissions
B
Features
Explore the Area
Listed by
100
Listings
2026
Joined
Book home tour with Engel & Völkers Frankfurt-Taunus MMC
Choose a date and whether you'd like a virtual or in-person tour with the agent.
Preferred date
Tour type

Engel & Völkers Frankfurt-Taunus MMC
An der Hauptwache 7, 60313, Frankfurt, Germany
View agency profile
Grabitsch & Niedermeier GbR
Last updated
November 3
First listed
November 3
Listing reference
I-04BFZD-W-04BFZD
Trusted by the World's Leading Brokers
The agents behind the world's most exceptional properties list with JamesEdition.
- Listings from Sotheby's, Christie's, BARNES, and Engel & Völkers
- Every listing reviewed before it goes live
- Connect directly with verified listing agents
By continuing you agree to our Terms and Privacy Policy.