$642,257
Morestel Ferme
- 5 Beds
- 2 Baths
- 3,111 Sqft
- 8,612 Sqft lot
- Updated: August 19
About the Property
SAINT-CHEF – Renovated residence with indoor and outdoor living spaces
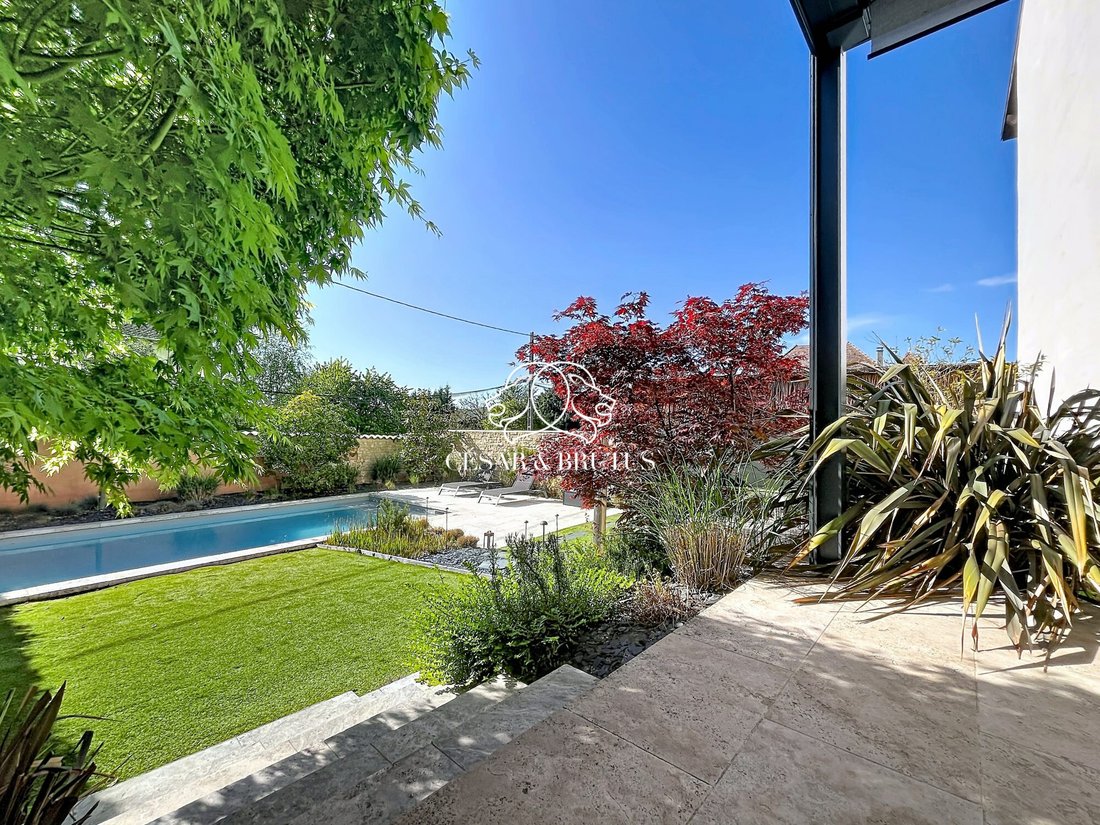
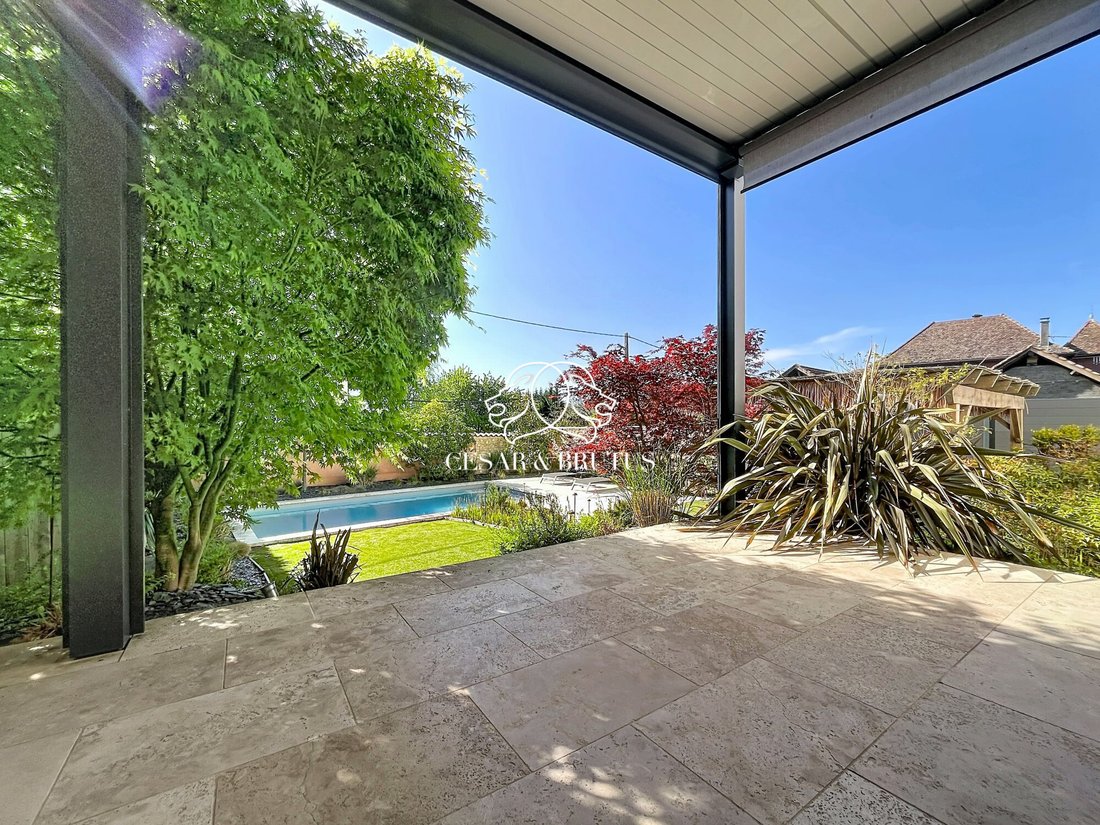
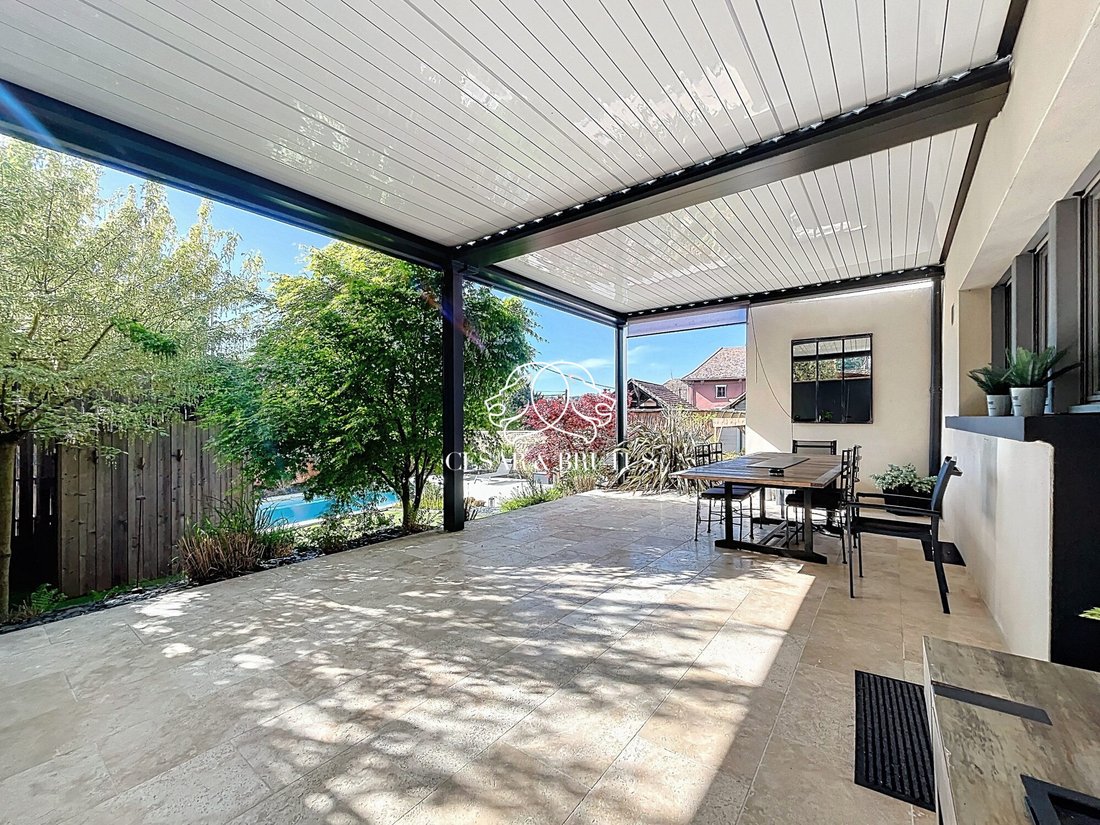
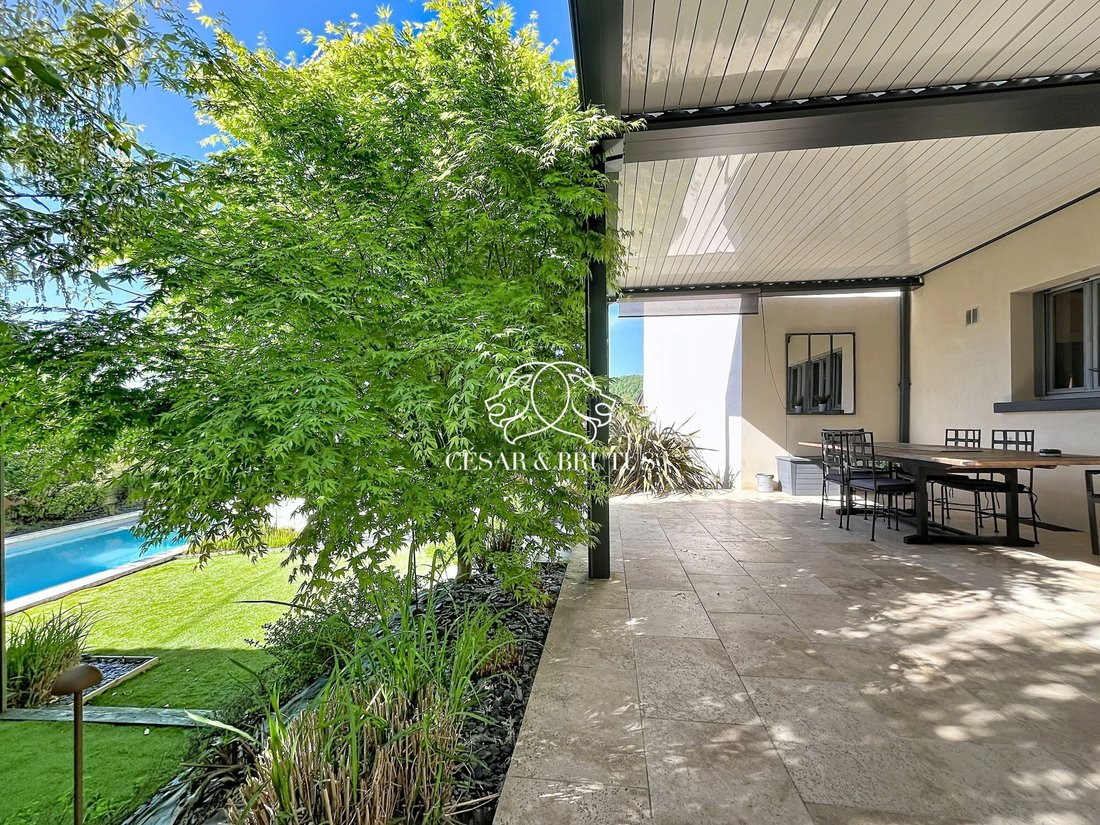
Designed to enjoy both indoor and outdoor living, this house offers a true quality of life every day: open volumes, smooth flow, and spaces dedicated to comfort. From the bioclimatic veranda extended by a summer kitchen to the pool integrated into a landscaped environment, every area is designed to multiply living spaces.
Designed to enjoy both indoor and outdoor living, this house offers a true quality of life every day: open volumes, smooth flow, and spaces dedicated to comfort. From the bioclimatic veranda extended by a summer kitchen to the pool integrated into a landscaped environment, every area is designed to multiply living spaces.
SAINT-CHEF – Renovated residence with indoor and outdoor living spaces
Designed to enjoy both indoor and outdoor living, this house offers a true quality of life every day: open volumes, smooth flow, and spaces dedicated to comfort. From the bioclimatic veranda extended by a summer kitchen to the pool integrated into a landscaped environment, every area is designed to multiply living spaces.
On the ground floor, the volumes impress with a layout that allows creating an open living area of nearly 100 m² by combining the living room and kitchen. The entire space naturally opens to the outside, enhancing the feeling of space and continuity.
Upstairs, the house offers a structured and adaptable sleeping area, featuring a major highlight: a 28 m² master suite with a dressing room and a bathroom, opening onto a 34 m² office with independent access—ideal for professional use, a reception area, or an extension of the suite.
With 289 m² of living space on a plot of about 800 m², the house is organized to suit family life or a mixed-use project.
Room sizes:
Ground floor:
• Entrance: 19.03 m²
• Living room: 40.53 m²
• Kitchen / Dining room: 45.34 m²
• Laundry room: 16.74 m²
• WC: 2.95 m²
• Gym: 20.36 m²
• Second entrance: 2.03 m²
First floor:
• Hallway 1: 7.24 m²
• Hallway 2: 2.44 m²
• Bathroom + WC: 5.67 m²
• Playroom: 13.03 m²
• Bedrooms 1 and 2: 11.87 m² / 16.25 m²
• Master suite: 28 m²
• Dressing room: 11.26 m²
• Bathroom: 7.43 m²
• Office (with independent access): 34.07 m²
• Second WC: 3.42 m²
Outside, the house offers several complementary spaces:
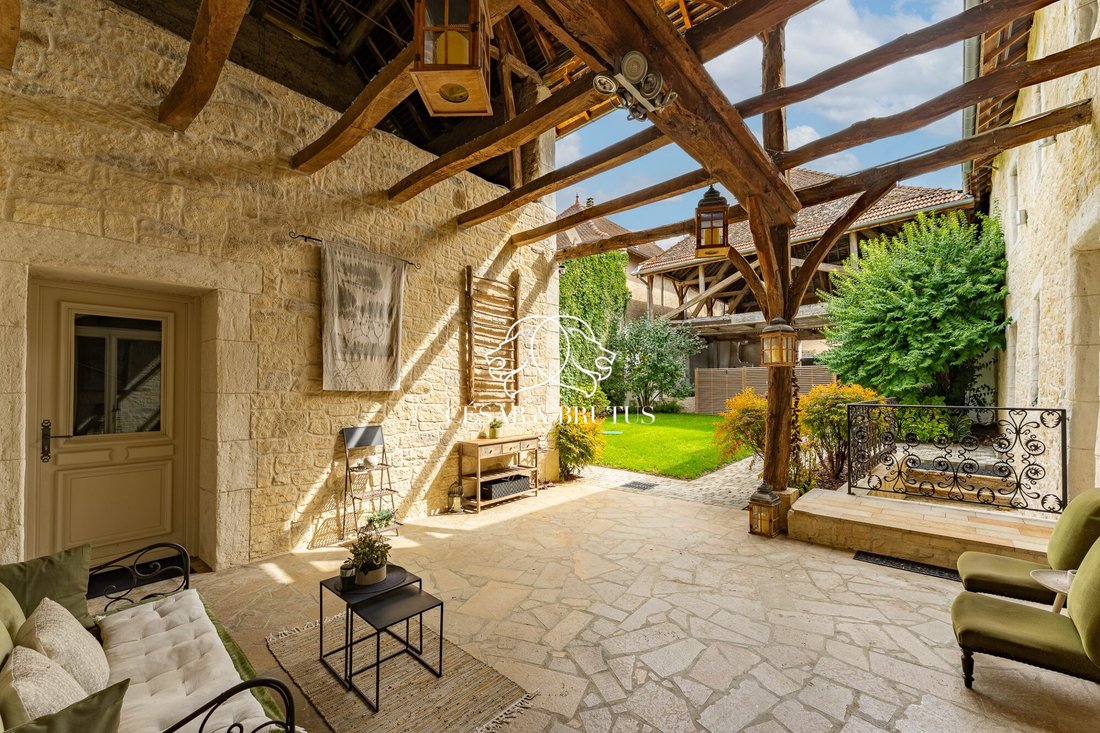
• Covered terrace
• Bioclimatic veranda
• Summer kitchen
• 7x4 meter pool
• Landscaped garden with no overlooking neighbors
Technical features:
• Living area: 289 m²
• Land: 800 m²
• Renovated house
• 3 bedrooms + additional spaces
• 2 bathrooms / 2 WCs
• Gas heating
• Wood / PVC double-glazed windows
• Connected to the main sewer system
• 30 m² cellar with wine storage
• 7x4 meter pool
• Energy performance rating: C / Greenhouse gas emissions: D
Information on risks related to this property is available on the Géorisques website.
Reference: SG-7613
Sébastien GERMOND
06 44 10 32 [hidden information]
Fees payable by the seller.
Energy class C, Climate class C
Estimated average annual energy costs for standard use, based on 2021 energy prices: between €2,818.00 and €3,814.00.
Information on risks related to this property is available on the Géorisques website.
Information on the risks to which this property is exposed is available on the Géorisques website: https://www.georisques.gouv.fr/
Designed to enjoy both indoor and outdoor living, this house offers a true quality of life every day: open volumes, smooth flow, and spaces dedicated to comfort. From the bioclimatic veranda extended by a summer kitchen to the pool integrated into a landscaped environment, every area is designed to multiply living spaces.
On the ground floor, the volumes impress with a layout that allows creating an open living area of nearly 100 m² by combining the living room and kitchen. The entire space naturally opens to the outside, enhancing the feeling of space and continuity.
Upstairs, the house offers a structured and adaptable sleeping area, featuring a major highlight: a 28 m² master suite with a dressing room and a bathroom, opening onto a 34 m² office with independent access—ideal for professional use, a reception area, or an extension of the suite.
With 289 m² of living space on a plot of about 800 m², the house is organized to suit family life or a mixed-use project.
Room sizes:
Ground floor:
• Entrance: 19.03 m²
• Living room: 40.53 m²
• Kitchen / Dining room: 45.34 m²
• Laundry room: 16.74 m²
• WC: 2.95 m²
• Gym: 20.36 m²
• Second entrance: 2.03 m²
First floor:
• Hallway 1: 7.24 m²
• Hallway 2: 2.44 m²
• Bathroom + WC: 5.67 m²
• Playroom: 13.03 m²
• Bedrooms 1 and 2: 11.87 m² / 16.25 m²
• Master suite: 28 m²
• Dressing room: 11.26 m²
• Bathroom: 7.43 m²
• Office (with independent access): 34.07 m²
• Second WC: 3.42 m²
Outside, the house offers several complementary spaces:
• Covered terrace
• Bioclimatic veranda
• Summer kitchen
• 7x4 meter pool
• Landscaped garden with no overlooking neighbors
Technical features:
• Living area: 289 m²
• Land: 800 m²
• Renovated house
• 3 bedrooms + additional spaces
• 2 bathrooms / 2 WCs
• Gas heating
• Wood / PVC double-glazed windows
• Connected to the main sewer system
• 30 m² cellar with wine storage
• 7x4 meter pool
• Energy performance rating: C / Greenhouse gas emissions: D
Information on risks related to this property is available on the Géorisques website.
Reference: SG-7613
Sébastien GERMOND
06 44 10 32 [hidden information]
Fees payable by the seller.
Energy class C, Climate class C
Estimated average annual energy costs for standard use, based on 2021 energy prices: between €2,818.00 and €3,814.00.
Information on risks related to this property is available on the Géorisques website.
Information on the risks to which this property is exposed is available on the Géorisques website: https://www.georisques.gouv.fr/
-
Property type
Farm Ranch
-
Price/sqft
$206
-
Consumption
C
Explore the Area
Morestel, Auvergne-Rhône-Alpes, France
View on Google Maps
Price per sqft
Low
High
Joined 12 months ago
You have inquired about this property
The agent will contact you soon by
Listed by
144
Listings
2025
Joined
Book home tour with the agent
Choose a date and whether you'd like a virtual or in-person tour with the agent.
Preferred date
Tour type
Last updated
August 19
First listed
Aug 19
Listing reference
SG-10704-CESARETBRUTUS69
Trusted by the World's Leading Brokers
The agents behind the world's most exceptional properties list with JamesEdition.
- Listings from Sotheby's, Christie's, BARNES, and Engel & Völkers
- Every listing reviewed before it goes live
- Connect directly with verified listing agents
By continuing you agree to our Terms and Privacy Policy.