$750,000
Price decreased by $100,000 on Sep 24, 2026
Single Family Residence In Moreland Hills
- 4 Beds
- 5 Baths
- 3,100 Sqft
- 30,492 Sqft lot
- Updated: September 24
- 1
- Source: MLS Now MLS#5221679
About the Property
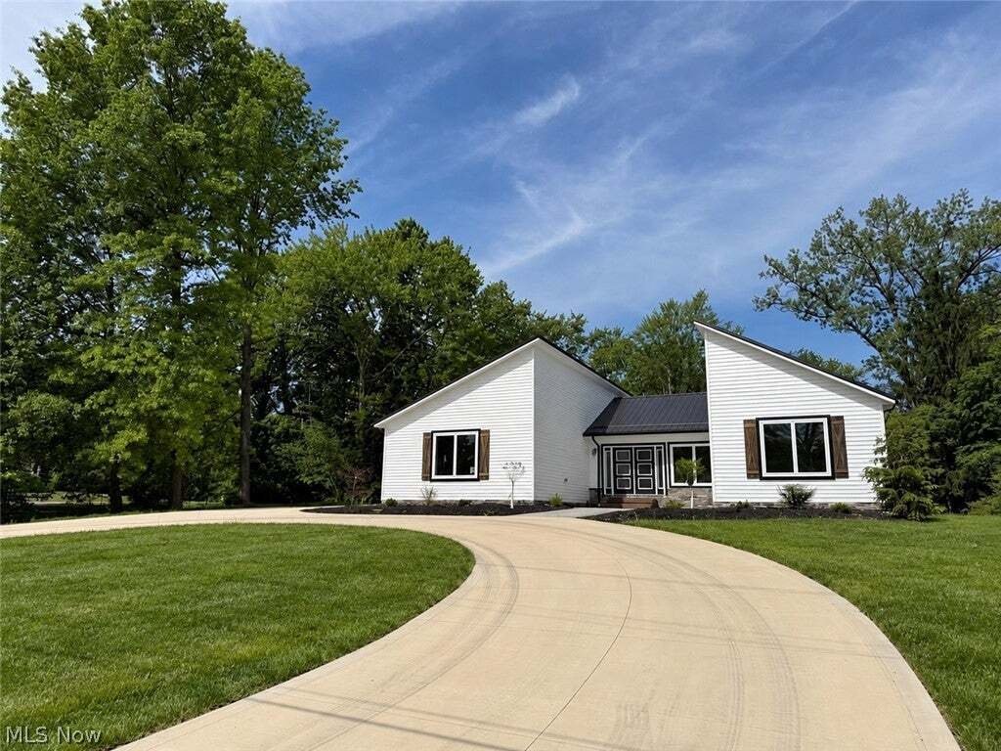
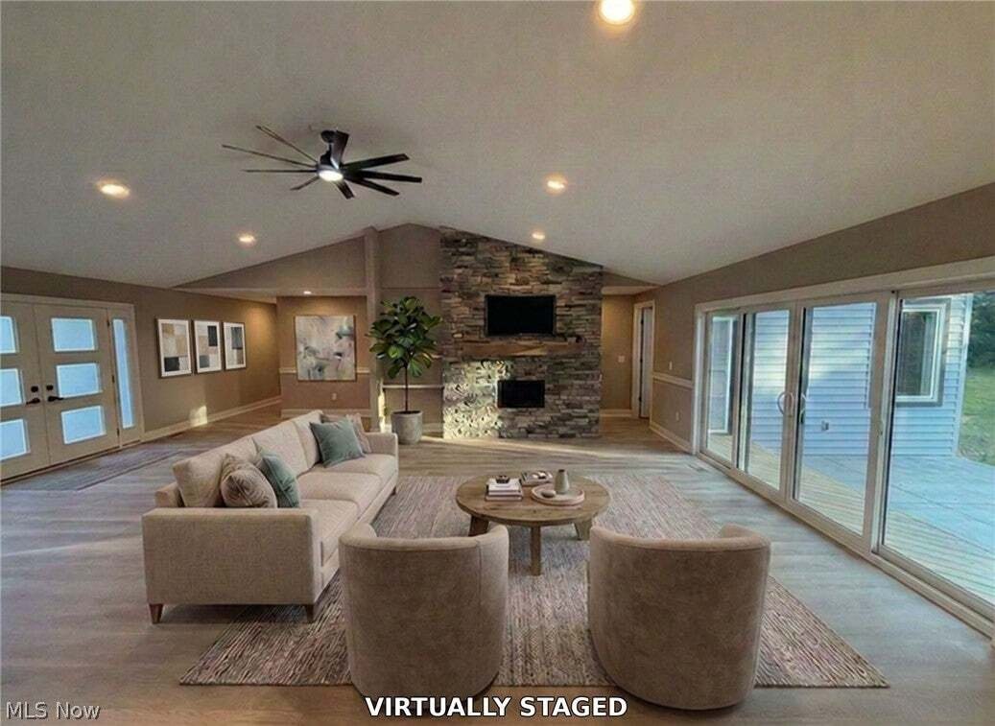
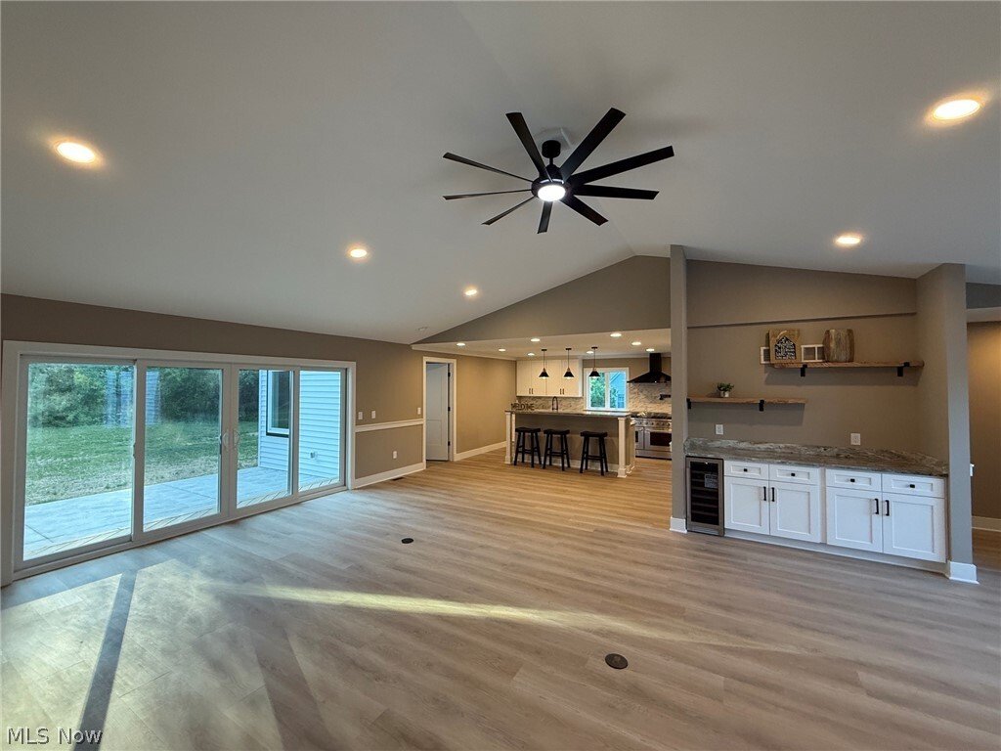
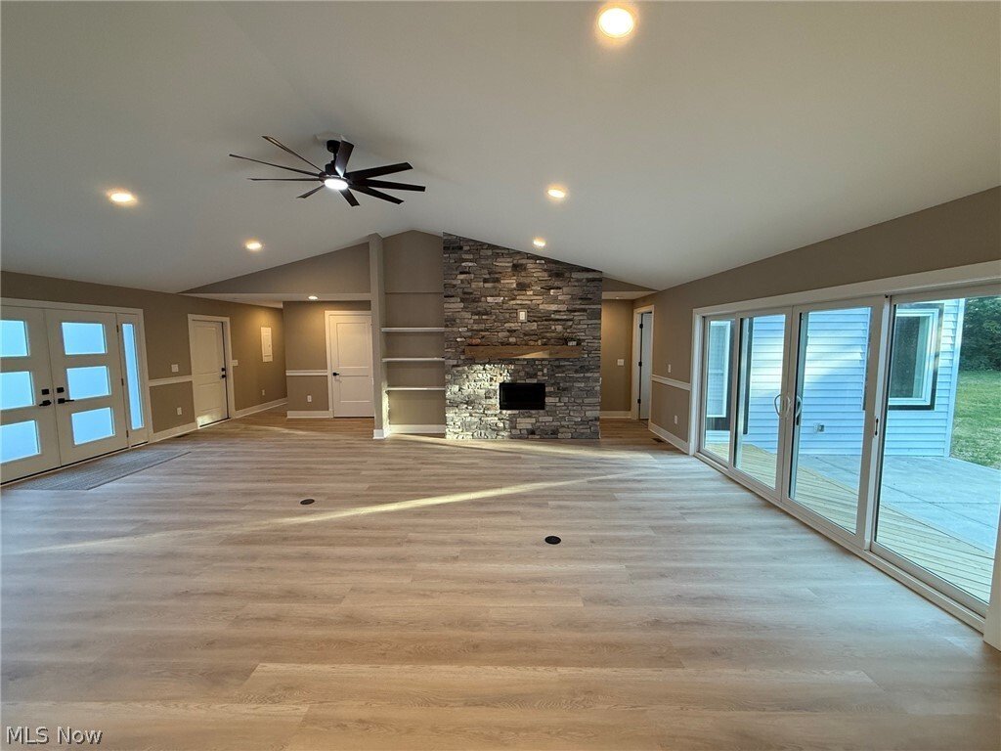
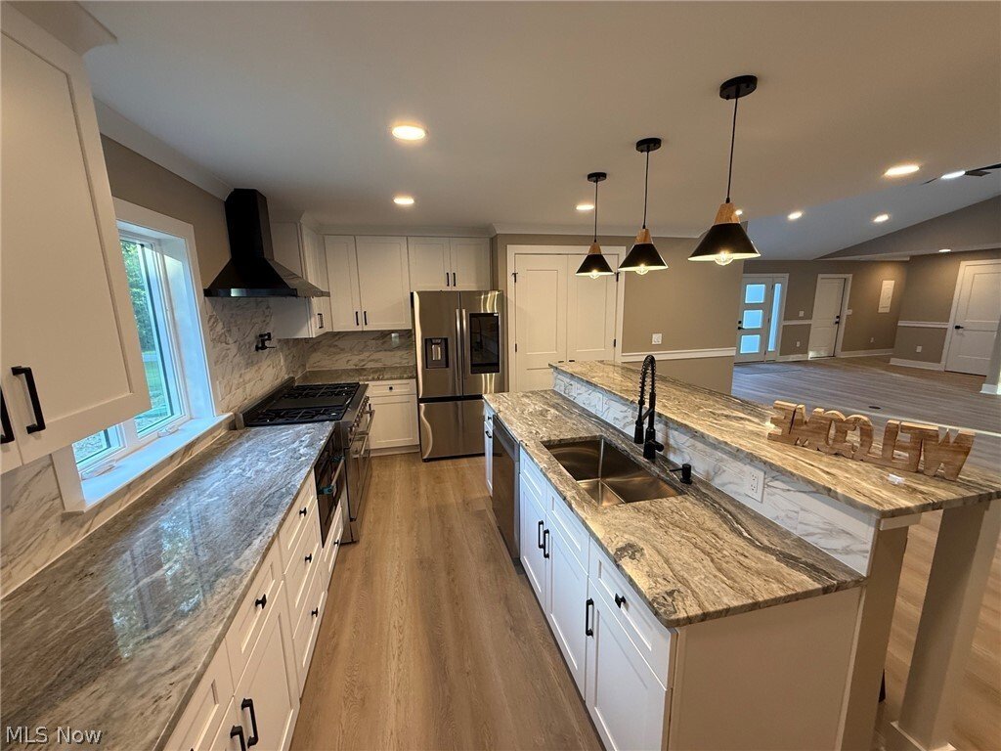
New construction ranch home with over 3000 square feet of finished space, including the finished basement rec room and full bath, set on a beautiful two-thirds acre lot! This single-level design offers four bedrooms and four full bathrooms on the main floor. The open-concept layout seamlessly connects the spacious living room with gas fireplace, dining area, and chef’s kitchen which includes a 48”
New construction ranch home with over 3000 square feet of finished space, including the finished basement rec room and full bath, set on a beautiful two-thirds acre lot! This single-level design offers four bedrooms and four full bathrooms on the main floor. The open-concept layout seamlessly connects the spacious living room with gas fireplace, dining area, and chef’s kitchen which includes a 48” gas range, smart refrigerator, drawer microwave, dishwasher. Primary suite includes 2 walk-in closets, en-suite bath with 2 separate vanity areas, private commode area, plus a walk-in shower with body jets, Blue Tooth speakers, LED lighting, rainfall shower. An attached two-car garage is included, and there’s room on the property to add an outbuilding (available as an upgrade with the builder). The extra-deep basement is finished, adding a bath, additional living area, and a convenient walk-up to the backyard. Other features include: stamped concrete entry courtyard; private rear patio; tankless hot water system; Great Room with vaulted ceiling and huge fan; tons of storage including 2 walk-in closets in the primary plus a kitchen pantry; walk-up basement, great for storage or finish for additional living space; circular driveway with extra parking pad. NO HOA! Possible owner financing or rent-to-own.
-
Property type
House
-
Floors
1
-
Year built
2026
-
Price/sqft
$241
Features
- Fireplace
- Garage
- Walk In Closet
- Playground
- Parking
- New Builds
- Kitchen island
- Basement
- Bar
Features
Lot
- New Builds
Indoor
- High Ceiling
- Fireplace
- Kitchen island
- Bar
- Basement
- Walk In Closet
Outdoor
- Parking
- Garage
- Playground
Explore the Area
3940 Ellendale Road, Novelty, Ohio, United States
View on Google Maps
Price per sqft
Low
High
Joined 4 months ago
You have inquired about this property
The agent will contact you soon by
Listed by
2
Listings
2026
Joined
Book home tour with the agent
Choose a date and whether you'd like a virtual or in-person tour with the agent.
Preferred date
Tour type
Last updated
September 24
First listed
June 26
Listing reference
5221679
Listing status
The data relating to real estate for sale on this website comes in part from the Internet Data Exchange program of MLS Now. Real estate listings are marked with the Internet Data Exchange logo and detailed information about them includes the name of the listing broker(s). Information Deemed Reliable But Not Guaranteed.
Similar Properties Nearby
New Listings in Novelty



Explore More Homes for Sale
Novelty, OH, United States property types
Novelty, OH, United States popular searches
- Water View properties in Novelty, OH, United States
- Waterfront properties in Novelty, OH, United States
- Investment Property properties in Novelty, OH, United States
- Equestrian properties in Novelty, OH, United States
- Gated Community properties in Novelty, OH, United States
- River View properties in Novelty, OH, United States
- Mountain View properties in Novelty, OH, United States
Related Guides & Stories
Trusted by the World's Leading Brokers
The agents behind the world's most exceptional properties list with JamesEdition.
- Listings from Sotheby's, Christie's, BARNES, and Engel & Völkers
- Every listing reviewed before it goes live
- Connect directly with verified listing agents
By continuing you agree to our Terms and Privacy Policy.
brokerages we
partnered with
partnered with