$4,030,746
Villa Belvedere Morcote With Approved Expansion Project
- 2 Baths
- 3,445 Sqft
- 17,190 Sqft lot
- Updated: Yesterday
About the Property
An extraordinary villa with a 180° lake panorama and an approved expansion project of approximately 320 m² – including a private car gallery for up to 8 vehicles. Second home permitted.
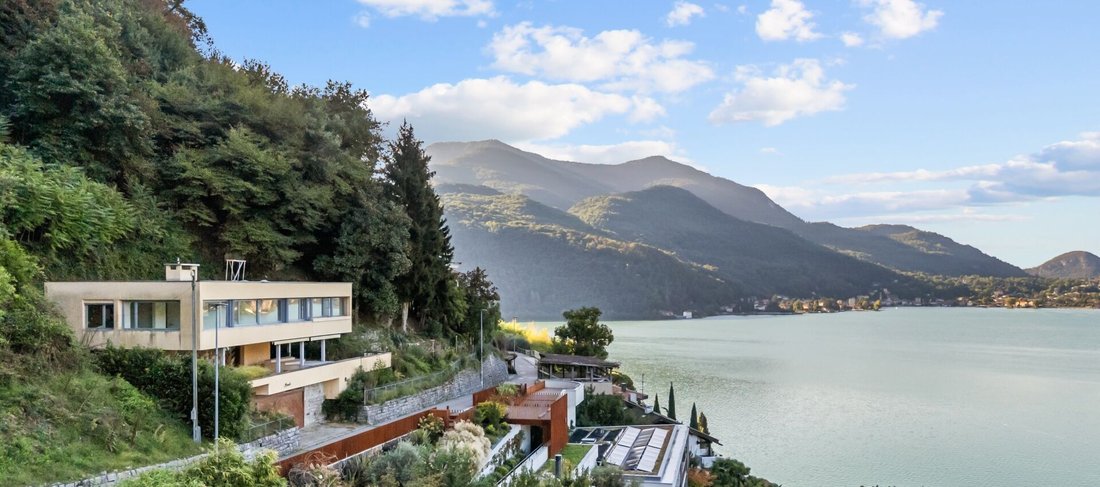
Located in one of the most privileged areas of Morcote, Villa Belvedere is situated above Lake Lugano in Arbostora and offers an exceptional 180° panoramic view over the lake and the surrounding mountain landsc
Located in one of the most privileged areas of Morcote, Villa Belvedere is situated above Lake Lugano in Arbostora and offers an exceptional 180° panoramic view over the lake and the surrounding mountain landsc
An extraordinary villa with a 180° lake panorama and an approved expansion project of approximately 320 m² – including a private car gallery for up to 8 vehicles. Second home permitted.
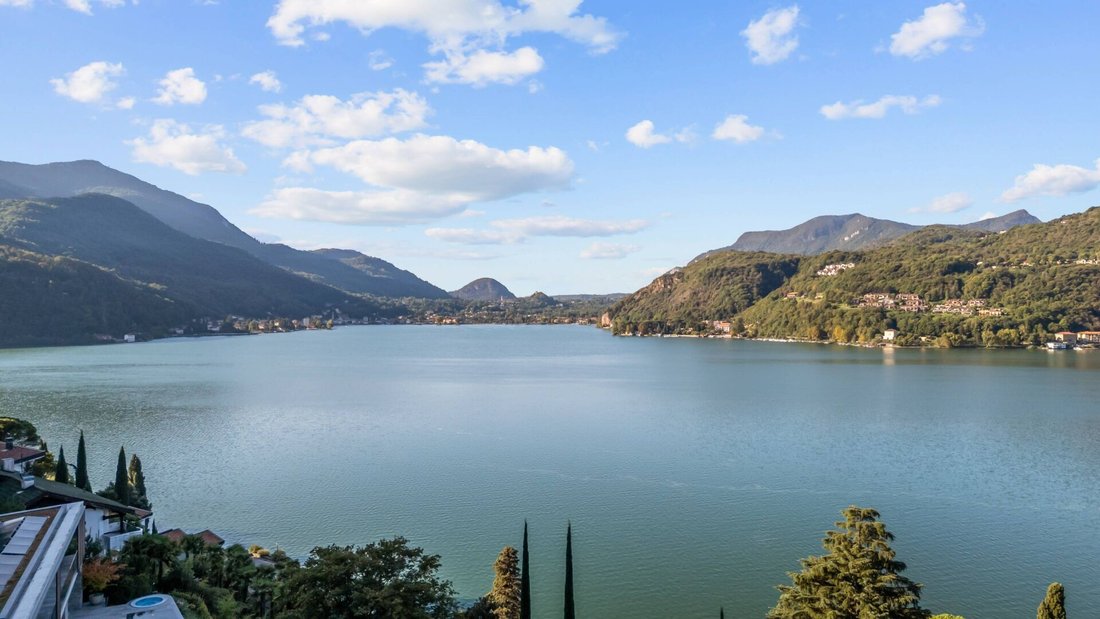
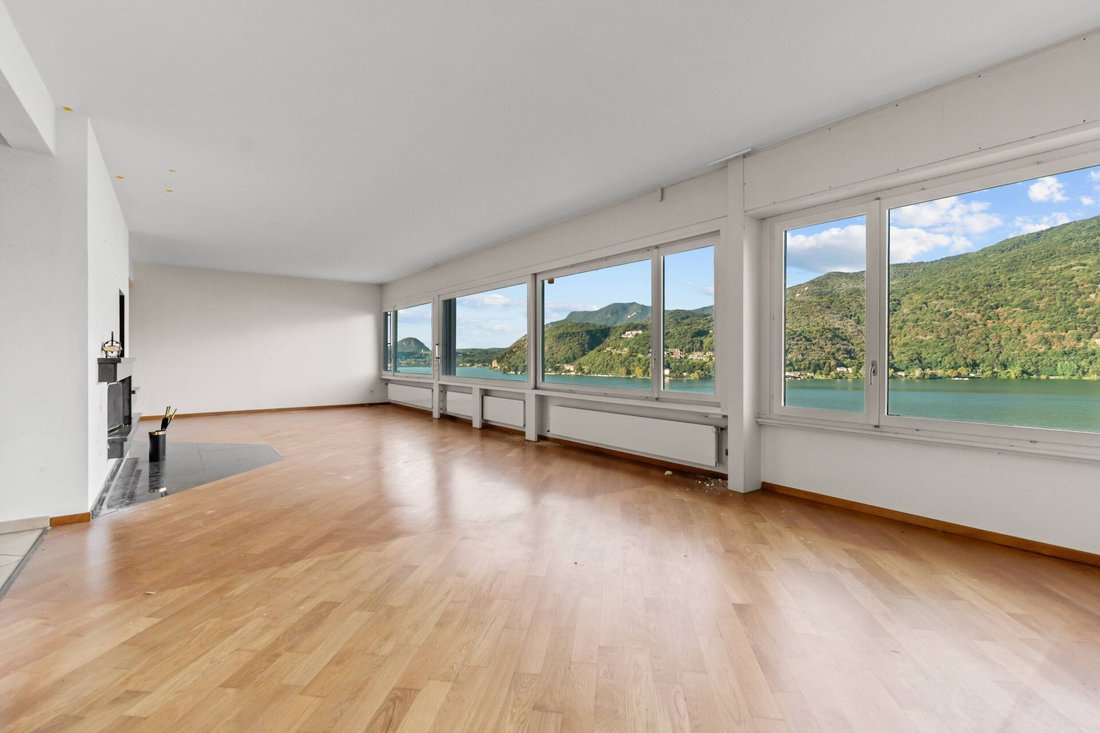
Located in one of the most privileged areas of Morcote, Villa Belvedere is situated above Lake Lugano in Arbostora and offers an exceptional 180° panoramic view over the lake and the surrounding mountain landscape.
The existing villa combines a discreet location with high privacy and exceptional development potential. An already definitively approved construction project allows for the expansion of the villa from the current approximately 220 m² to approximately 320 m² of living space, as well as the realization of an exclusive underground private garage for a discerning vehicle collection.
The use as a second home is permitted – an additional advantage, especially for a national and international clientele.
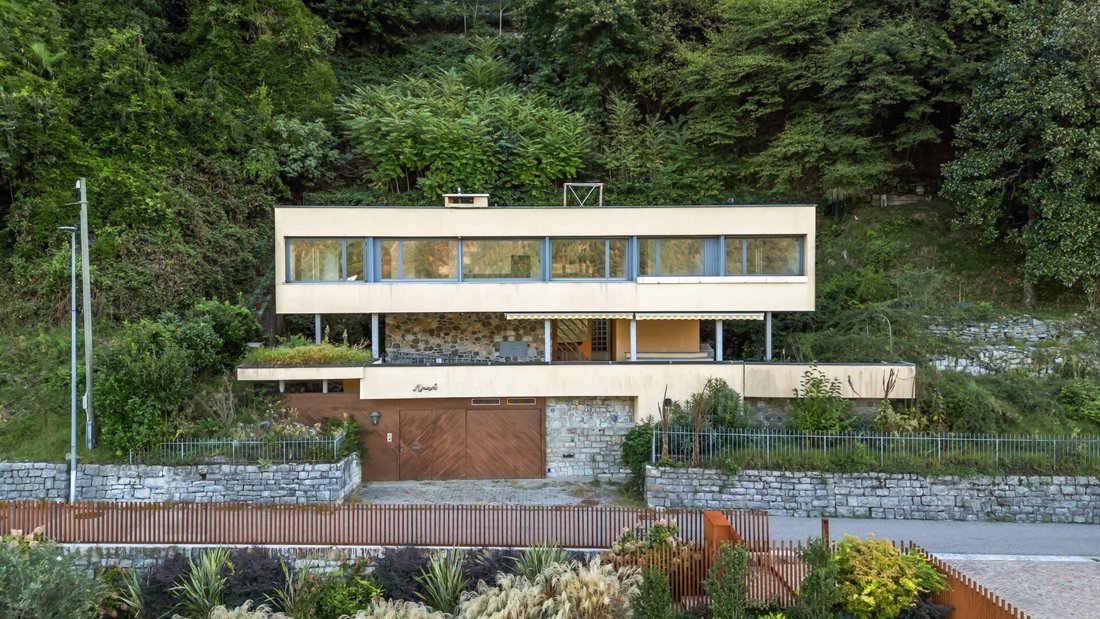
The existing villa has approximately 220 m² of living space.
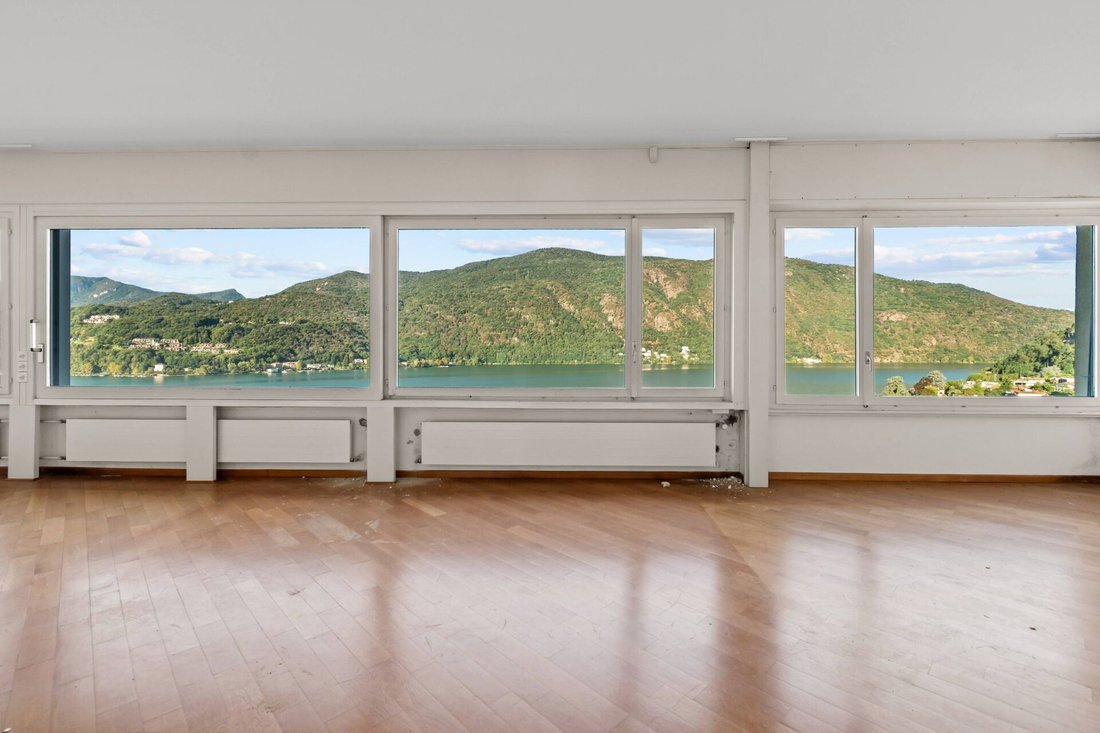
The centerpiece is the spacious living and dining area with a fireplace and large panoramic windows that dramatically showcase the view over Lake Lugano.
The private area includes two bedrooms, including a generous master suite with a walk-in closet.
A separate studio with its own bathroom and independent entrance offers additional flexibility and is ideal as a guest area, home office, staff accommodation, or private dependence.
The property already includes a garage and two outdoor parking spaces.
The sale price includes the already definitively approved construction project for the expansion of the villa.
This project envisions an increase in the existing living space from approximately 220 m² to approximately 320 m² and offers the future owner the opportunity to elevate the villa to a contemporary and high-quality level and expand it according to personal preferences.
The building permit also includes the realization of a spacious underground private garage with a car lift.
A special unique feature of Villa Belvedere is the already approved underground private garage with dimensions of approximately 6 × 18 meters.
Equipped with a car lift and designed for up to 8 vehicles, it offers exceptional possibilities for a private automobile collection.
More than just a garage: an exclusive private space for individuals for whom special automobiles are part of their passion and lifestyle.
Villa Belvedere offers the rare opportunity to expand an existing villa in an extraordinary panoramic location based on an already approved construction project and to complete it according to individual preferences.
A special combination of location, lake view, privacy, architectural potential, and automotive passion.
Located in one of the most privileged areas of Morcote, Villa Belvedere is situated above Lake Lugano in Arbostora and offers an exceptional 180° panoramic view over the lake and the surrounding mountain landscape.
The existing villa combines a discreet location with high privacy and exceptional development potential. An already definitively approved construction project allows for the expansion of the villa from the current approximately 220 m² to approximately 320 m² of living space, as well as the realization of an exclusive underground private garage for a discerning vehicle collection.
The use as a second home is permitted – an additional advantage, especially for a national and international clientele.
The existing villa has approximately 220 m² of living space.
The centerpiece is the spacious living and dining area with a fireplace and large panoramic windows that dramatically showcase the view over Lake Lugano.
The private area includes two bedrooms, including a generous master suite with a walk-in closet.
A separate studio with its own bathroom and independent entrance offers additional flexibility and is ideal as a guest area, home office, staff accommodation, or private dependence.
The property already includes a garage and two outdoor parking spaces.
The sale price includes the already definitively approved construction project for the expansion of the villa.
This project envisions an increase in the existing living space from approximately 220 m² to approximately 320 m² and offers the future owner the opportunity to elevate the villa to a contemporary and high-quality level and expand it according to personal preferences.
The building permit also includes the realization of a spacious underground private garage with a car lift.
A special unique feature of Villa Belvedere is the already approved underground private garage with dimensions of approximately 6 × 18 meters.
Equipped with a car lift and designed for up to 8 vehicles, it offers exceptional possibilities for a private automobile collection.
More than just a garage: an exclusive private space for individuals for whom special automobiles are part of their passion and lifestyle.
Villa Belvedere offers the rare opportunity to expand an existing villa in an extraordinary panoramic location based on an already approved construction project and to complete it according to individual preferences.
A special combination of location, lake view, privacy, architectural potential, and automotive passion.
-
Property type
Villa
-
Price/sqft
$1,170
Features
Explore the Area
Morcote, Ticino, Switzerland
View on Google Maps
Price per sqft
Low
High
Joined 3 months ago
You have inquired about this property
The agent will contact you soon by
Listed by
6
Listings
2026
Joined
Book home tour with the agent
Choose a date and whether you'd like a virtual or in-person tour with the agent.
Preferred date
Tour type
Last updated
Yesterday
First listed
November 5
Listing reference
747a86c7-b8e6-11f1-b4f8-0e90ca4da74f
Similar Properties Nearby
New Listings in Morcote


Explore More Homes for Sale
Morcote property types
Morcote popular searches
Related Guides & Stories
Trusted by the World's Leading Brokers
The agents behind the world's most exceptional properties list with JamesEdition.
- Listings from Sotheby's, Christie's, BARNES, and Engel & Völkers
- Every listing reviewed before it goes live
- Connect directly with verified listing agents
By continuing you agree to our Terms and Privacy Policy.