$645,538
Belle Maison Familiale Aux Volumes Généreux
- 5 Beds
- 1 Baths
- 1,561 Sqft
- 6,179 Sqft lot
- Updated: November 4
About the Property
Are you looking for a house where everyone can find their place, with spacious areas to welcome family and friends? This beautiful detached house of 145 m² living space, spread over three levels, will charm you with its generous volumes, functional layout, and numerous social spaces.
On the garden level, you will benefit from an impressive basement of about 135 m² offering multiple possib
On the garden level, you will benefit from an impressive basement of about 135 m² offering multiple possib
Are you looking for a house where everyone can find their place, with spacious areas to welcome family and friends? This beautiful detached house of 145 m² living space, spread over three levels, will charm you with its generous volumes, functional layout, and numerous social spaces.
On the garden level, you will benefit from an impressive basement of about 135 m² offering multiple possibilities. It can accommodate up to four vehicles, including utility vehicles. You will also find a summer kitchen, ideal for preparing meals during warm days, a laundry room, a toilet, several storage areas, and direct access to the covered terrace on the garden side.
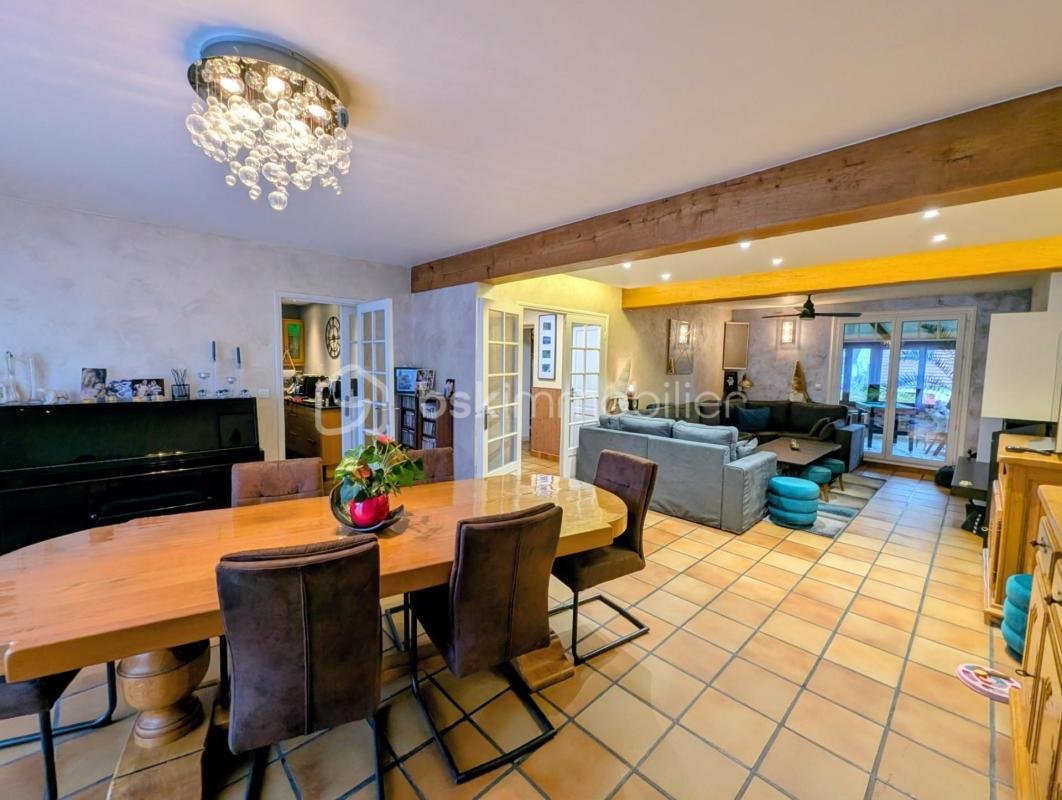
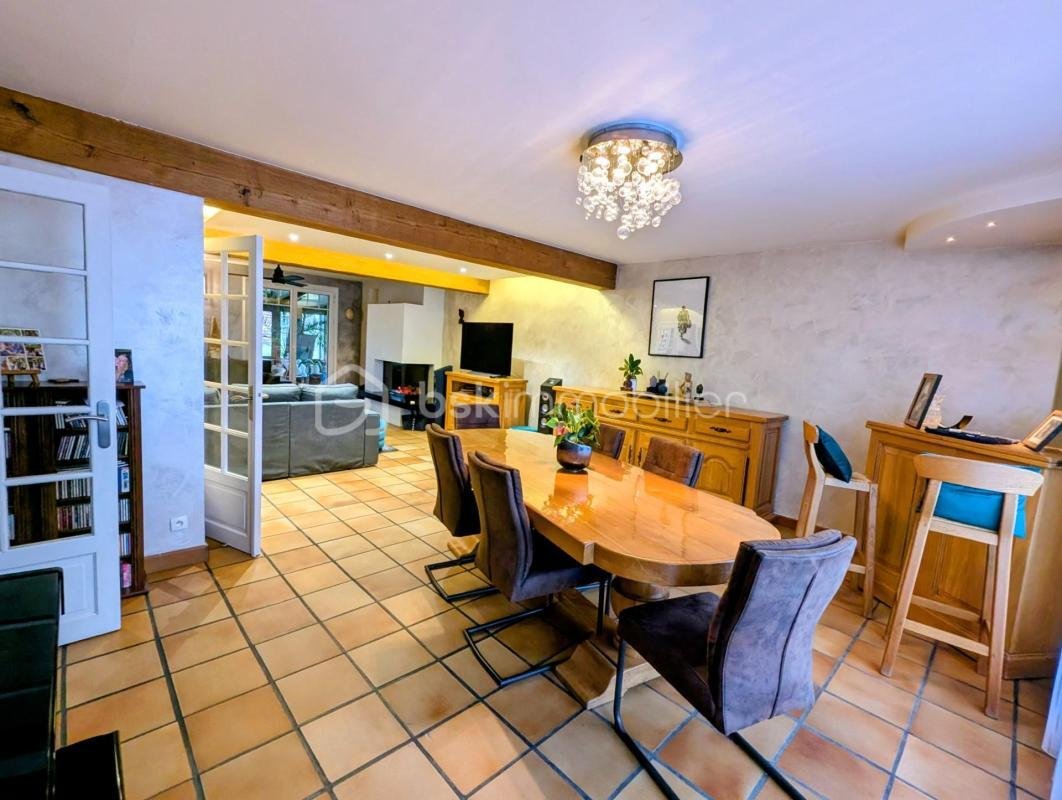
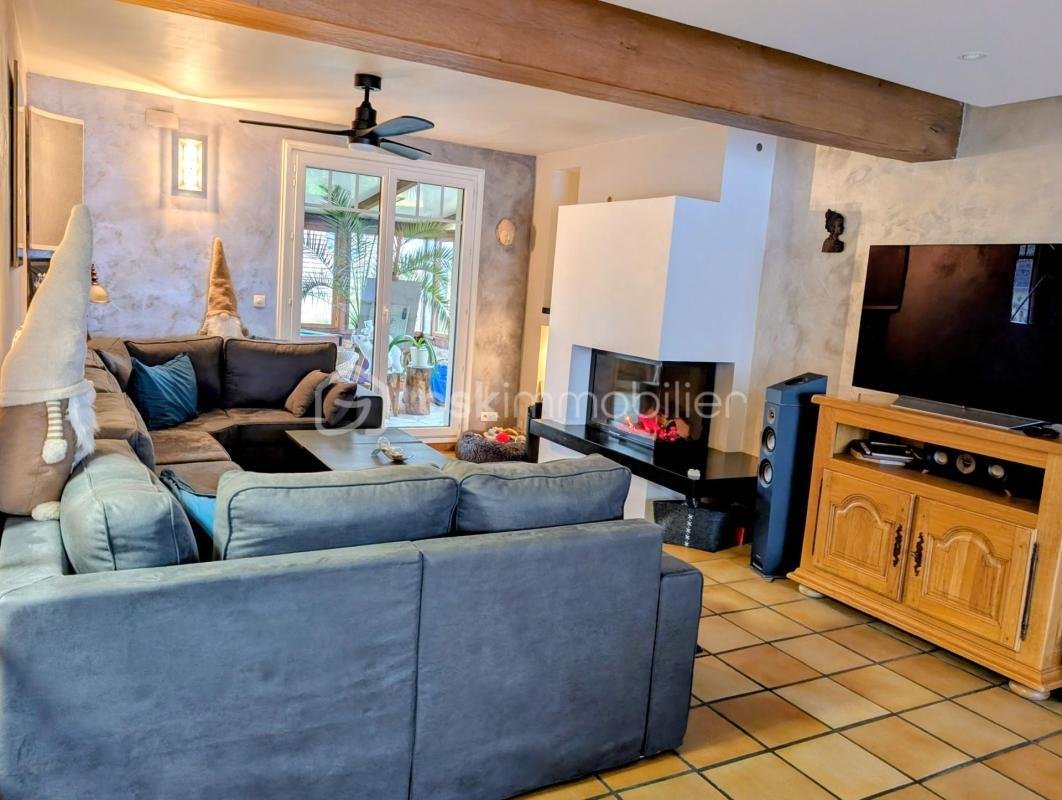
On the raised ground floor, enjoy a welcoming 45 m² living room, warm and bright, featuring a fireplace with a heat recovery system to enjoy cozy evenings by the fire. Adjacent to it, a balcony facing the street and a beautiful heated 35 m² veranda overlooking the garden allow you to enjoy natural light all year round in a perfect space for relaxation.
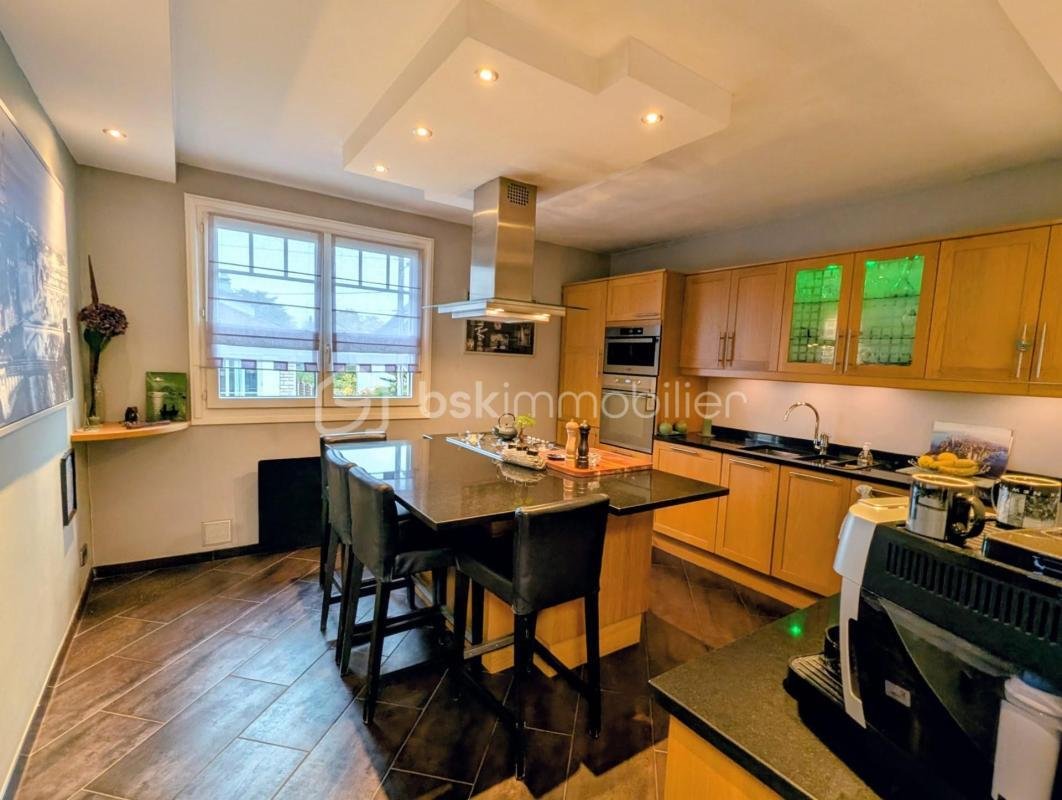
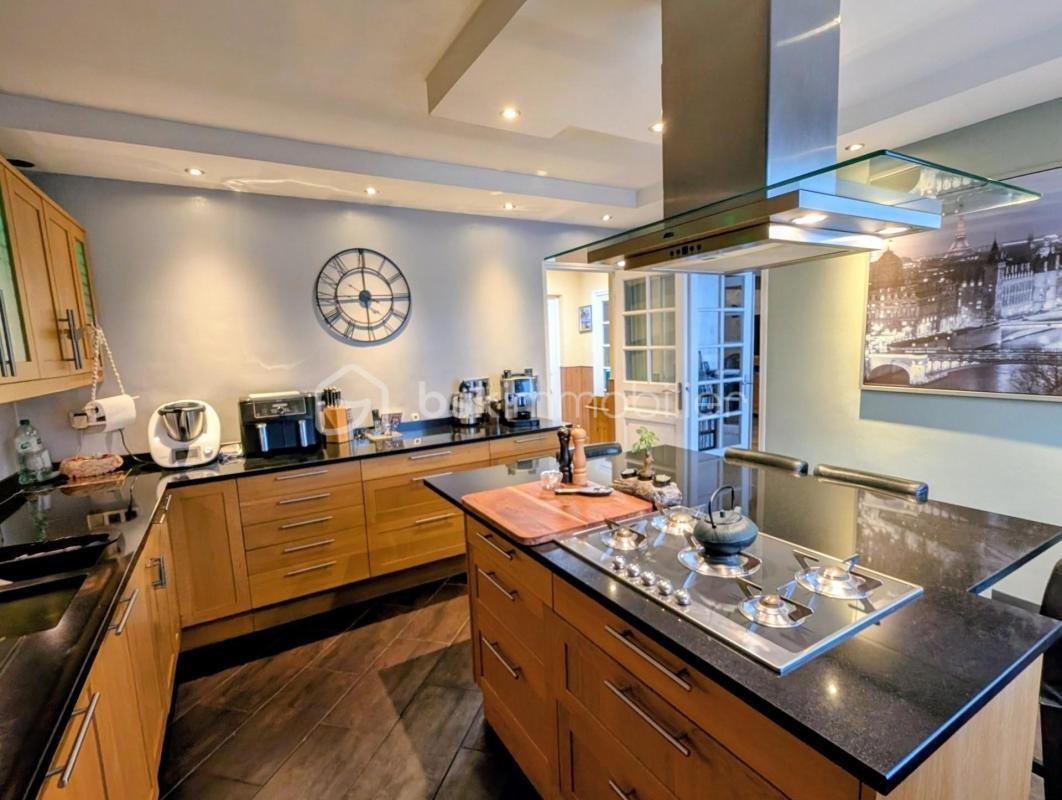
The separate kitchen, fully equipped and fitted with a central island, will delight cooking enthusiasts and those who enjoy sharing good times. Its layout also allows it to be opened onto the living room.
This level also includes a bedroom (or office) with a closet and an adjoining shower room, as well as a separate toilet with a hand basin, offering the possibility of true single-level living.
Upstairs, you will find a sleeping area consisting of a large landing, four bedrooms, and a bathroom with a toilet.
Outside, on the garden side and sheltered from view, you will appreciate a large 35 m² covered terrace providing an excellent additional living space, ideal for enjoying sunny days, organizing family meals, sharing barbecues with friends, or simply relaxing in the shade.
An above-ground pool completes this pleasant outdoor space.
The entire property is built on a 574 m² plot, offering a private setting to enjoy the outdoors.
A house with many advantages, generous in space and possibilities, where everyone can find happiness and where moments of conviviality will abound!
Highlights:
- Detached
- Electric gate
- Video intercom
- All openings have PVC double glazing
- Skylights with electric shutters upstairs
- Alarm system + cameras outside and in the basement
A visit is essential to discover its full potential!
This listing, reference 352779, is presented by your sales agent BSK Immobilier CORYNE RINGOT (EI), registered with the RSAC of EVRY (91000) under number [hidden information].
Price: €575,000
Agency fees are the seller’s responsibility.
Energy performance details:
Date of energy diagnosis: 10/21/2026
Energy consumption rating (DPE): 193 kWhEP/m²/year
Greenhouse gas emissions (GES): 7 kgCO2/m²/year
Estimated annual energy costs for standard use: between €2,270 and €3,140 per year. Average energy prices indexed to 2023 (subscriptions included).
A valid ID will be requested during the visit.
Information on risks related to this property is available on the Géorisques website: ***
Information on the risks to which this property is exposed is available on the Géorisques website: https://www.georisques.gouv.fr/
On the garden level, you will benefit from an impressive basement of about 135 m² offering multiple possibilities. It can accommodate up to four vehicles, including utility vehicles. You will also find a summer kitchen, ideal for preparing meals during warm days, a laundry room, a toilet, several storage areas, and direct access to the covered terrace on the garden side.
On the raised ground floor, enjoy a welcoming 45 m² living room, warm and bright, featuring a fireplace with a heat recovery system to enjoy cozy evenings by the fire. Adjacent to it, a balcony facing the street and a beautiful heated 35 m² veranda overlooking the garden allow you to enjoy natural light all year round in a perfect space for relaxation.
The separate kitchen, fully equipped and fitted with a central island, will delight cooking enthusiasts and those who enjoy sharing good times. Its layout also allows it to be opened onto the living room.
This level also includes a bedroom (or office) with a closet and an adjoining shower room, as well as a separate toilet with a hand basin, offering the possibility of true single-level living.
Upstairs, you will find a sleeping area consisting of a large landing, four bedrooms, and a bathroom with a toilet.
Outside, on the garden side and sheltered from view, you will appreciate a large 35 m² covered terrace providing an excellent additional living space, ideal for enjoying sunny days, organizing family meals, sharing barbecues with friends, or simply relaxing in the shade.
An above-ground pool completes this pleasant outdoor space.
The entire property is built on a 574 m² plot, offering a private setting to enjoy the outdoors.
A house with many advantages, generous in space and possibilities, where everyone can find happiness and where moments of conviviality will abound!
Highlights:
- Detached
- Electric gate
- Video intercom
- All openings have PVC double glazing
- Skylights with electric shutters upstairs
- Alarm system + cameras outside and in the basement
A visit is essential to discover its full potential!
This listing, reference 352779, is presented by your sales agent BSK Immobilier CORYNE RINGOT (EI), registered with the RSAC of EVRY (91000) under number [hidden information].
Price: €575,000
Agency fees are the seller’s responsibility.
Energy performance details:
Date of energy diagnosis: 10/21/2026
Energy consumption rating (DPE): 193 kWhEP/m²/year
Greenhouse gas emissions (GES): 7 kgCO2/m²/year
Estimated annual energy costs for standard use: between €2,270 and €3,140 per year. Average energy prices indexed to 2023 (subscriptions included).
A valid ID will be requested during the visit.
Information on risks related to this property is available on the Géorisques website: ***
Information on the risks to which this property is exposed is available on the Géorisques website: https://www.georisques.gouv.fr/
-
Property type
House
-
Year built
1979
-
Price/sqft
$413
-
Emissions
B
-
Consumption
D
Features
Explore the Area
24, rue du Poirier Marlé, Jean Moulin, Savigny-sur-Orge, France
View on Google Maps
Price per sqft
Low
High
Joined 1 month ago
You have inquired about this property
The agent will contact you soon by
Listed by
259
Listings
2026
Joined
Book home tour with the agent
Choose a date and whether you'd like a virtual or in-person tour with the agent.
Preferred date
Tour type
Last updated
November 4
First listed
November 3
Listing reference
352779
Trusted by the World's Leading Brokers
The agents behind the world's most exceptional properties list with JamesEdition.
- Listings from Sotheby's, Christie's, BARNES, and Engel & Völkers
- Every listing reviewed before it goes live
- Connect directly with verified listing agents
By continuing you agree to our Terms and Privacy Policy.