$1,444,999
Villa Venta Alicante
- 7 Beds
- 5 Baths
- 5,716 Sqft
- 9,419 Sqft lot
- Updated: April 13
- 1
About the Property
This villa in Moraira is designed for those who desire space, comfort, and modern living with panoramic views of the Mediterranean landscape.
With a total built area of 531 square meters on a plot of 875 square meters, the property offers a scale rarely found so close to the town and coast. The layout combines open-plan interiors, multiple living rooms, seven bedrooms, and an independent
With a total built area of 531 square meters on a plot of 875 square meters, the property offers a scale rarely found so close to the town and coast. The layout combines open-plan interiors, multiple living rooms, seven bedrooms, and an independent
This villa in Moraira is designed for those who desire space, comfort, and modern living with panoramic views of the Mediterranean landscape.
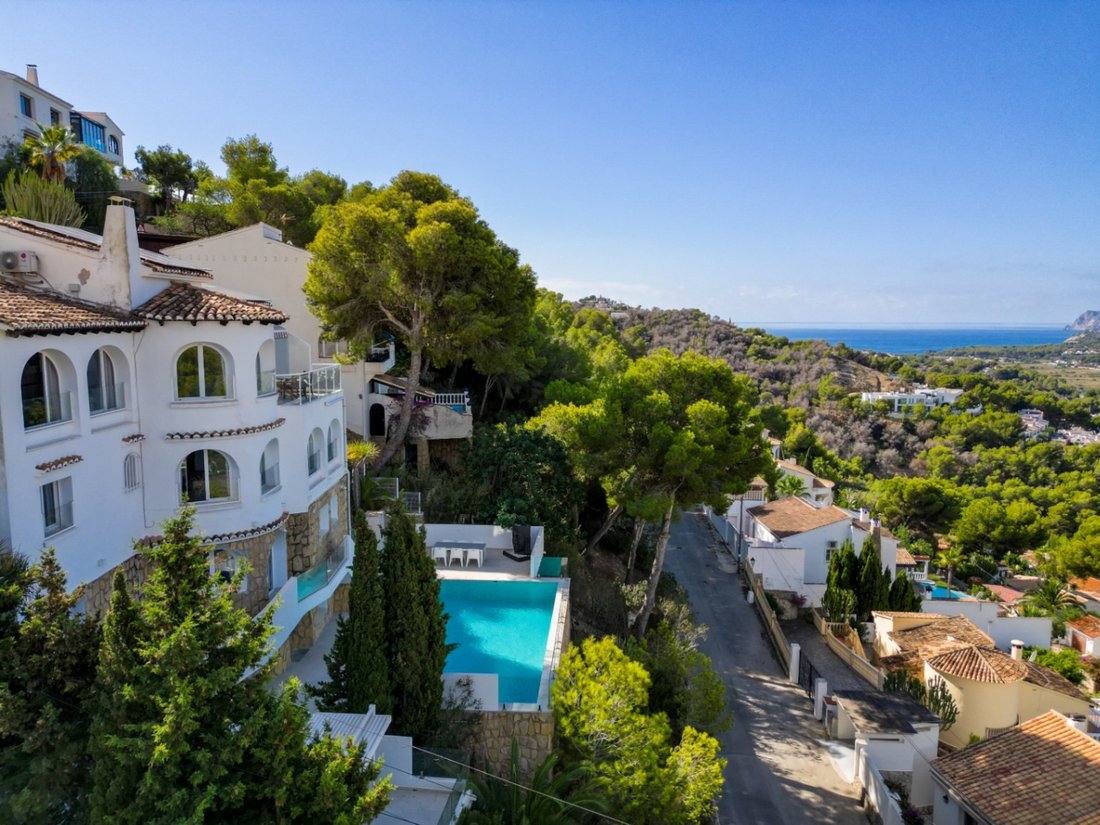
With a total built area of 531 square meters on a plot of 875 square meters, the property offers a scale rarely found so close to the town and coast. The layout combines open-plan interiors, multiple living rooms, seven bedrooms, and an independent apartment, making it versatile for family life, entertaining, and hosting guests.
Every part of the house has been planned to maximize natural light, outdoor access, and usability throughout the year.
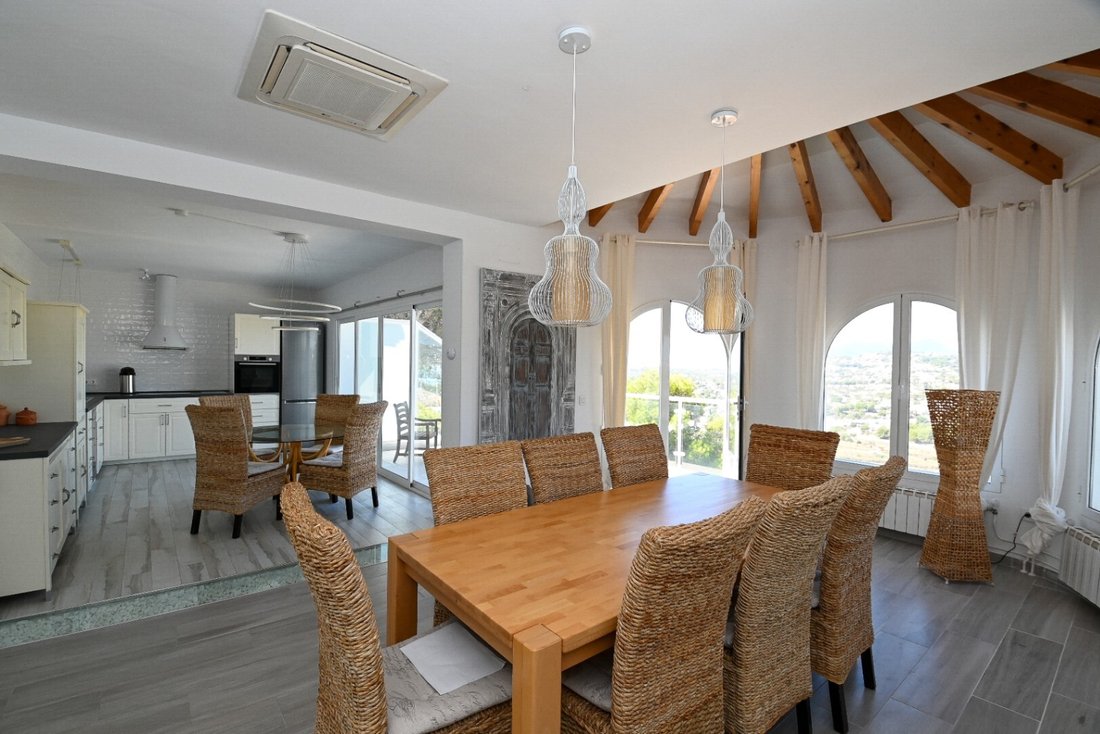
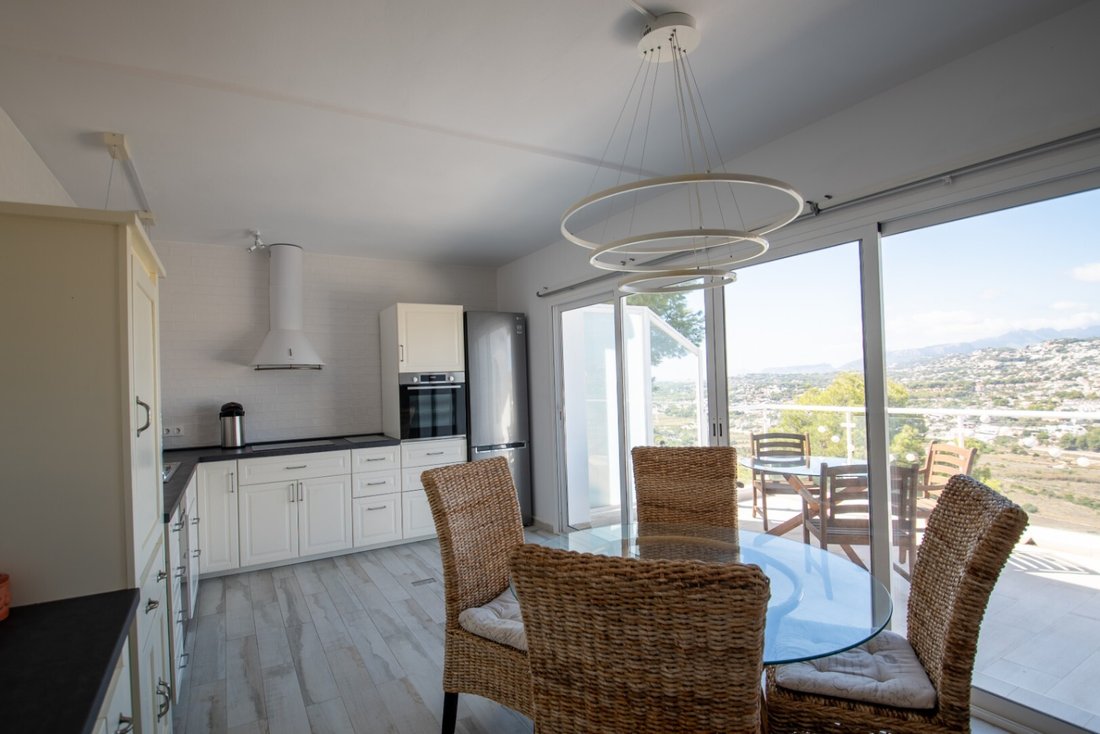
The entrance is through a pedestrian gate or a double garage. A hallway leads directly to the main living area. This space combines a living room and open kitchen, with large windows framing panoramic views over Moraira and Benitachell.
The kitchen is equipped with contemporary units, quality appliances, and has direct access to the terrace. The living room is spacious, with clear sightlines to the outside. From here, doors open onto a large terrace that extends the outdoor living area.
Next to the living room is a second sitting area, suitable for use as a media room or private reception.
This level also houses the first en-suite bedroom, positioned to offer privacy and comfort. Two other double bedrooms are on this floor, along with a family bathroom.
Stairs descend to the lower floor. Here is another large living room with access to the garden and pool area. This lounge provides a flexible space for entertainment or relaxation.
On this floor are three bedrooms. One has an en-suite bathroom. The other two share a family bathroom. The layout suits family members, guests, or creating dedicated workspaces.
An independent apartment is also part of the property. It has its own kitchen, living room, dining area, bedroom, and bathroom. The apartment is ideal for family members or guests who prefer their own space. It can also be used as staff accommodation.
The outdoor areas are designed for comfort and functionality.
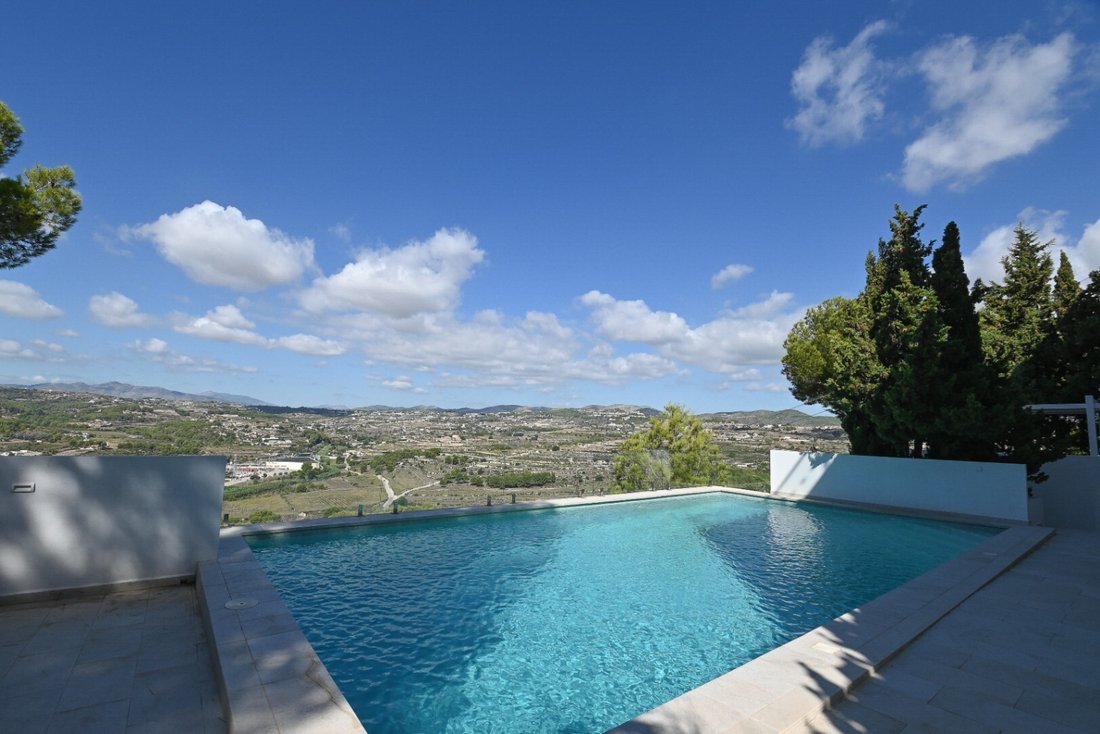
- A 10 x 5 meter saltwater pool was commissioned just a year ago, using modern systems that reduce maintenance.
- Terraces surround the pool, offering areas to relax.
- The garden has been landscaped with a focus on easy maintenance.
- The combination of open terraces and shaded spaces ensures flexibility throughout the year.
The villa includes a solar system that produces all the electricity needed for the property. This feature reduces costs and increases independence, also enhancing the home’s long-term appeal.
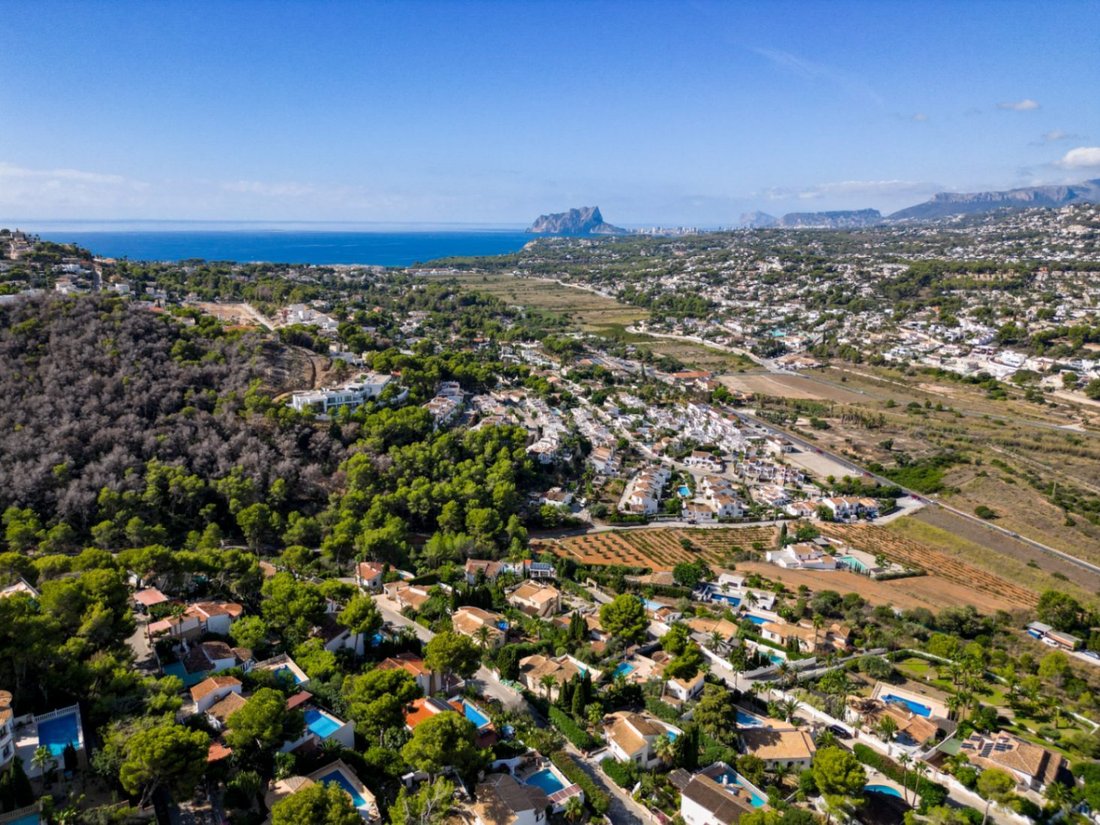
Moraira is one of the most desirable towns on Spain’s Costa Blanca. Known for its coastline, marina, and international community, it attracts buyers seeking both lifestyle and convenience.
The town offers sandy beaches, coves with crystal-clear waters, and a yacht club providing sailing and water sports services. Restaurants, boutique shops, and cafés line the streets. Local markets, international schools, and modern healthcare facilities are within reach.
Moraira is well connected. Alicante Airport is less than an hour’s drive away. Valencia is just over an hour away. The AP7 motorway links the town with the rest of the Costa Blanca. The surrounding landscape includes vineyards, hiking trails, and golf courses.
With a total built area of 531 square meters on a plot of 875 square meters, the property offers a scale rarely found so close to the town and coast. The layout combines open-plan interiors, multiple living rooms, seven bedrooms, and an independent apartment, making it versatile for family life, entertaining, and hosting guests.
Every part of the house has been planned to maximize natural light, outdoor access, and usability throughout the year.
The entrance is through a pedestrian gate or a double garage. A hallway leads directly to the main living area. This space combines a living room and open kitchen, with large windows framing panoramic views over Moraira and Benitachell.
The kitchen is equipped with contemporary units, quality appliances, and has direct access to the terrace. The living room is spacious, with clear sightlines to the outside. From here, doors open onto a large terrace that extends the outdoor living area.
Next to the living room is a second sitting area, suitable for use as a media room or private reception.
This level also houses the first en-suite bedroom, positioned to offer privacy and comfort. Two other double bedrooms are on this floor, along with a family bathroom.
Stairs descend to the lower floor. Here is another large living room with access to the garden and pool area. This lounge provides a flexible space for entertainment or relaxation.
On this floor are three bedrooms. One has an en-suite bathroom. The other two share a family bathroom. The layout suits family members, guests, or creating dedicated workspaces.
An independent apartment is also part of the property. It has its own kitchen, living room, dining area, bedroom, and bathroom. The apartment is ideal for family members or guests who prefer their own space. It can also be used as staff accommodation.
The outdoor areas are designed for comfort and functionality.
- A 10 x 5 meter saltwater pool was commissioned just a year ago, using modern systems that reduce maintenance.
- Terraces surround the pool, offering areas to relax.
- The garden has been landscaped with a focus on easy maintenance.
- The combination of open terraces and shaded spaces ensures flexibility throughout the year.
The villa includes a solar system that produces all the electricity needed for the property. This feature reduces costs and increases independence, also enhancing the home’s long-term appeal.
Moraira is one of the most desirable towns on Spain’s Costa Blanca. Known for its coastline, marina, and international community, it attracts buyers seeking both lifestyle and convenience.
The town offers sandy beaches, coves with crystal-clear waters, and a yacht club providing sailing and water sports services. Restaurants, boutique shops, and cafés line the streets. Local markets, international schools, and modern healthcare facilities are within reach.
Moraira is well connected. Alicante Airport is less than an hour’s drive away. Valencia is just over an hour away. The AP7 motorway links the town with the rest of the Costa Blanca. The surrounding landscape includes vineyards, hiking trails, and golf courses.
-
Property type
Villa
-
Price/sqft
$252
-
Emissions
F
-
Consumption
F
Features
- Pool
- Terrace
- Mountain View
- High Ceiling
- Air Conditioning
- Balcony
Explore the Area
Joined 3 years ago
You have inquired about this property
The agent will contact you soon by
Listed by
96
Listings
2023
Joined
Book home tour with the agent
Choose a date and whether you'd like a virtual or in-person tour with the agent.
Preferred date
Tour type
Last updated
April 13
First listed
May 22, 2025
Listing reference
8070580705417765
Similar Properties Nearby
New Listings in Moraira





Explore More Homes for Sale
Moraira, Spain property types
Moraira, Spain popular searches
- Sea View properties in Moraira, Spain
- Properties with Elevator in Moraira, Spain
- Properties with Garden in Moraira, Spain
- Golf View properties in Moraira, Spain
- Gated Community properties in Moraira, Spain
- Hilltop properties in Moraira, Spain
- Equestrian properties in Moraira, Spain
- New Builds properties in Moraira, Spain
- Properties with Fitness Center / Gym in Moraira, Spain
- Properties with Tennis Court in Moraira, Spain
- Properties with Vineyard / Winery in Moraira, Spain
- Beachfront properties in Moraira, Spain
- Ocean View properties in Moraira, Spain
Moraira, Spain neighborhoods
Related Guides & Stories
Trusted by the World's Leading Brokers
The agents behind the world's most exceptional properties list with JamesEdition.
- Listings from Sotheby's, Christie's, BARNES, and Engel & Völkers
- Every listing reviewed before it goes live
- Connect directly with verified listing agents
By continuing you agree to our Terms and Privacy Policy.