$1,134,032
Price decreased by $91,178 on Sep 07, 2026
Moraira Villa
- 6 Beds
- 3 Baths
- 2,939 Sqft
- 8,935 Sqft lot
- Updated: September 16
- 1
About the Property
If you are searching for a spacious family home or holiday villa where you can genuinely walk into Moraira without needing the car, this well-maintained property could be an excellent choice. Set across three levels on a generous plot, the villa offers a peaceful setting with beautiful open valley views, yet is just a 10-minute walk from the heart of Moraira, its restaurants, shops and beaches — p
If you are searching for a spacious family home or holiday villa where you can genuinely walk into Moraira without needing the car, this well-maintained property could be an excellent choice. Set across three levels on a generous plot, the villa offers a peaceful setting with beautiful open valley views, yet is just a 10-minute walk from the heart of Moraira, its restaurants, shops and beaches — perfect for enjoying a relaxed evening out or a day by the sea. With a versatile layout that can be configured to provide between four and six bedrooms, the property offers excellent flexibility for family living, guest accommodation or even home-office use. Outdoor living is an important part of this villa’s appeal, with several terraces and a summer kitchen providing the perfect setting for alfresco dining and entertaining. The attractive, low-maintenance gardens and private orchard, together with the heated swimming pool and far-reaching open valley views, create a wonderful backdrop for enjoying the Mediterranean climate. Whether you are looking for a permanent family home, a holiday retreat or a property with rental potential, this villa offers the space, flexibility and location to suit a variety of lifestyles.
ACCOMMODATION: Entrance Hall,
Staircase connecting to Basement and Upper Floor, Hallway, Kitchen, Living
Room, Three Bedrooms, Bathroom.
First Floor: Hallway, Bedroom with En-suiteBathroom. Basement Floor: Hallway, Two Bedrooms, Office/Multi-purpose Room, Bathroom, Utility/laundry Room, Under build Storagerooms and areas.
OUTSIDE: Driveway, Covered
Porch, Open Terrace, Front Garden, Orchard, Pool Terrace, 10m x 4.5m2 Heated Swimming Pool,
Summer Kitchen with Pergola, Separate Rustic Plot with garden and Orchard (845m²)
FULL
DETAILS
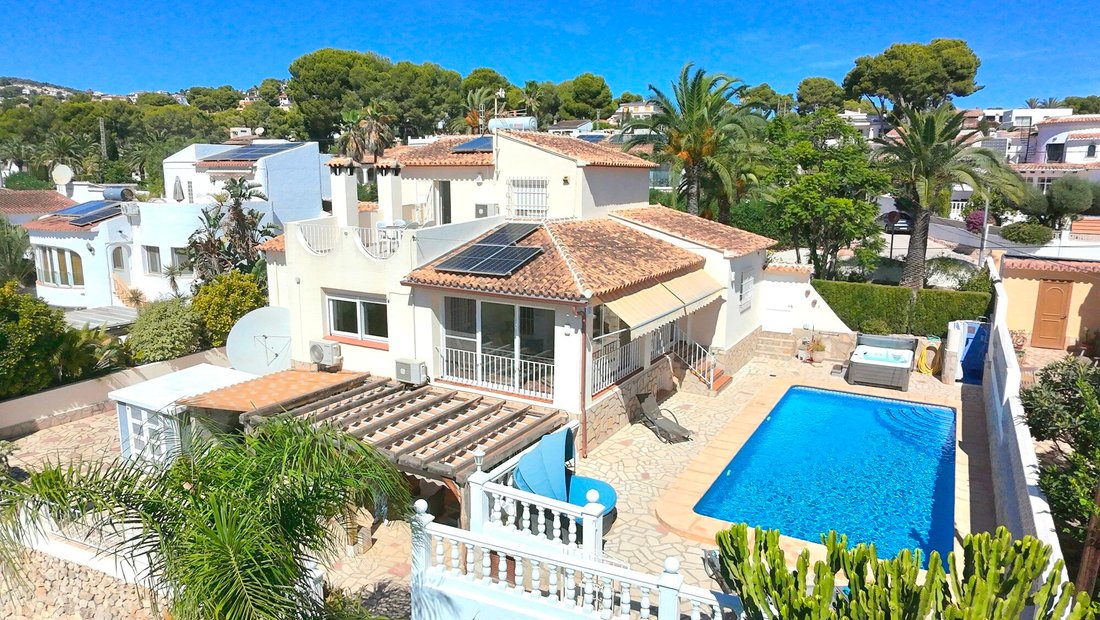
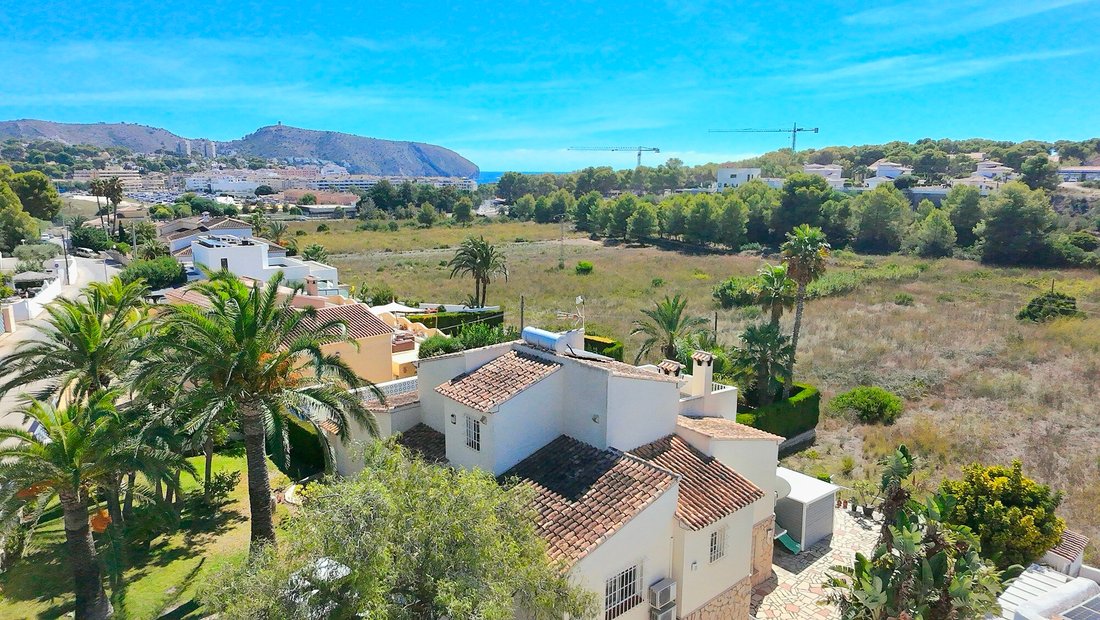
This spacious family villa for salein Moraira makes an immediate positive impression, combining excellent street appeal with a peaceful residential setting, open valley views and the considerable advantage of being within easy walking distance of Moraira town and its beaches. Set on a large plot overlooking a protected green zone, its three-level layout provides versatile accommodation with plenty of space for family and friends.
From street level, the property is accessed via either the electric
vehicle gate or pedestrian entrance, leading to a large driveway with parking
for at least six cars. To the left is a beautifully maintained low-maintenance
front garden with automatic irrigation, featuring lawned areas, palms, and
Mediterranean shrubs.
A covered
entrance porch leads into the hallway. Straight ahead, double doors open into
the bright lounge and dining room, featuring a freestanding wood-burning stove
with exposed flue for winter comfort, along with wall-mounted hot and cold
air-conditioning for year-round living. Large windows flood the room with
natural light while showcasing uninterrupted views across the protected green
zone.
Further along
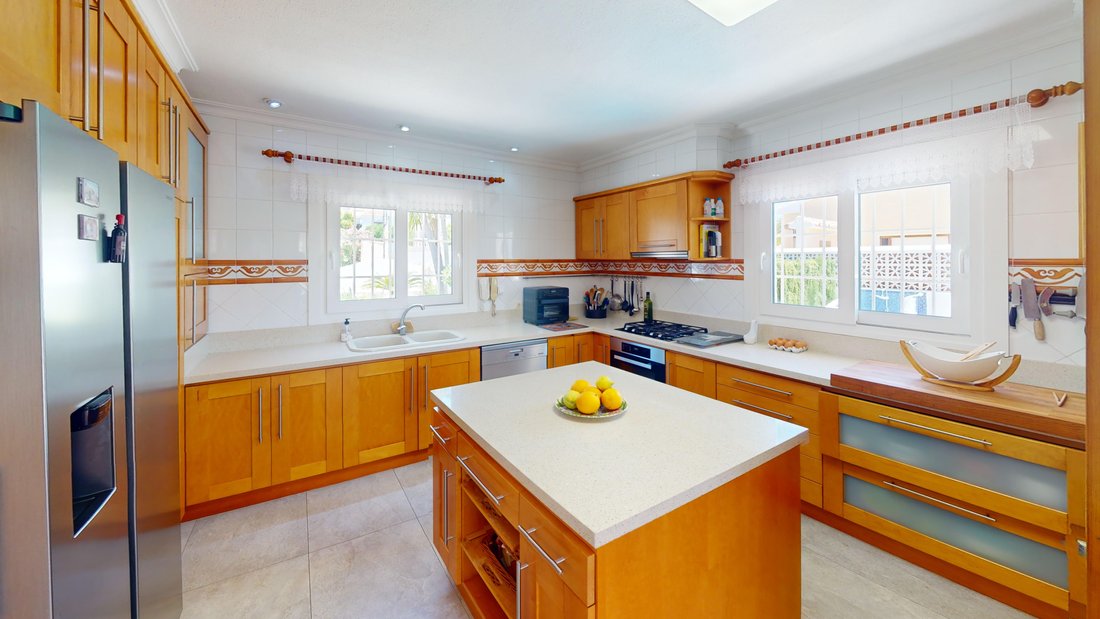
the hallway is the spacious separate kitchen, fitted with a feature island
offering excellent storage and workspace. The kitchen includes a gas hob,
electric oven, dishwasher, and double stainless steel fridge freezer with ice
and water dispenser. Sleek granite worktops provide lots of space for food
preparation and storage, and smart wooden wall and base units compliment the space.
Doors from both the kitchen and lounge lead into the spacious glazed naya.
This beautiful,
beamed room features floor-to-ceiling glass windows that slide open to allow a
lovely breeze through the property while framing views over the swimming pool,
terraces, and gardens. Currently used as a dining room, it is a wonderful
versatile space for relaxing or entertaining, with clear views of the pool
area, making it easy to supervise children.
Next to the
kitchen is a smaller bedroom overlooking the front garden, configured with single bed and bunk beds and a ceiling fan. On the opposite side of the hallway are two
further good size double bedrooms, both with fitted wardrobes, ceiling fans,
and hot and cold air-conditioning.
The shared
modern bathroom is fully tiled from floor to ceiling and features a walk-in
dual rain-head shower, floating vanity unit with basin and mirror above, and
heated towel rail.
A staircase
leads to both the upper and lower levels. Upstairs is a
spacious bright Master bedroom with fitted wardrobes, ceiling fan and
air-conditioning and en-suite bathroom featuring a corner shower. From the
landing, a door opens onto a large terrace, a lovely spot to enjoy morning
coffee or evening sunsets while taking in open valley views towards the hills
of Moraira and even a glimpse of the sea. At night, the twinkling lights of the
town create a beautiful backdrop, and it’s a great vantage point to enjoy the
firework displays during the fiestas.
Downstairs,
the lower level offers excellent flexibility and potential. There is an
under-stair cupboard housing the back-up electric hot water heater, additional
storage rooms, two bedrooms, one currently being used as lounge, a large utility room with washing machine and wood-burning stove currently used as an art studio,plus an additional adjoining room used as study/office. The whole space could be converted to a
lovely self-contained guest apartment with its own external access. On this
level there is also a family bathroom with shower over the full-size bath.
In addition,
extensive under-build storage rooms run the full length of the property,
offering endless possibilities for bonus additional space, home gym, cinema
room, workshop, or hobby areas, whatever suits your family.
The villa features
hot and cold air-conditioning, satellite TV, double-glazed windows, security
rejas on all external windows and doors, blinds, and mosquito screens. For
improved energy efficiency, eight solar panels assist with heating the hot
water and powering the pool pump and heater. The property also benefits from
CCTV and alarm system for your added peace of mind.
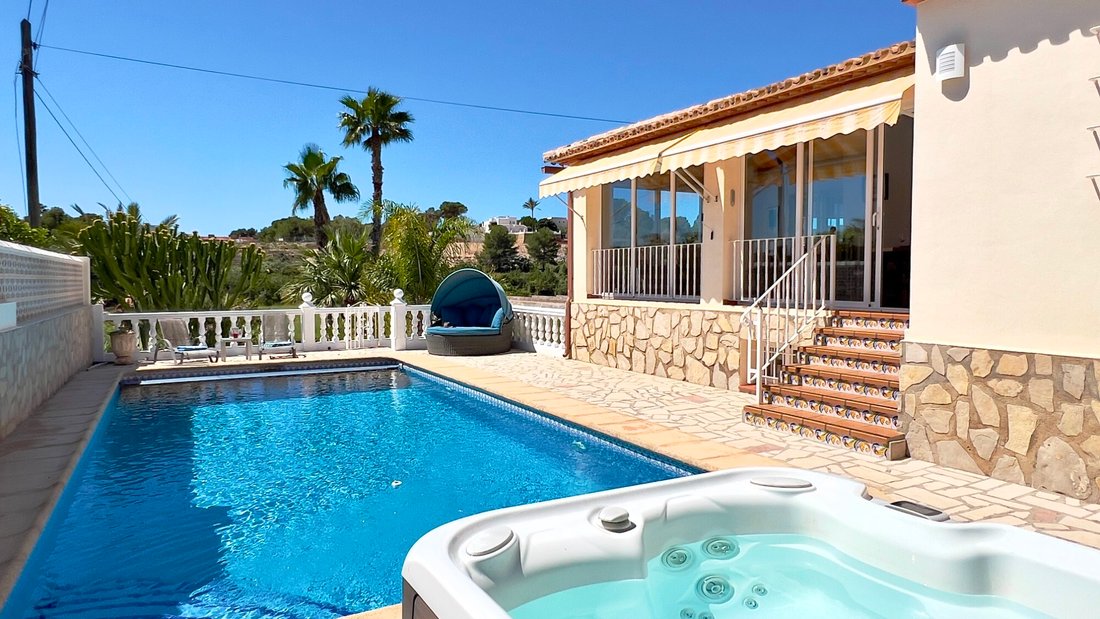
The outdoor spaces are equally impressive. From the glazed naya, sliding doors with an awning for shade open onto the pool terrace, which can also be accessed via a separate front gate. The terrace is enclosed by balustrade railings, providing an additional safety feature for families with children.
The heated, rectangular 10 x 4.5m swimming pool features pool lighting for evening swims and an electric solar cover to help retain the water temperature during the cooler months, making it suitable for year-round use. A convenient poolside shower with both hot and cold water is also provided, while a jacuzzi hot tub on the terrace offers an additional option for relaxing outdoors.
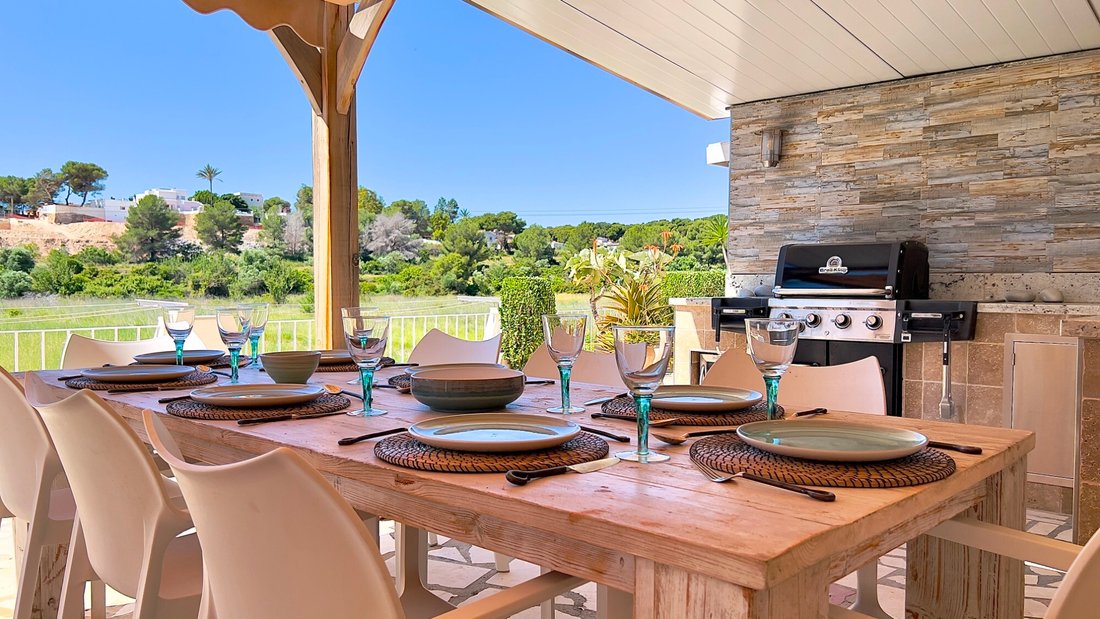
A gate leads down to the lower entertaining terrace and summer kitchen, creating an ideal space for outdoor dining and entertaining. The summer
kitchen is fitted with built-in BBQ, wine cooler, sink, and storage, while the
covered pergola provides a fantastic, shaded area for dining and entertaining. With beautiful open views over the protected green zone, this peaceful and private setting is not
overlooked and provides everything needed for entertaining family and friends. From
here there is also access back to the driveway and front of the property.
To the left
of the terrace, a gate leads to the additional rustic plot, where you will find
a lower garden filled with colourful flower wall, palms, and Mediterranean
planting. A concrete seating area already benefits from pre-installed
electricity and Wi-Fi, making it easy to create an additional pergola or
outdoor dining area for evenings under the stars. Not only that
but you can pick your own fruit from the large orchard that is filled with a variety
of fruit trees, pomegranate, lemon, lime, nispero, orange, as well as a grapevine,
almond and olive trees. Automatic irrigation keeps maintenance to a minimum
while creating a wonderful environment for keen gardeners.
All of this
is within 10 minutewalk of the centre of Moraira and its beaches. Whether you
are searching for a spacious family home with versatile space for home office, or extra guests, a relaxing holiday property, or villa
with excellent rental investment potential, this property offers fantastic value.
Discover what
makes this property so special, contact one of our team now to arrange your
viewing.
ACCOMMODATION: Entrance Hall,
Staircase connecting to Basement and Upper Floor, Hallway, Kitchen, Living
Room, Three Bedrooms, Bathroom.
First Floor: Hallway, Bedroom with En-suiteBathroom. Basement Floor: Hallway, Two Bedrooms, Office/Multi-purpose Room, Bathroom, Utility/laundry Room, Under build Storagerooms and areas.
OUTSIDE: Driveway, Covered
Porch, Open Terrace, Front Garden, Orchard, Pool Terrace, 10m x 4.5m2 Heated Swimming Pool,
Summer Kitchen with Pergola, Separate Rustic Plot with garden and Orchard (845m²)
FULL
DETAILS
This spacious family villa for salein Moraira makes an immediate positive impression, combining excellent street appeal with a peaceful residential setting, open valley views and the considerable advantage of being within easy walking distance of Moraira town and its beaches. Set on a large plot overlooking a protected green zone, its three-level layout provides versatile accommodation with plenty of space for family and friends.
From street level, the property is accessed via either the electric
vehicle gate or pedestrian entrance, leading to a large driveway with parking
for at least six cars. To the left is a beautifully maintained low-maintenance
front garden with automatic irrigation, featuring lawned areas, palms, and
Mediterranean shrubs.
A covered
entrance porch leads into the hallway. Straight ahead, double doors open into
the bright lounge and dining room, featuring a freestanding wood-burning stove
with exposed flue for winter comfort, along with wall-mounted hot and cold
air-conditioning for year-round living. Large windows flood the room with
natural light while showcasing uninterrupted views across the protected green
zone.
Further along
the hallway is the spacious separate kitchen, fitted with a feature island
offering excellent storage and workspace. The kitchen includes a gas hob,
electric oven, dishwasher, and double stainless steel fridge freezer with ice
and water dispenser. Sleek granite worktops provide lots of space for food
preparation and storage, and smart wooden wall and base units compliment the space.
Doors from both the kitchen and lounge lead into the spacious glazed naya.
This beautiful,
beamed room features floor-to-ceiling glass windows that slide open to allow a
lovely breeze through the property while framing views over the swimming pool,
terraces, and gardens. Currently used as a dining room, it is a wonderful
versatile space for relaxing or entertaining, with clear views of the pool
area, making it easy to supervise children.
Next to the
kitchen is a smaller bedroom overlooking the front garden, configured with single bed and bunk beds and a ceiling fan. On the opposite side of the hallway are two
further good size double bedrooms, both with fitted wardrobes, ceiling fans,
and hot and cold air-conditioning.
The shared
modern bathroom is fully tiled from floor to ceiling and features a walk-in
dual rain-head shower, floating vanity unit with basin and mirror above, and
heated towel rail.
A staircase
leads to both the upper and lower levels. Upstairs is a
spacious bright Master bedroom with fitted wardrobes, ceiling fan and
air-conditioning and en-suite bathroom featuring a corner shower. From the
landing, a door opens onto a large terrace, a lovely spot to enjoy morning
coffee or evening sunsets while taking in open valley views towards the hills
of Moraira and even a glimpse of the sea. At night, the twinkling lights of the
town create a beautiful backdrop, and it’s a great vantage point to enjoy the
firework displays during the fiestas.
Downstairs,
the lower level offers excellent flexibility and potential. There is an
under-stair cupboard housing the back-up electric hot water heater, additional
storage rooms, two bedrooms, one currently being used as lounge, a large utility room with washing machine and wood-burning stove currently used as an art studio,plus an additional adjoining room used as study/office. The whole space could be converted to a
lovely self-contained guest apartment with its own external access. On this
level there is also a family bathroom with shower over the full-size bath.
In addition,
extensive under-build storage rooms run the full length of the property,
offering endless possibilities for bonus additional space, home gym, cinema
room, workshop, or hobby areas, whatever suits your family.
The villa features
hot and cold air-conditioning, satellite TV, double-glazed windows, security
rejas on all external windows and doors, blinds, and mosquito screens. For
improved energy efficiency, eight solar panels assist with heating the hot
water and powering the pool pump and heater. The property also benefits from
CCTV and alarm system for your added peace of mind.
The outdoor spaces are equally impressive. From the glazed naya, sliding doors with an awning for shade open onto the pool terrace, which can also be accessed via a separate front gate. The terrace is enclosed by balustrade railings, providing an additional safety feature for families with children.
The heated, rectangular 10 x 4.5m swimming pool features pool lighting for evening swims and an electric solar cover to help retain the water temperature during the cooler months, making it suitable for year-round use. A convenient poolside shower with both hot and cold water is also provided, while a jacuzzi hot tub on the terrace offers an additional option for relaxing outdoors.
A gate leads down to the lower entertaining terrace and summer kitchen, creating an ideal space for outdoor dining and entertaining. The summer
kitchen is fitted with built-in BBQ, wine cooler, sink, and storage, while the
covered pergola provides a fantastic, shaded area for dining and entertaining. With beautiful open views over the protected green zone, this peaceful and private setting is not
overlooked and provides everything needed for entertaining family and friends. From
here there is also access back to the driveway and front of the property.
To the left
of the terrace, a gate leads to the additional rustic plot, where you will find
a lower garden filled with colourful flower wall, palms, and Mediterranean
planting. A concrete seating area already benefits from pre-installed
electricity and Wi-Fi, making it easy to create an additional pergola or
outdoor dining area for evenings under the stars. Not only that
but you can pick your own fruit from the large orchard that is filled with a variety
of fruit trees, pomegranate, lemon, lime, nispero, orange, as well as a grapevine,
almond and olive trees. Automatic irrigation keeps maintenance to a minimum
while creating a wonderful environment for keen gardeners.
All of this
is within 10 minutewalk of the centre of Moraira and its beaches. Whether you
are searching for a spacious family home with versatile space for home office, or extra guests, a relaxing holiday property, or villa
with excellent rental investment potential, this property offers fantastic value.
Discover what
makes this property so special, contact one of our team now to arrange your
viewing.
-
Property type
Villa
-
Price/sqft
$385
-
Emissions
X
-
Consumption
X
Features
- Garden
- Pool
- Terrace
- Water View
- Cinema
- Outdoor Kitchen
- Jacuzzi
- Fitness Center / Gym
- Mountain View
Features
Lot
- Mountain View
- Water View
- Investment Property
Indoor
- High Ceiling
- Office
- Air Conditioning
- Kitchen island
- Gas Stovetop
- Jacuzzi
- Laundry Room
- Cinema
- Basement
- Stone Countertops
- Fitness Center / Gym
Outdoor
- Terrace
- Balcony
- Parking
- Pool
- Outdoor Kitchen
- Gate
- Pergola
- Garden
Explore the Area
Pinar de l'Advocat, Moraira, 03724, Spain
View on Google Maps
Price per sqft
Low
High
Joined 7 years ago
You have inquired about this property
The agent will contact you soon by
Listed by
Select Villas of Moraira
View agency profile
20
Listings
2019
Joined
Book home tour with the agent
Choose a date and whether you'd like a virtual or in-person tour with the agent.
Preferred date
Tour type
Last updated
September 16
First listed
May 25
Listing reference
03841M
Similar Properties Nearby
New Listings in Moraira





Explore More Homes for Sale
Moraira, Spain property types
Moraira, Spain popular searches
- Sea View properties in Moraira, Spain
- Properties with Elevator in Moraira, Spain
- Properties with Garden in Moraira, Spain
- Golf View properties in Moraira, Spain
- Gated Community properties in Moraira, Spain
- Hilltop properties in Moraira, Spain
- Equestrian properties in Moraira, Spain
- New Builds properties in Moraira, Spain
- Properties with Fitness Center / Gym in Moraira, Spain
- Properties with Tennis Court in Moraira, Spain
- Properties with Vineyard / Winery in Moraira, Spain
- Beachfront properties in Moraira, Spain
- Ocean View properties in Moraira, Spain
Moraira, Spain neighborhoods
Related Guides & Stories
Trusted by the World's Leading Brokers
The agents behind the world's most exceptional properties list with JamesEdition.
- Listings from Sotheby's, Christie's, BARNES, and Engel & Völkers
- Every listing reviewed before it goes live
- Connect directly with verified listing agents
By continuing you agree to our Terms and Privacy Policy.