$550,298
Finca Rústica Venta Tarragona
- 7 Beds
- 4 Baths
- 6,997 Sqft
- 3.0 Ac lot
- Updated: June 18
- 2
About the Property
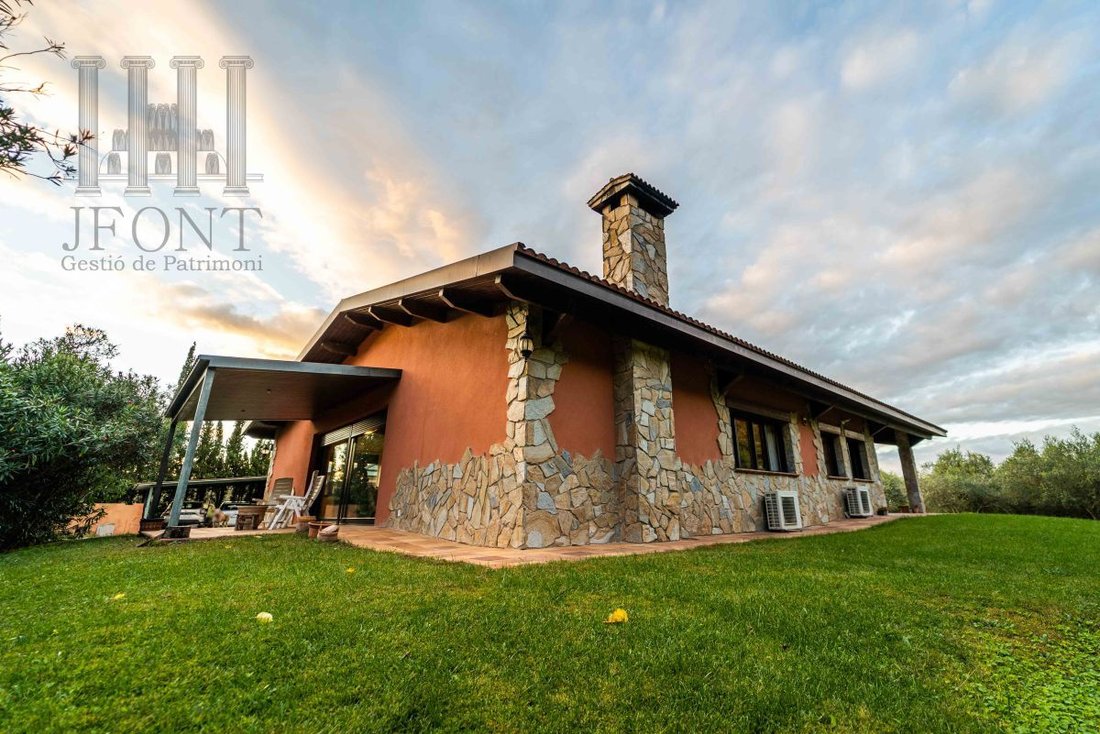
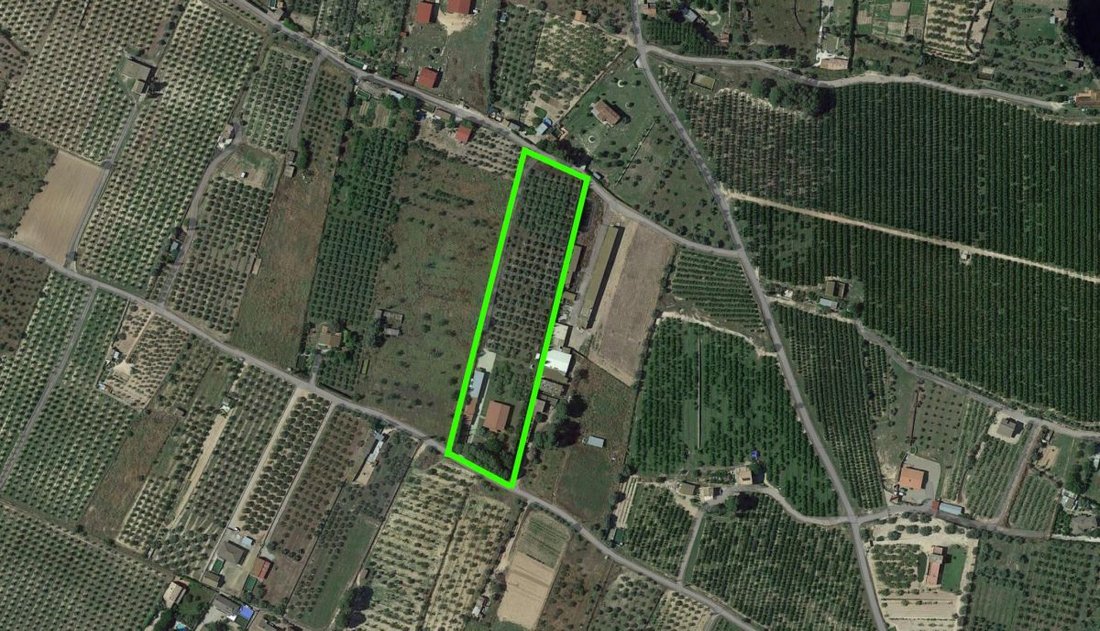
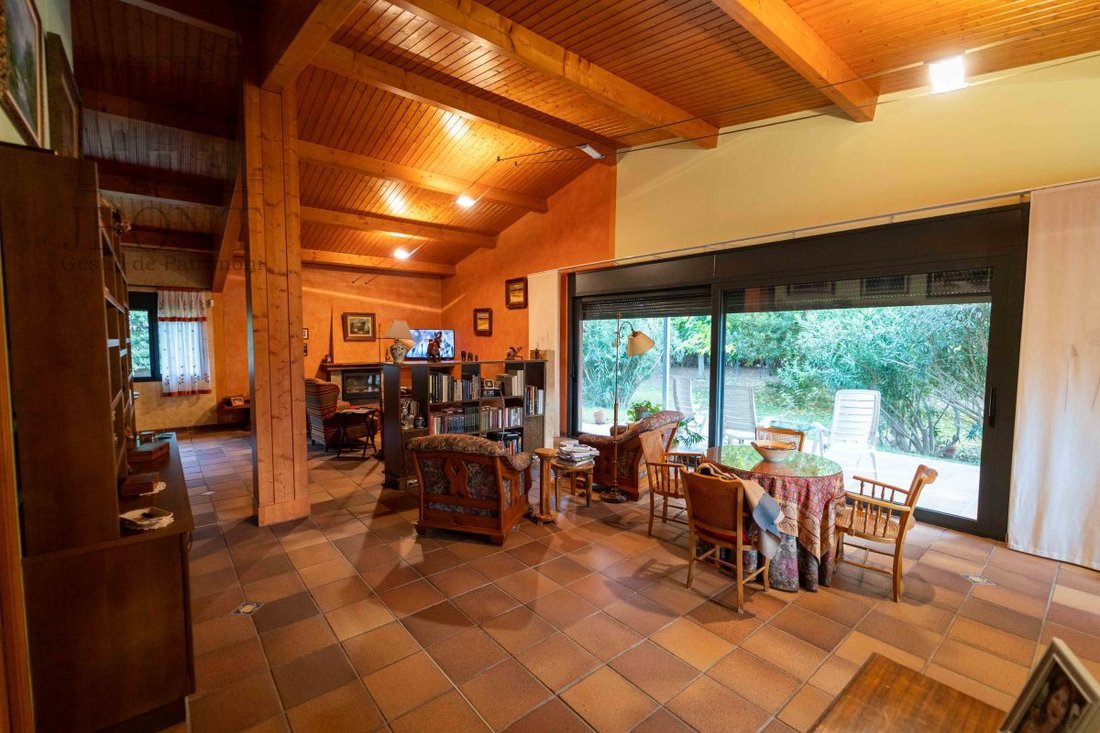
SPECTACULAR RUSTIC ESTATE with a huge high-end chalet, independent apartment, large storage, farmhouse, gigantic pool, and impressive cellar. Rustic estate with 12,000 m2 located 2 minutes by car from Móra d’Ebre, the capital of the Ribera d’Ebre region, and just minutes from the Regional Hospital. We reach the estate via a paved road lined with fruit trees and countryside scenery from neighboring
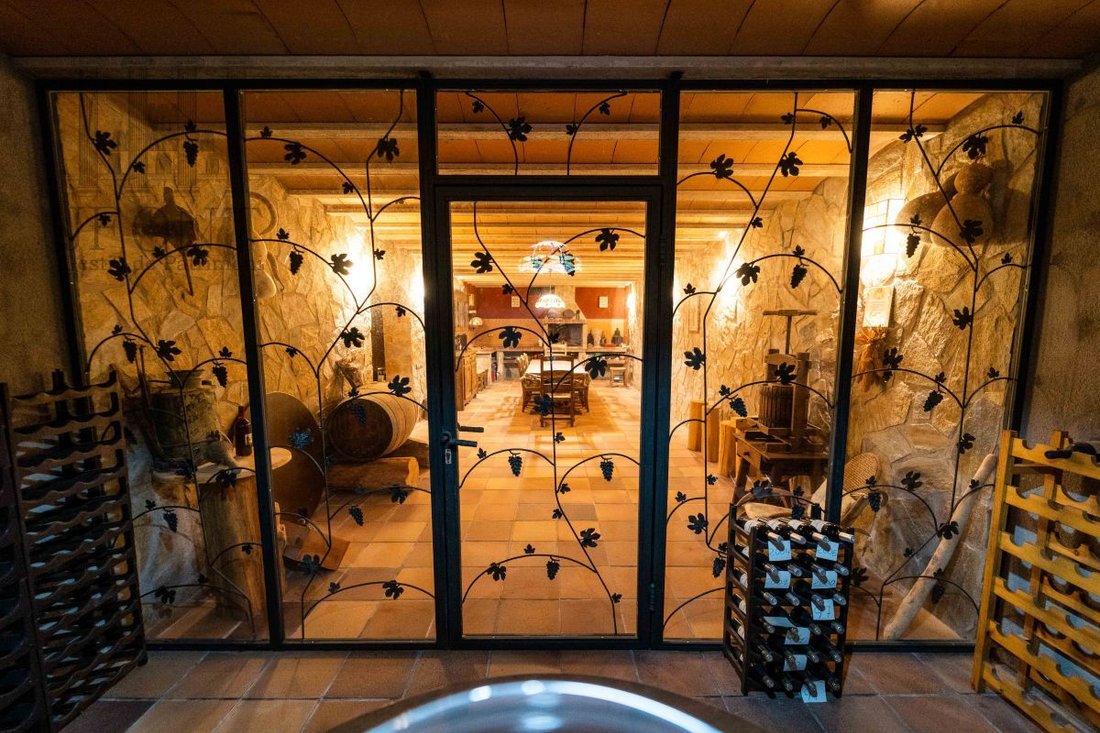
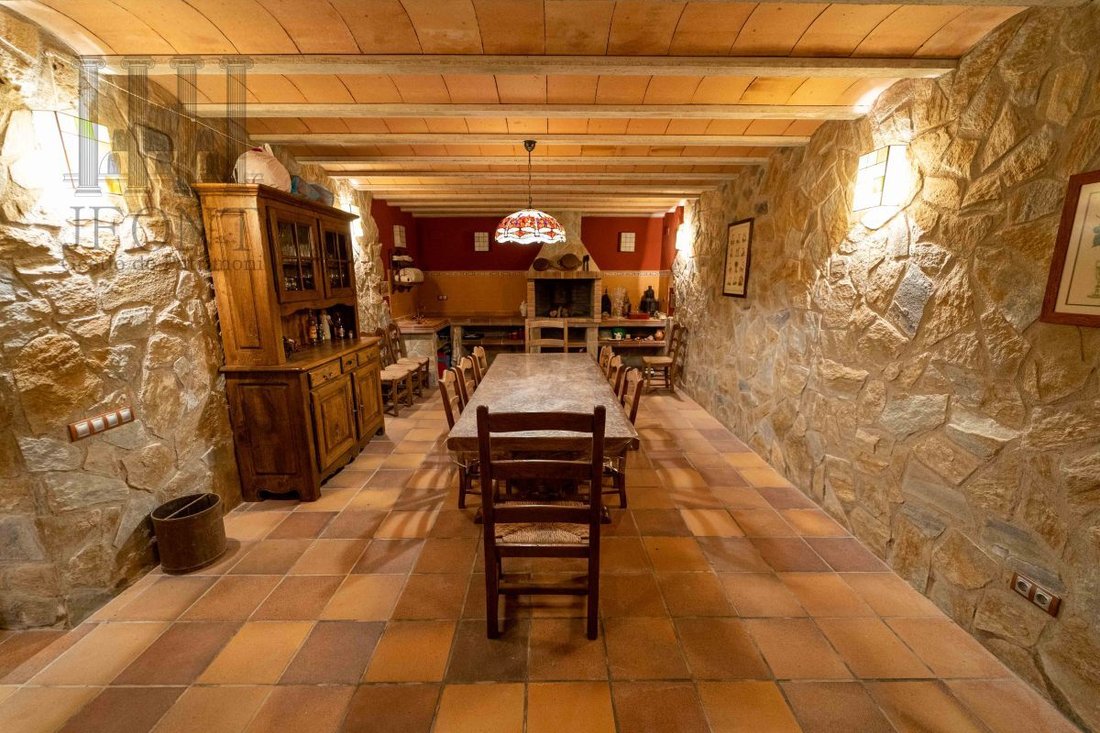
SPECTACULAR RUSTIC ESTATE with a huge high-end chalet, independent apartment, large storage, farmhouse, gigantic pool, and impressive cellar. Rustic estate with 12,000 m2 located 2 minutes by car from Móra d’Ebre, the capital of the Ribera d’Ebre region, and just minutes from the Regional Hospital. We reach the estate via a paved road lined with fruit trees and countryside scenery from neighboring farms, entering through a large automated sliding gate. To the left, there is an immense pool, a covered barbecue area, and space for two vehicles, followed by a farmhouse with two large rooms and a bathroom. Next is a huge storage area for machinery, firewood, and other items. Finally, there is an independent apartment ready to move into, featuring high-quality rustic finishes. A wide cement path separates these areas from the other half of the estate, where we find this wonderful luxury chalet surrounded by lawn and garden areas. Entering through the main door, a foyer leads to a grand open space that includes a living-dining room and an American kitchen with multiple zones divided by the furniture itself, which is of the highest quality and tasteful, harmonizing with the rustic style given by the high-quality wooden ceilings and stone decoration on the entire exterior facade. Features include: - Fireplace - Underfloor heating - Access to a covered porch - High-quality PVC windows with thermal break (providing almost absolute insulation) Various details, unique pieces, and paintings create a wonderful multi-use space. The home includes a laundry room, 4 large bedrooms with built-in wardrobes (the master with a full bathroom and walk-in closet), a full bathroom, and another spacious room for use as a pantry, storage, or ironing area. A final door leads to beautiful stairs that take us to the crown jewel: an impressive cellar with bottle racks and a dining and kitchen area, centered around a large solid wood table. Additionally, the estate is cultivated with dozens of mature olive trees in production. It has electrical network, water, and irrigation water. All buildings are recently constructed and fully legalized. A unique beauty on the market that is best seen in person. In compliance with Royal Decree 515/1989 of April 21, on consumer protection in the information to be provided in the sale and rental of homes, as well as applicable regional regulations in Catalonia, it is stated that: - The advertised price does not include legally applicable taxes on the transfer, such as Property Transfer Tax (ITP) or, where applicable, Value Added Tax (VAT), nor expenses related to the formalization of the sale, such as notary, property registry, and management fees. - The buyer does not pay real estate brokerage fees. - The information contained in this advertisement is purely informative and non-contractual and may be subject to modifications, errors, or involuntary omissions. - The legal documentation of the property required by current regulations is available to interested parties. Intermediation carried out by JFont Finques S. L., with professional address at Edificio Sarrià MBS, Av. de Sarrià, 21, Eixample, 08029, Barcelona, registered in the Register of Real Estate Agents of Catalonia with number AICAT 8.048, in accordance with Decree 12/2010.
-
Property type
Farm Ranch
-
Price/sqft
$78
-
Emissions
C
-
Consumption
C
Features
- Garden
- Terrace
- Fireplace
- Water View
- Wine Cellar
- Walk In Closet
- Washer Dryer
- Basement
- Gate
Features
Lot
- Water View
Indoor
- High Ceiling
- Fireplace
- Air Conditioning
- Gas Stovetop
- Washer Dryer
- Bar
- Wine Cellar
- Basement
- Walk In Closet
Outdoor
- Terrace
- Balcony
- Gate
- Garden
Explore the Area
Urbanización Les Molineres, Móra d`Ebre, Mora d'Ebre, Catalonia, Spain
View on Google Maps
Price per sqft
Low
High
Joined 3 years ago
You have inquired about this property
The agent will contact you soon by
Listed by
8
Listings
2023
Joined
Book home tour with the agent
Choose a date and whether you'd like a virtual or in-person tour with the agent.
Preferred date
Tour type
Last updated
June 18
First listed
May 17, 2023
Listing reference
95367953672240
Similar Properties Nearby
New Listings in Mora d'Ebre

Explore More Homes for Sale
Mora d'Ebre, Spain property types
Mora d'Ebre, Spain popular searches
Related Guides & Stories
Trusted by the World's Leading Brokers
The agents behind the world's most exceptional properties list with JamesEdition.
- Listings from Sotheby's, Christie's, BARNES, and Engel & Völkers
- Every listing reviewed before it goes live
- Connect directly with verified listing agents
By continuing you agree to our Terms and Privacy Policy.