$1,399,000
Single Family Detached Mooresville
- 4 Beds
- 5 Baths
- 4,197 Sqft
- 33,280 Sqft lot
- Updated: Yesterday
- MLS#4422701
About the Property
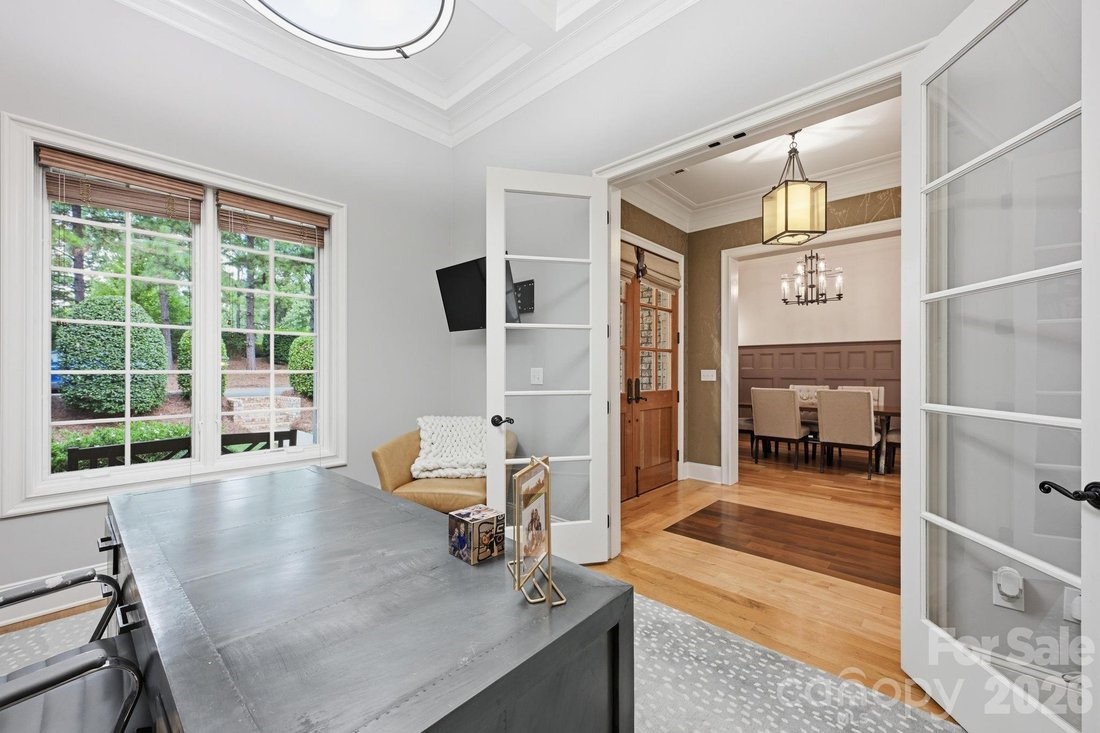
Refined design and effortless Lake Norman living come together in this beautifully appointed home in The Point. Set on .76 acres, this spacious 4-bedroom, 4.5-bath residence features soaring ceilings, rich hardwood flooring, elegant trim work, and thoughtfully designed spaces for both everyday living and entertaining. The welcoming foyer opens to a private office with French doors and coffered cei
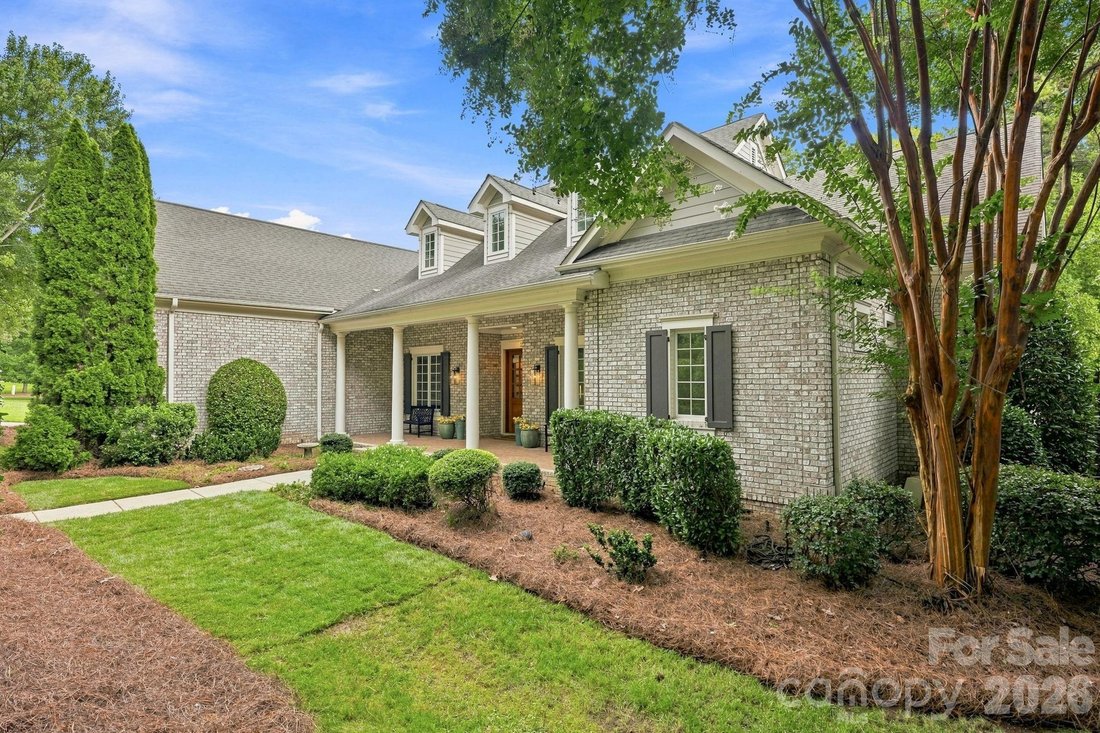
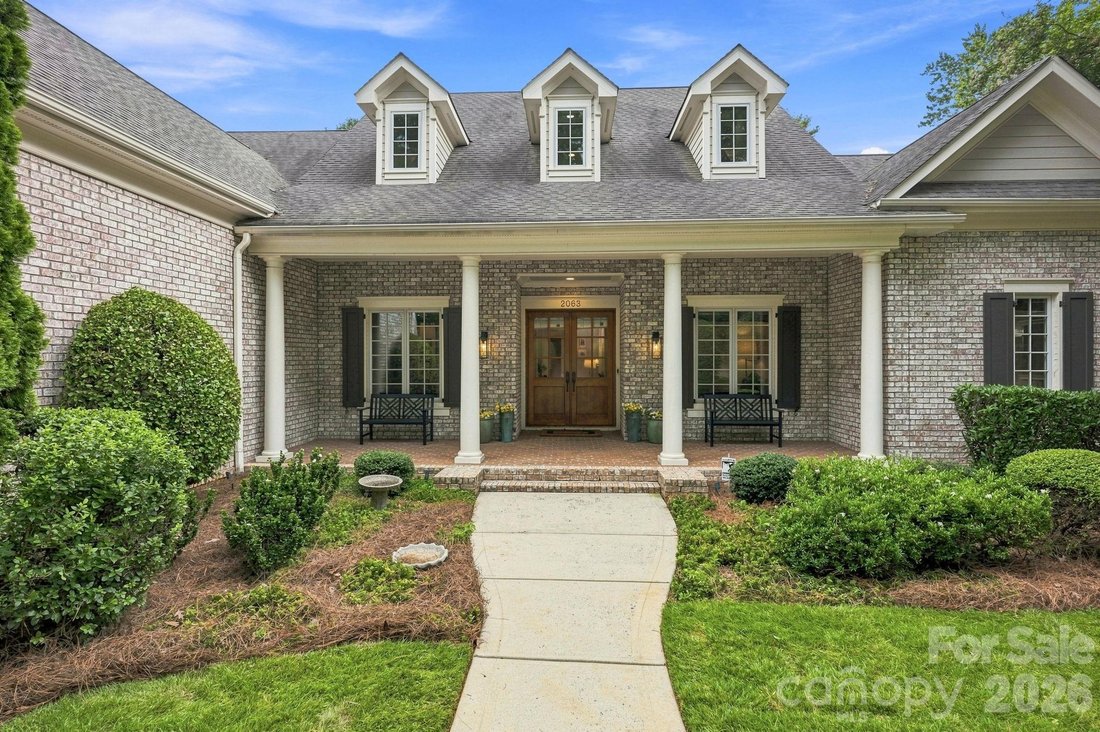
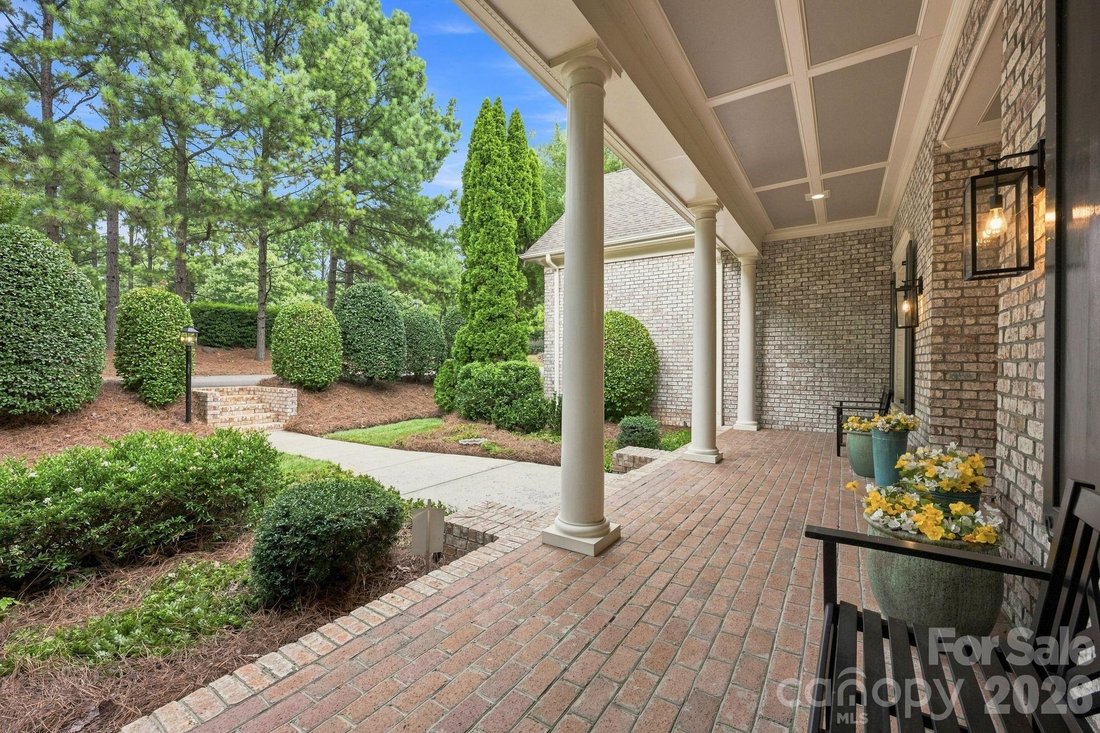
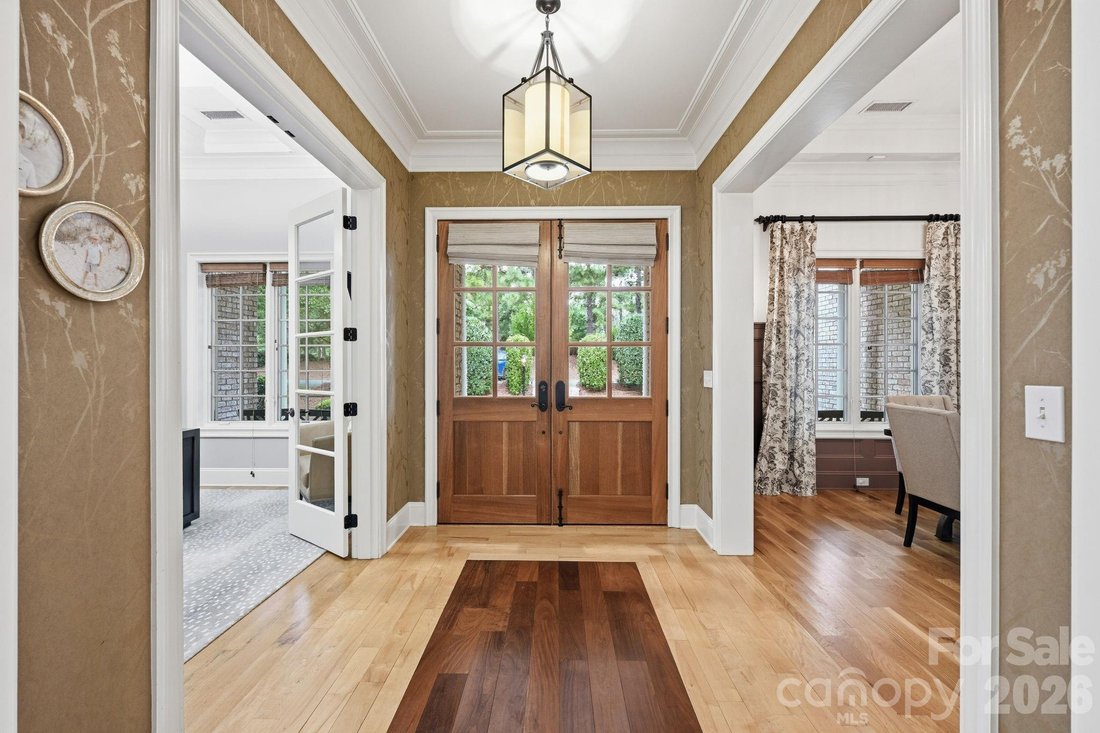
Refined design and effortless Lake Norman living come together in this beautifully appointed home in The Point. Set on .76 acres, this spacious 4-bedroom, 4.5-bath residence features soaring ceilings, rich hardwood flooring, elegant trim work, and thoughtfully designed spaces for both everyday living and entertaining. The welcoming foyer opens to a private office with French doors and coffered ceiling, while the gracious dining room features a tray ceiling, statement chandelier, detailed wall trim, and decorative sconces. A stylish wet bar with quartz countertop, decorative tile backsplash, glass-front cabinetry, sink, and wine chiller adds an elevated touch. The spacious great room offers a gas-log fireplace, custom built-ins, and hardwood flooring. The gourmet kitchen is beautifully appointed with quartz countertops, large island with breakfast bar, 5-burner gas cooktop, GE Profile stainless double wall ovens, range hood, microwave and dishwasher, walk-in pantry, and access to the deck. The adjacent breakfast area features built-in bench seating. The main-level primary suite offers an extra-high ceiling, tray detail, private deck access, and walk-in closet with custom system. The spa-inspired primary bath includes dual vanities, Jacuzzi jetted tub, tiled shower with glass door and built-in seat, and private water closet. Two additional main-level bedrooms share a well-appointed bath, while upstairs offers a fourth bedroom with ensuite bath, spacious two-section bonus/flex room, full bath, and abundant unfinished storage plus walk-in attic access. An oversized 3-car garage features epoxy flooring and under-stair storage. Outdoor living is exceptional with a covered front porch, fenced backyard, covered rear porch, patio with outdoor kitchen, and outdoor fireplace. A dedicated boat slip on Pier L, Slip #24, conveys with the property, along with a 6,000-lb HydroHoist boat lift, providing a convenient way to enjoy all that Lake Norman has to offer. Security system, Ring doorbell, and reverse osmosis water system complete this exceptional offering.
-
Property type
House
-
Year built
2006
-
Price/sqft
$333
Features
- Fireplace
- Garage
- Waterfront
- Garden
- Outdoor Kitchen
- Jacuzzi
- Walk In Closet
- Water View
- Parking
Features
Lot
- Water View
- Waterfront
Indoor
- High Ceiling
- Office
- Fireplace
- Kitchen island
- Gas Stovetop
- Jacuzzi
- Bar
- Stone Countertops
- Walk In Closet
Outdoor
- Parking
- Garage
- Outdoor Kitchen
- Outdoor Living Space
- Garden
Explore the Area
2063 Brawley School Road, Mooresville, NC 28117, North Carolina, United States
View on Google Maps
Price per sqft
Low
High
Joined 4 years ago
You have inquired about this property
The agent will contact you soon by
Listed by
7
Listings
2022
Joined
Book home tour with Kelly Smith
Choose a date and whether you'd like a virtual or in-person tour with the agent.
Preferred date
Tour type

Lake Norman - Mooresville
130 Plantation Ridge Drive, Suite 200, 28117, Mooresville, United States
View agency profile
Last updated
Yesterday
First listed
Sep 9
Listing reference
2156965499616708
Listing status
Similar Properties Nearby
New Listings in Mooresville









Explore More Homes for Sale
Mooresville, NC, United States property types
Mooresville, NC, United States popular searches
- Properties with Pool in Mooresville, NC, United States
- Properties with Garage in Mooresville, NC, United States
- Waterfront properties in Mooresville, NC, United States
- Properties with Open Kitchen in Mooresville, NC, United States
- Properties with Elevator in Mooresville, NC, United States
- Renovated properties in Mooresville, NC, United States
- Gated Community properties in Mooresville, NC, United States
- Equestrian properties in Mooresville, NC, United States
- Properties with Steam Room in Mooresville, NC, United States
- Golf View properties in Mooresville, NC, United States
- Coastal properties in Mooresville, NC, United States
- Mansion properties in Mooresville, NC, United States
Related Guides & Stories
Trusted by the World's Leading Brokers
The agents behind the world's most exceptional properties list with JamesEdition.
- Listings from Sotheby's, Christie's, BARNES, and Engel & Völkers
- Every listing reviewed before it goes live
- Connect directly with verified listing agents
By continuing you agree to our Terms and Privacy Policy.
brokerages we
partnered with
partnered with