$1,135,000
120 Silver Lake Trl
- 4 Beds
- 4 Baths
- 3,620 Sqft
- 42,688 Sqft lot
- Updated: Yesterday
About the Property
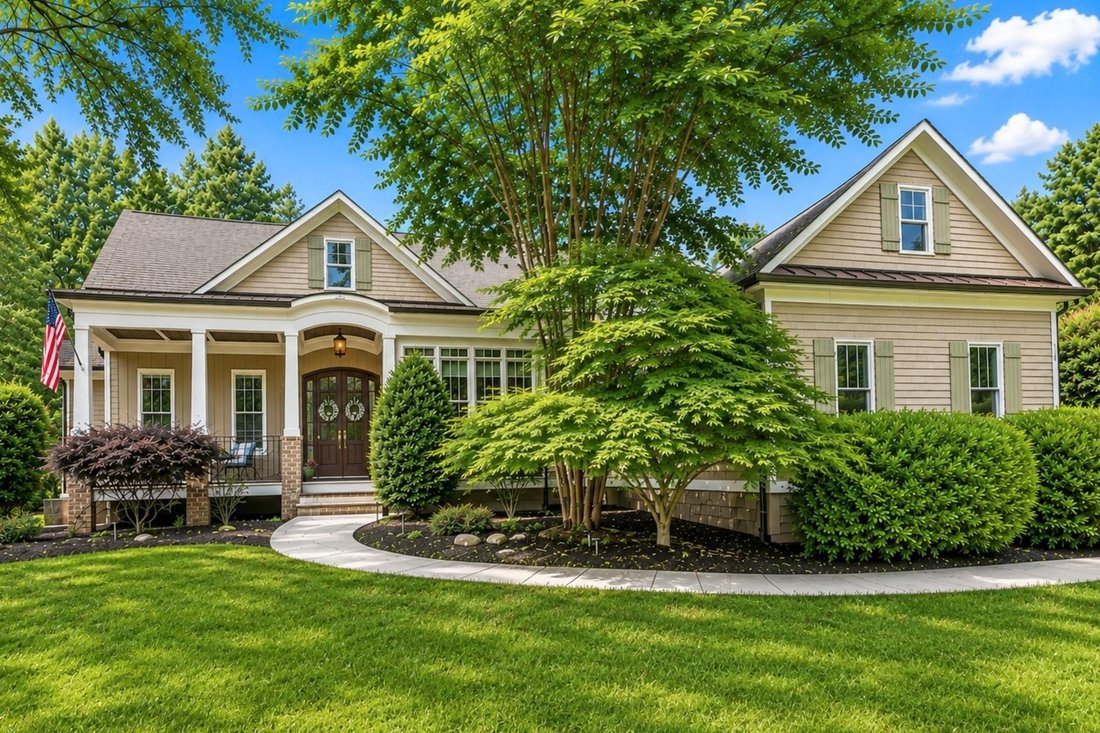
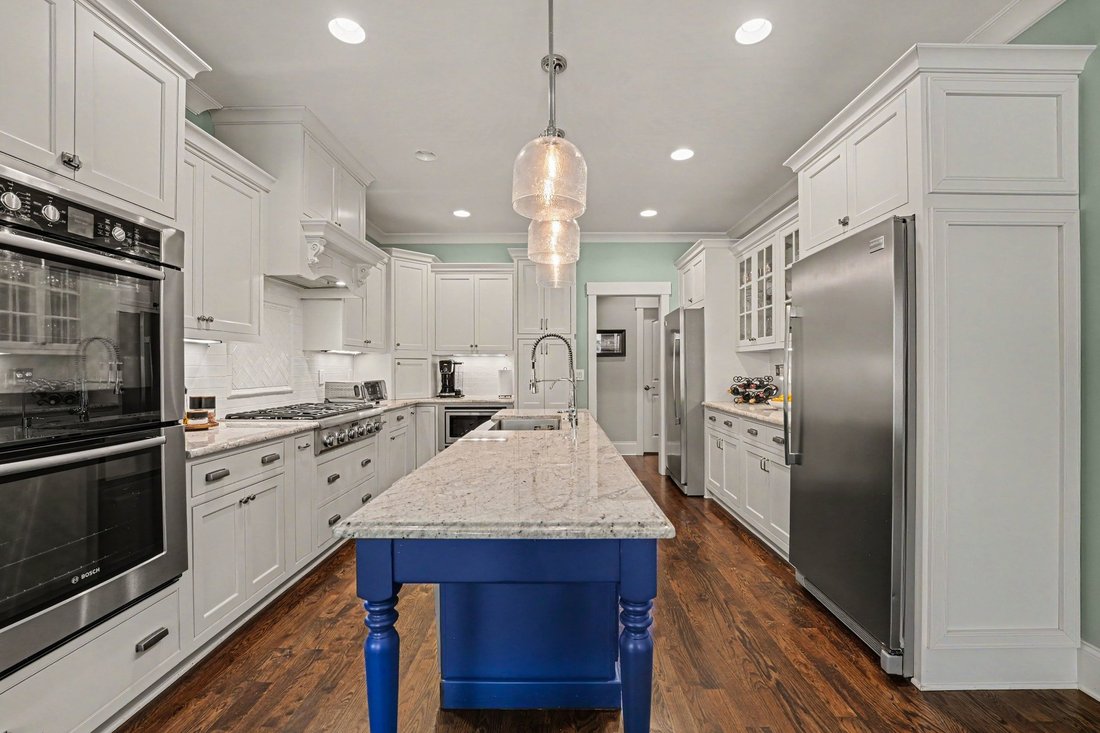
Welcome to this immaculately maintained custom-built home, tucked away on a spacious lot in Mooresville’s sought-after community, The Farms. A rocking chair front porch invites you inside to a thoughtfully designed layout featuring hardwood floors, neutral paint, plantation shutters, and beautiful trim work. Impressive gourmet kitchen includes plentiful cabinetry, a spacious island, Thermador gas
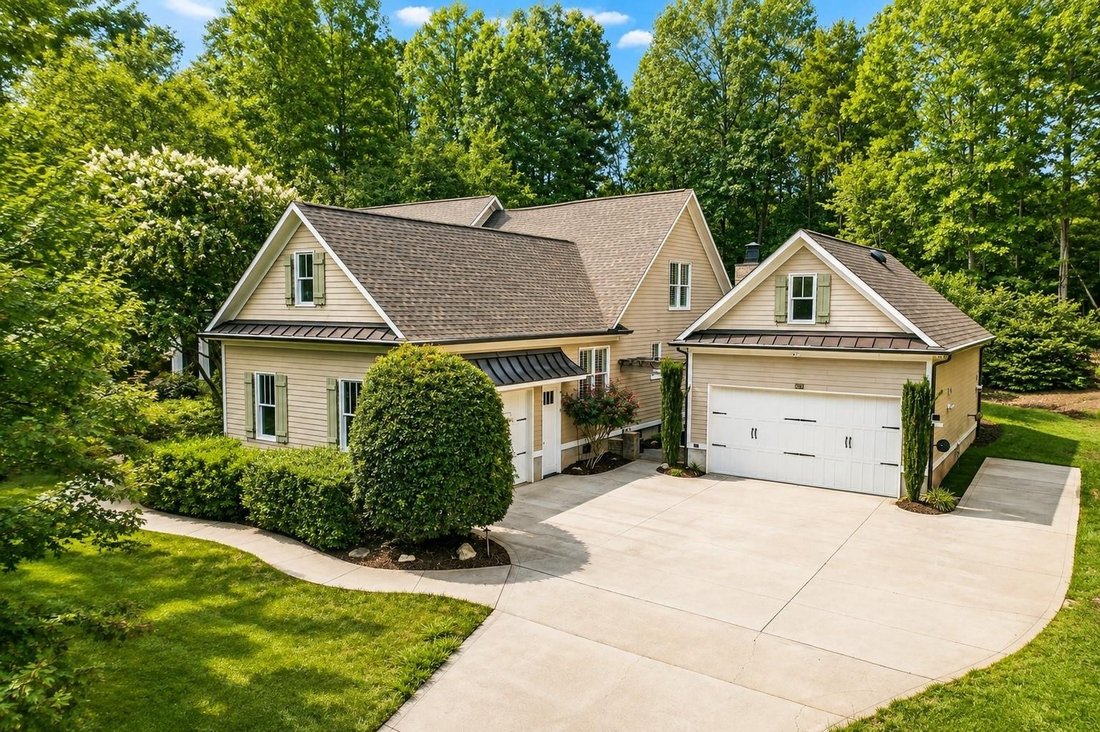
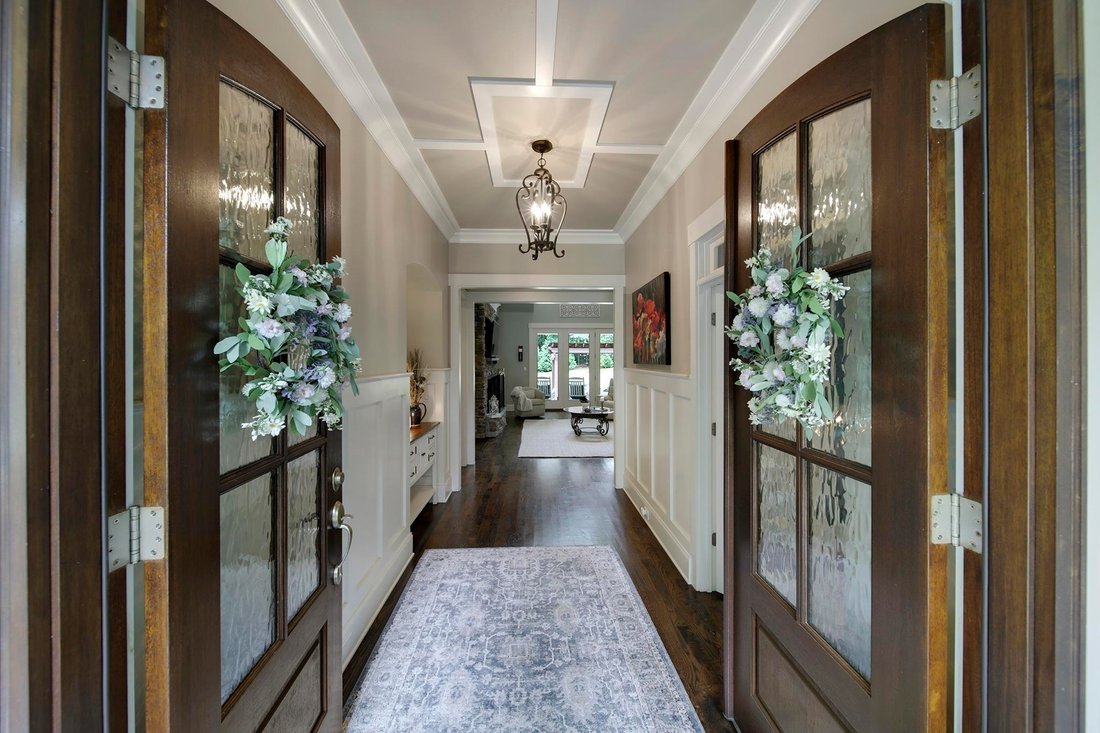
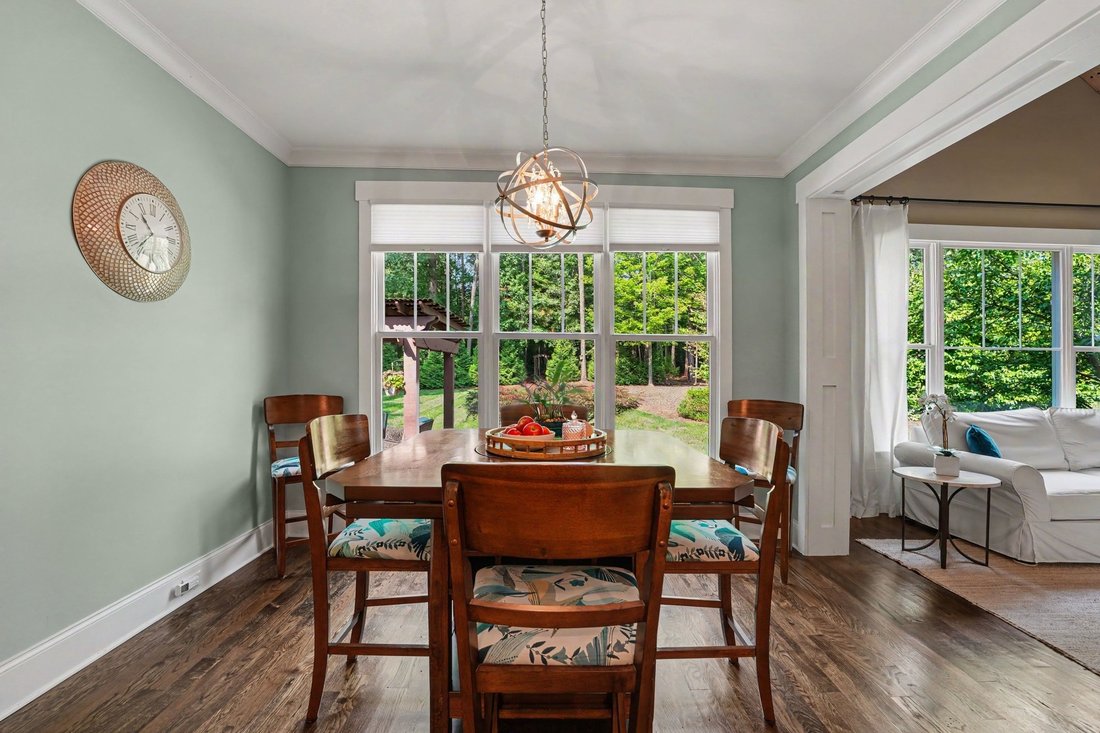
Welcome to this immaculately maintained custom-built home, tucked away on a spacious lot in Mooresville’s sought-after community, The Farms. A rocking chair front porch invites you inside to a thoughtfully designed layout featuring hardwood floors, neutral paint, plantation shutters, and beautiful trim work. Impressive gourmet kitchen includes plentiful cabinetry, a spacious island, Thermador gas cooktop, Bosch double wall ovens, farmhouse sink, subway tile backsplash, pantry with built-in shelving, and adjacent breakfast area. Inviting living room offers a vaulted ceiling, stone-surround gas fireplace, and access to the backyard, while the keeping room is highlighted by a second stone-surround gas fireplace and vaulted ceiling with a wood finish. Dedicated office with French doors and coffered ceiling provides an ideal space to work from home. Main-level primary suite is a relaxing retreat with a tray ceiling and private access to the outdoor living area. Ensuite bath features a clawfoot tub, separate shower, dual-sink vanity, and walk-in closet with custom built-ins. Two additional main-level bedrooms share a Jack-and-Jill bath, while an oversized laundry room with sink and built-ins provides exceptional functionality. Upstairs, you’ll find an additional bedroom with full bath, spacious bonus and flex rooms, and walk-in storage. Outdoor living is equally impressive, with a covered rear porch featuring a wood ceiling, brick paver patio, pergola, firepit with sitting wall, and built-in grill with sink and refrigerator. Raised garden beds and irrigation complement the spacious grounds. New roof, gutters, guards and downspouts. Three-car garage offers a separate workshop, full bathroom, and additional parking pad. Additional features include whole-home water softening system, reverse osmosis system, and tankless water heater. Residents of The Farms enjoy top-tier amenities, including a clubhouse, outdoor pool, kids’ splash pad, playground, tennis and pickleball courts, sand volleyball court, soccer fields, picnic pavilion, and an activities director. Hager’s Creek public boat launch is less than a mile away, offering convenient access to Lake Norman.
-
Property type
House
-
Year built
2012
-
Price/sqft
$313
Features
- Fireplace
- Garage
- Garden
- Pool
- Playground
- Outdoor Kitchen
- Fire Pit
- Walk In Closet
- Water View
Features
Lot
- Water View
Indoor
- High Ceiling
- Office
- Fireplace
- Kitchen island
- Gas Stovetop
- Bar
- Laundry Room
- Stone Countertops
- Walk In Closet
Outdoor
- Parking
- Fire Pit
- Pool
- Garage
- Playground
- Outdoor Kitchen
- Outdoor Living Space
- Pergola
- Garden
Explore the Area
120 Silver Lake Trl, NC, Mooresville, North Carolina, United States
View on Google Maps
Price per sqft
Low
High

Joined 2 years ago
You have inquired about this property
The agent will contact you soon by
Listed by
1
Listings
2025
Joined
Book home tour with Peter Dorninger
Choose a date and whether you'd like a virtual or in-person tour with the agent.
Preferred date
Tour type

Premier by Redfin serves clients with exceptional homes that deserve extra time and attention. You get the persona
Premier by Redfin serves clients with exceptional homes that deserve extra time and attention. You get the personal service and local expertise you’d expect from a high-end brokerage, plus the most comprehensive marketing plan in real estate. Your Redfin agent will create a winning strategy to prepare your home for a flawless debut and market it to attract the most qualified buyers.
Last updated
Yesterday
First listed
August 20
Listing reference
222549651.0
Similar Properties Nearby
New Listings in Mooresville









Explore More Homes for Sale
Mooresville, NC, United States property types
Mooresville, NC, United States popular searches
- Properties with Garage in Mooresville, NC, United States
- Properties with Pool in Mooresville, NC, United States
- Waterfront properties in Mooresville, NC, United States
- Properties with Elevator in Mooresville, NC, United States
- Properties with Open Kitchen in Mooresville, NC, United States
- Renovated properties in Mooresville, NC, United States
- Equestrian properties in Mooresville, NC, United States
- Gated Community properties in Mooresville, NC, United States
- Properties with Steam Room in Mooresville, NC, United States
- Properties with Indoor Pool in Mooresville, NC, United States
- Coastal properties in Mooresville, NC, United States
- Mansion properties in Mooresville, NC, United States
Related Guides & Stories
Trusted by the World's Leading Brokers
The agents behind the world's most exceptional properties list with JamesEdition.
- Listings from Sotheby's, Christie's, BARNES, and Engel & Völkers
- Every listing reviewed before it goes live
- Connect directly with verified listing agents
By continuing you agree to our Terms and Privacy Policy.
brokerages we
partnered with
partnered with