Price On Request
Elegant Dual Residences With Expansive Workshop Space
- 5 Beds
- 3 Baths
- Updated: Yesterday
About the Property
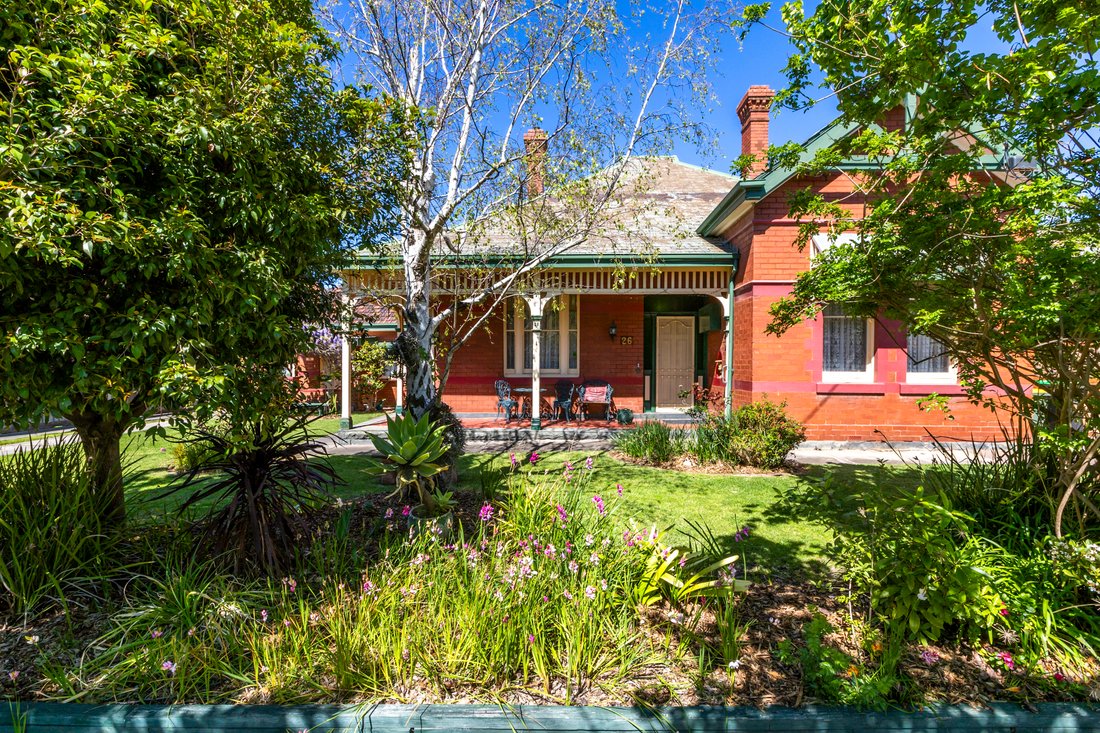
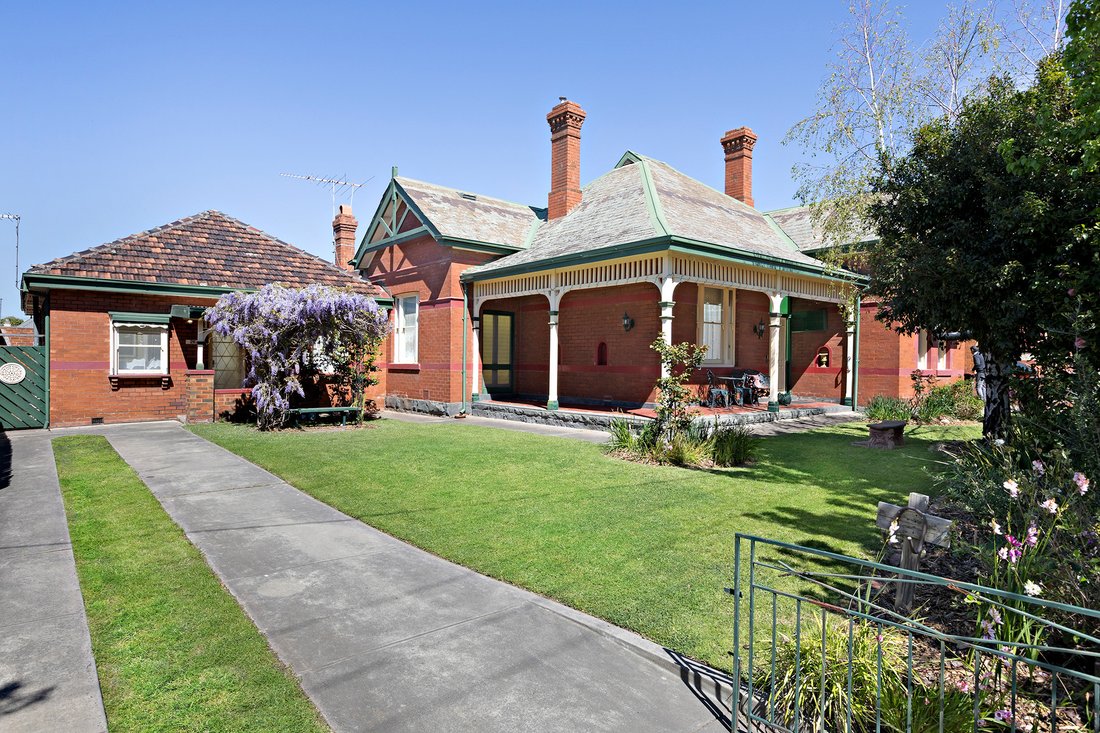
Behind the red brick, decorative gables and north-facing wraparound verandah is a property with far more to offer than first meets the eye. Two attached homes, a huge workshop and approximately 845 square metres give you room to bring generations together, pursue a renovation project or generate additional income while staying on site.
The larger residence carries its period character thr
The larger residence carries its period character thr
Behind the red brick, decorative gables and north-facing wraparound verandah is a property with far more to offer than first meets the eye. Two attached homes, a huge workshop and approximately 845 square metres give you room to bring generations together, pursue a renovation project or generate additional income while staying on site.
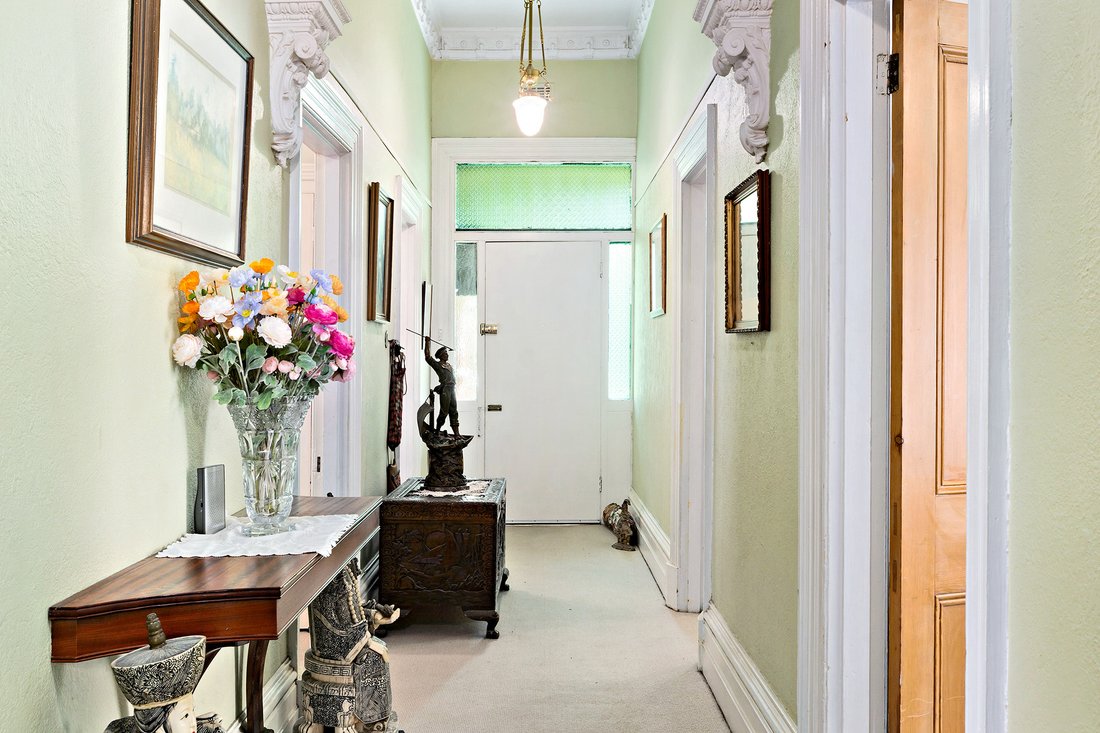
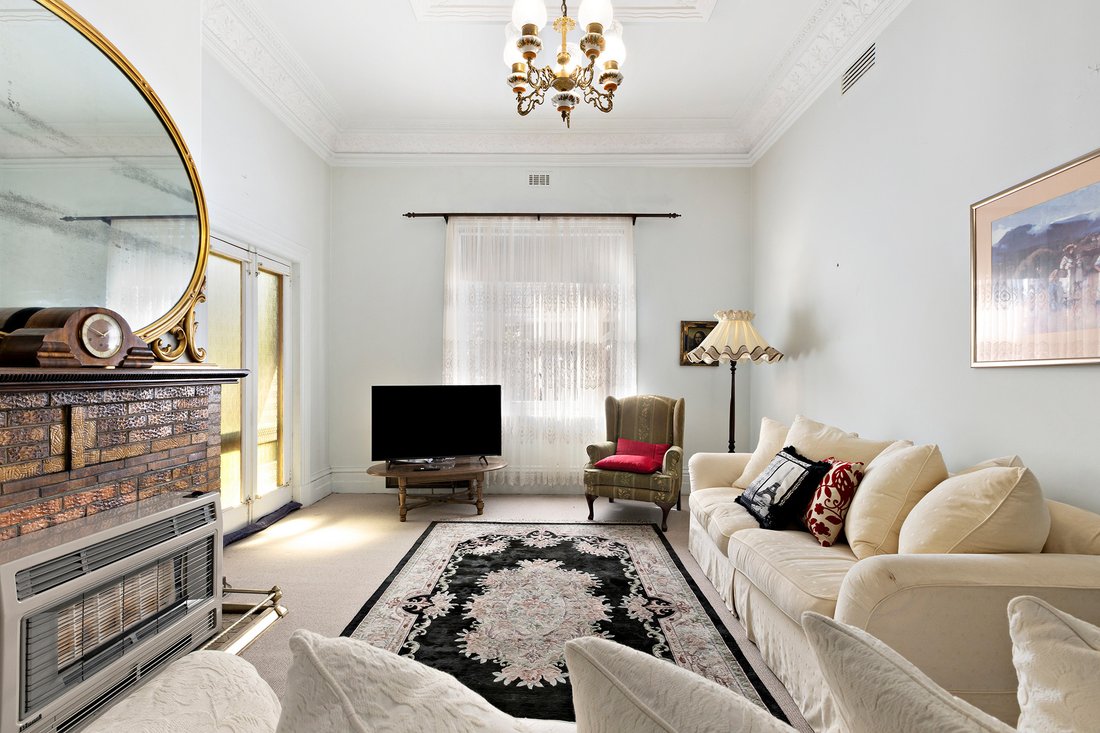
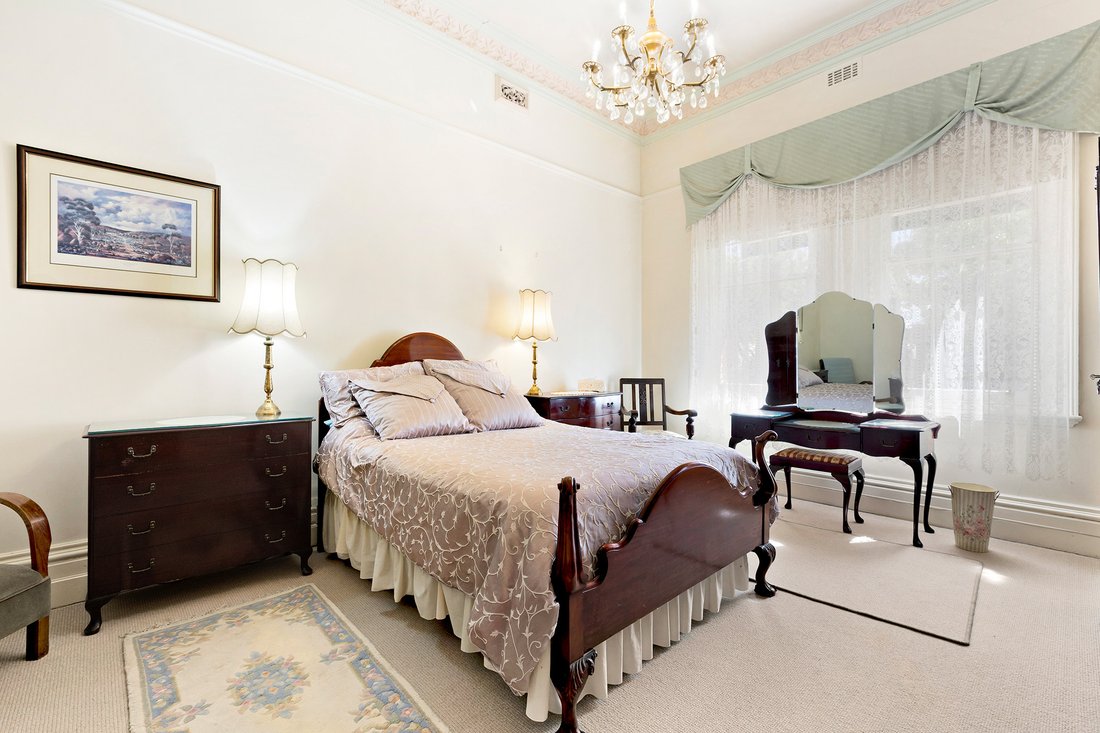
The larger residence carries its period character through high ceilings, chandeliers catching the light, a long entrance hall and fireplaces in two of its three robed bedrooms. French doors connect the formal living room to the verandah, making this a lovely spot to open up on a warm afternoon. Further in, the lounge, dining room and timber kitchen form a connected sweep of everyday living space, with a dishwasher and walk-in pantry keeping the practicalities covered.
A central bathroom serves the bedrooms, while a second bathroom and laundry are accessed from the rear patio. Steps lead down to the garden, with established planting and ample space to relax outside or potter.
The two-bedroom home has its own entrance, a living room with a gas heater, a full kitchen, robes in both bedrooms, a bathroom with laundry facilities and a covered patio. Parents or adult children can be close by while keeping their own routines, meals and front door. Alternatively, consider living in one and letting the other, or exploring the rental potential of both.
Then there’s the large workshop. With a sink and three storerooms, it’s well set up for tools, collections and hands-on work, or scope to investigate a home business, subject to any required approvals.
Comfortable as they stand, the homes are ready for renovation ideas to take shape over time. Retain the two-home arrangement or imagine how the existing interiors could evolve into a super-generous multigenerational home.
Trams run nearby, Moonee Ponds Station is close at hand, and Moonee Ponds Central and the cafés of Puckle Street and Mount Alexander Road cover everything from the weekly shop to Saturday brunch. Jog around Ormond Park or enjoy a picnic by Queens Park’s lake. CityLink puts the city within easy reach, and the address is zoned for Ascot Vale Primary and Mount Alexander 7-12 College.
- Two homes on approximately 845 square metres
- Red-brick façade, return verandah, high ceilings and chandeliers
- Formal living room with French doors opening onto the verandah
- Three robed bedrooms in the main home, multiple open fireplaces throughout
- Two bathrooms in the main home, including one off the rear patio
- Lounge, dining and kitchen with dishwasher and walk-in pantry
- Second home with kitchen, living, two robed bedrooms and bathroom
- Generous workshop with a sink and three storerooms at the rear
- Live in one and lease the other, or create a multigenerational home
- Zoned for Ascot Vale Primary and Mount Alexander 7-12 College
The larger residence carries its period character through high ceilings, chandeliers catching the light, a long entrance hall and fireplaces in two of its three robed bedrooms. French doors connect the formal living room to the verandah, making this a lovely spot to open up on a warm afternoon. Further in, the lounge, dining room and timber kitchen form a connected sweep of everyday living space, with a dishwasher and walk-in pantry keeping the practicalities covered.
A central bathroom serves the bedrooms, while a second bathroom and laundry are accessed from the rear patio. Steps lead down to the garden, with established planting and ample space to relax outside or potter.
The two-bedroom home has its own entrance, a living room with a gas heater, a full kitchen, robes in both bedrooms, a bathroom with laundry facilities and a covered patio. Parents or adult children can be close by while keeping their own routines, meals and front door. Alternatively, consider living in one and letting the other, or exploring the rental potential of both.
Then there’s the large workshop. With a sink and three storerooms, it’s well set up for tools, collections and hands-on work, or scope to investigate a home business, subject to any required approvals.
Comfortable as they stand, the homes are ready for renovation ideas to take shape over time. Retain the two-home arrangement or imagine how the existing interiors could evolve into a super-generous multigenerational home.
Trams run nearby, Moonee Ponds Station is close at hand, and Moonee Ponds Central and the cafés of Puckle Street and Mount Alexander Road cover everything from the weekly shop to Saturday brunch. Jog around Ormond Park or enjoy a picnic by Queens Park’s lake. CityLink puts the city within easy reach, and the address is zoned for Ascot Vale Primary and Mount Alexander 7-12 College.
- Two homes on approximately 845 square metres
- Red-brick façade, return verandah, high ceilings and chandeliers
- Formal living room with French doors opening onto the verandah
- Three robed bedrooms in the main home, multiple open fireplaces throughout
- Two bathrooms in the main home, including one off the rear patio
- Lounge, dining and kitchen with dishwasher and walk-in pantry
- Second home with kitchen, living, two robed bedrooms and bathroom
- Generous workshop with a sink and three storerooms at the rear
- Live in one and lease the other, or create a multigenerational home
- Zoned for Ascot Vale Primary and Mount Alexander 7-12 College
-
Property type
House
Explore the Area
Joined 6 months ago
You have inquired about this property
The agent will contact you soon by
Listed by
4
Listings
2026
Joined
Book home tour with Charles Bongiovanni
Choose a date and whether you'd like a virtual or in-person tour with the agent.
Preferred date
Tour type

Belle Property is a sophisticated real estate network that offers a full-service agency experience catering to prem
Belle Property is a sophisticated real estate network that offers a full-service agency experience catering to premium markets in select lifestyle locations. It was founded in 2000 and re-launched in 2007. With over 180 offices nationally operating in New South Wales, Victoria, Queensland, South Australia, Western Australia, Tasmania and the Australian Capital Territory, Belle Property is uniquely positioned to help its’ clients tap into an extensive network that takes a unified approach to real estate. It offers services and expertise in residential sales, property management, holiday rentals, commercial sales and leasing, project marketing and buyers advisory.
Belle Property is known for outstanding presentation, strategic marketing, genuine client service and superior sales skills; all which make up the core elements of achieving a premium outcome. The beautiful green trademark, premium marketing, and association with Belle lifestyle magazine and Leading Real Estate Companies of the World and Luxury Portfolio International are further points of difference that set Belle Property apart from its competitors.
Belle Property is known for outstanding presentation, strategic marketing, genuine client service and superior sales skills; all which make up the core elements of achieving a premium outcome. The beautiful green trademark, premium marketing, and association with Belle lifestyle magazine and Leading Real Estate Companies of the World and Luxury Portfolio International are further points of difference that set Belle Property apart from its competitors.
Last updated
Yesterday
First listed
October 2
Listing reference
38e8f0a1-bd3f-11f1-831f-6045bdd61ac4
Trusted by the World's Leading Brokers
The agents behind the world's most exceptional properties list with JamesEdition.
- Listings from Sotheby's, Christie's, BARNES, and Engel & Völkers
- Every listing reviewed before it goes live
- Connect directly with verified listing agents
By continuing you agree to our Terms and Privacy Policy.