$685,000
Price decreased by $39,900 on Aug 08, 2026

Single Family Residence In Moon/Crescent Twp

  • 4 Beds
  • 5 Baths
  • 3,990 Sqft
  • 19,999 Sqft lot
  • Updated: August 8
  • Source:
    West Penn MultiList  MLS#1764180

About the Property

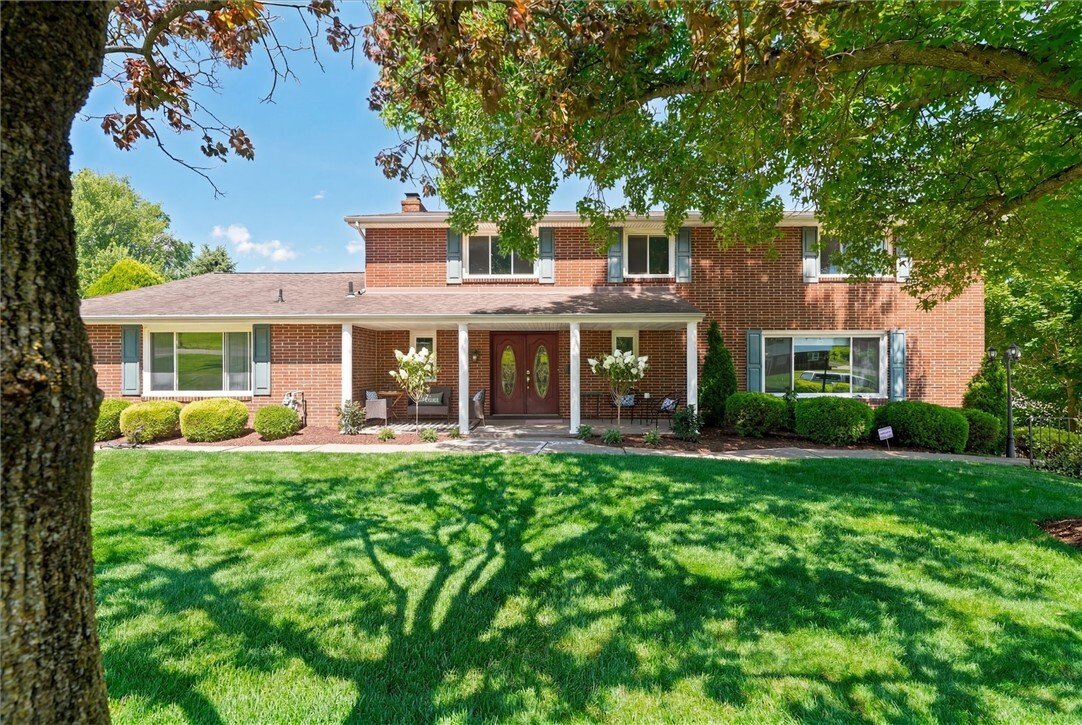
Beautifully landscaped brick residence with timeless curb appeal, a large covered front porch, and a warm, inviting presence from the moment you arrive. Thoughtfully designed for both everyday living and entertaining, this home offers generous proportions, beautiful natural light, hardwood flooring throughout the first & second floors, floor plan that feels both elegant & functional. Main
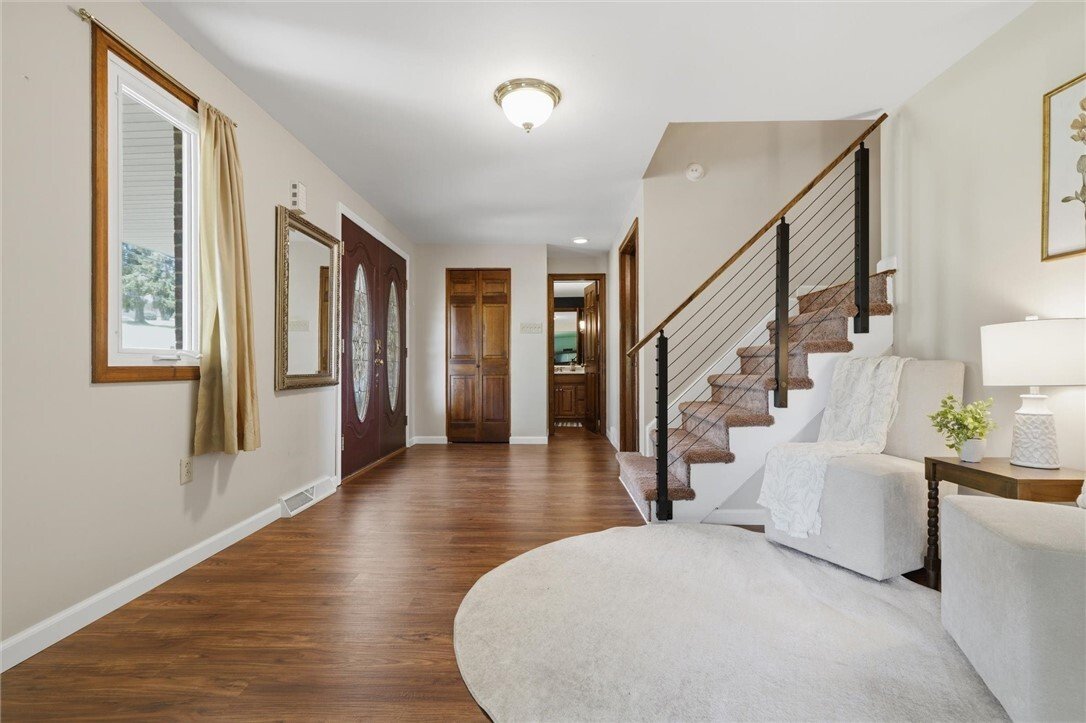
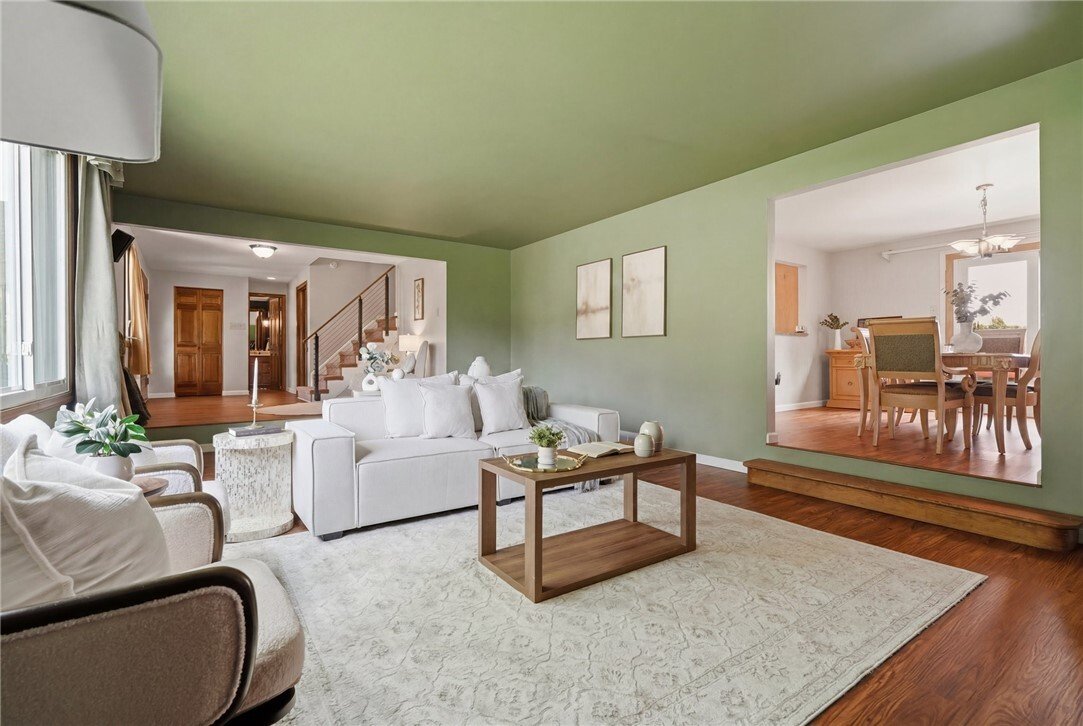
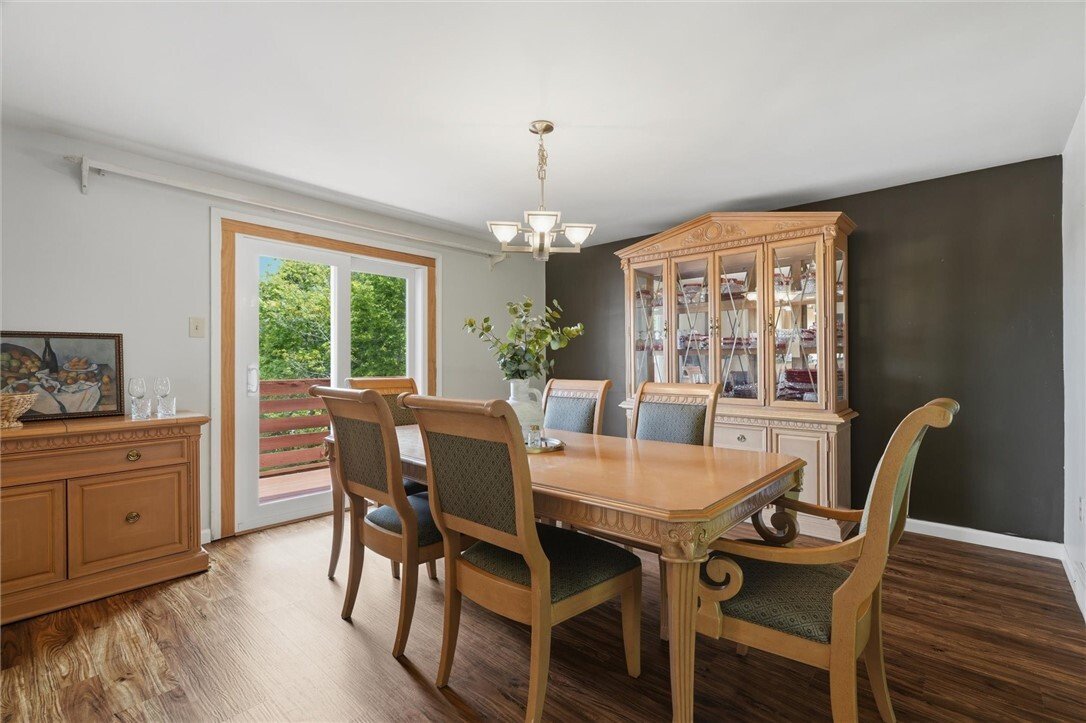
Beautifully landscaped brick residence with timeless curb appeal, a large covered front porch, and a warm, inviting presence from the moment you arrive. Thoughtfully designed for both everyday living and entertaining, this home offers generous proportions, beautiful natural light, hardwood flooring throughout the first & second floors, floor plan that feels both elegant & functional. Main level opens into a gracious entry & flows into a large sunken family room filled w/ natural light. Full dining room provides the perfect setting for holidays, dinner parties, and everyday meals, creating a natural connection between the main living areas and the heart of the home. Kitchen is truly a showpiece. Designed on a grand scale, it features a massive center island, floor-to-ceiling cabinetry, granite countertops, stainless steel appliances, double wall ovens, gas cooktop, tile backsplash, recessed lighting, built-in storage, & exceptional prep & serving space. Every detail was planned for function, storage, and gathering, making this kitchen as beautiful as it is practical. Just beyond the kitchen, the living room offers another inviting space to relax or entertain, highlighted by a wood-burning fireplace. The connection between the kitchen, dining room, family room, and living room creates a wonderful flow for hosting while still allowing each space to feel distinct. First floor also offers a flexible private wing with multiple rooms and a full bath, creating endless possibilities. Use it as a private home office, executive workspace, guest suite, first-floor primary option, studio, or multi-generational living area. This is the kind of adaptable space today’s buyers are searching for polished, private, and highly functional. First-floor laundry room & half bath complete the main level. Upstairs, primary suite is a true retreat with room for a sitting area, dedicated makeup or dressing space, walk-in closet, & private ensuite bath. Additional bedrooms are impressively sized, each offering hardwood flooring, excellent closet space, & natural light. Oversized full bath on the upper level with dual sinks, tile flooring, and a tub/shower with tile surround. Between the generous bedrooms, strong closet space, and well-designed baths, the upper level offers the room and function rarely found in today’s market. Finished lower level expands the living space with a large recreation area ideal for a media room, game room, lounge, playroom, or fitness area. Additional storage, utility space, & dedicated gym area add to the home’s overall functionality. Outdoor living is where this home truly shines. The expansive rear deck creates an incredible extension of the interior living space, offering both covered and open-air areas for relaxing, dining, grilling, and entertaining. The covered portion features ceiling fans and lighting, making it easy to enjoy the space from morning coffee to evening gatherings. With multiple areas for seating, dining, and hosting, this deck gives buyers the outdoor lifestyle they want without sacrificing comfort or function. The setting feels private & peaceful, with mature landscaping, open views, and room to enjoy every season. The oversized 4-car garage is another major standout, offering rare space for vehicles, storage, hobbies, equipment, tools, or workshop needs. For buyers who value true garage capacity and usable storage, this feature sets the home apart in a meaningful way. From the showpiece kitchen and flexible first-floor wing to the generous bedrooms, finished lower level, incredible outdoor entertaining space, and oversized 4-car garage, this home offers a rare combination of luxury, comfort, and function that is hard to duplicate.
  • Property type

    House

  • Floors

    2

  • Year built

    1987

  • Price/sqft

    $171

Features

  • Garage
  • Walk In Closet
  • Fireplace
  • Fitness Center / Gym
  • Game Room
  • Office
  • Laundry Room
  • Kitchen island

Explore the Area

216 McCartney Dr, Coraopolis, Pennsylvania, United States View on Google Maps
Price per sqft
Low
High

View 12 more listings in Coraopolis

RE/MAX SELECT REALTY - Pittsburgh

Joined 2 months ago
Your message
You have inquired about this property

The agent will contact you soon by

Listed by

RE/MAX SELECT REALTY - Pittsburgh
Pennsylvania, United States
View agency profile
4
Listings
2026
Joined

Book home tour with the agent

Choose a date and whether you'd like a virtual or in-person tour with the agent.

In-person tour
Preferred date
Tour type
RE/MAX SELECT REALTY - Pittsburgh
Pittsburgh, Pennsylvania, United States
View agency profile
Last updated
August 8
First listed
Jul 10
Listing reference
1764180
Listing status
Call

Start phone call with:

Hello, I’m calling for the property with the reference 1764180, which I discovered on JamesEdition.

After the call, we'll provide your contacts to the agent for easy communication.

brokerages we
partnered with