


$849,900
Single Family Detached Monument
- 5 Beds
- 5 Baths
- 4,447 Sqft
- 5,520 Sqft lot
- Updated: Yesterday
- MLS#8969840
About the Property
Spectacular inside & out, this impressive home offers incredible curb appeal, extensive upgrades & exceptional outdoor living! Step inside to a bright, open main level loaded w/ upgraded finishes including wide-plank LVP flooring, crisp white trim, neutral designer paint, 9’ ceilings & abundant natural light. Formal dining room features a tray ceiling while the spacious great room is a
Spectacular inside & out, this impressive home offers incredible curb appeal, extensive upgrades & exceptional outdoor living! Step inside to a bright, open main level loaded w/ upgraded finishes including wide-plank LVP flooring, crisp white trim, neutral designer paint, 9’ ceilings & abundant natural light. Formal dining room features a tray ceiling while the spacious great room is anchored by a dramatic floor-to-ceiling stacked-stone fireplace w/ wood mantel. A private office w/ French door adds valuable work-from-home space. Gorgeous designer kitchen features white cabinetry w/ modern hardware, quartz counters, Carrara marble designer subway tile backsplash, farmhouse apron sink, SS appliances, gas cooktop w/ statement hood, double wall ovens, expansive peninsula w/ seating & pendant lighting. Plantation blinds & upgraded lighting add to the polished feel throughout.
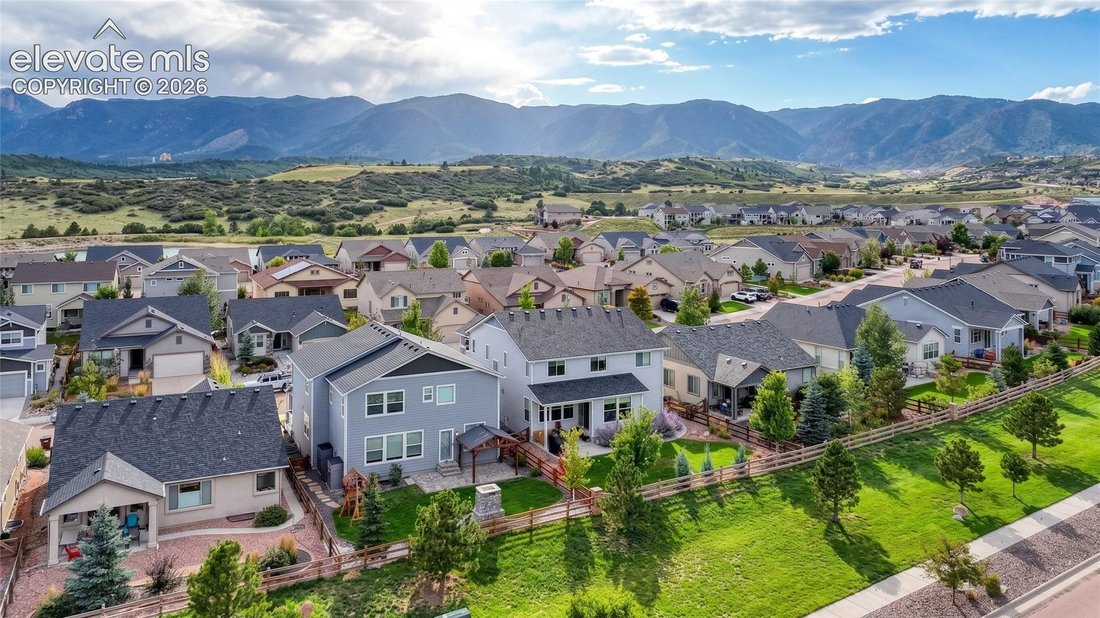
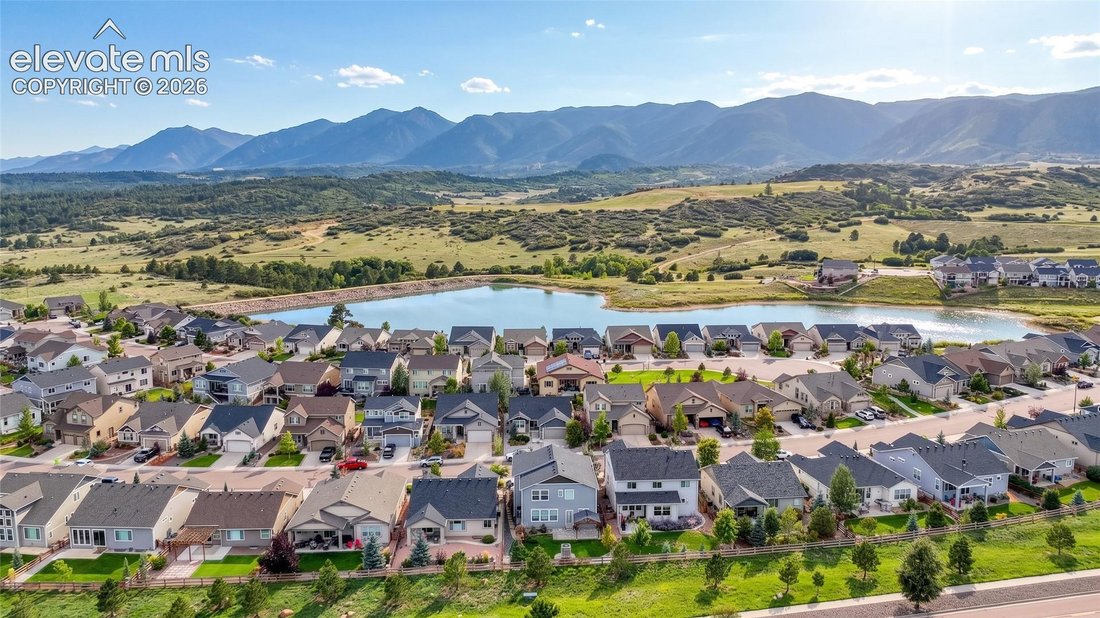
Upstairs, a spacious loft provides valuable bonus living space. The impressive primary suite features plush carpet, tray ceiling, updated lighting & rustic barn door leading to the private bath w/ dbl vanity, soaking tub, separate glass-enclosed tiled shower & HUGE walk-in closet! Secondary bedrooms offer great natural light & storage, plus an additional dbl-vanity bath. Fin bsmt takes it to another level w/ a HUGE rec room, recessed lighting & another dramatic fireplace w/ wood mantel & custom floor to ceiling stacked wood design. The spacious junior primary suite features a large bedroom & private high-end ensuite w/ Carrara marble dbl vanity, mosaic backsplash & oversized glass-enclosed tiled shower. Outside is an entertainer’s dream w/ new sod, front bubbling rock, fenced yard w/ gates on both sides, expansive paver patio, gazebo w/ lighting, outdoor stone fireplace w/ dedicated paver seating area, bubbling boulder water feature, decorative rock, trees, plantings & stone pathways. Finished garage w/ epoxy floor. Minutes from USAFA, PRIVATE Lakes, trails, fishing, hiking & Waterfront Park.
Upstairs, a spacious loft provides valuable bonus living space. The impressive primary suite features plush carpet, tray ceiling, updated lighting & rustic barn door leading to the private bath w/ dbl vanity, soaking tub, separate glass-enclosed tiled shower & HUGE walk-in closet! Secondary bedrooms offer great natural light & storage, plus an additional dbl-vanity bath. Fin bsmt takes it to another level w/ a HUGE rec room, recessed lighting & another dramatic fireplace w/ wood mantel & custom floor to ceiling stacked wood design. The spacious junior primary suite features a large bedroom & private high-end ensuite w/ Carrara marble dbl vanity, mosaic backsplash & oversized glass-enclosed tiled shower. Outside is an entertainer’s dream w/ new sod, front bubbling rock, fenced yard w/ gates on both sides, expansive paver patio, gazebo w/ lighting, outdoor stone fireplace w/ dedicated paver seating area, bubbling boulder water feature, decorative rock, trees, plantings & stone pathways. Finished garage w/ epoxy floor. Minutes from USAFA, PRIVATE Lakes, trails, fishing, hiking & Waterfront Park.
-
Property type
House
-
Year built
2019
-
Price/sqft
$191
Features
- Fireplace
- Walk In Closet
- Garage
- Garden
- Waterfront
- Office
Explore the Area
15691 Lake Mist Drive, Monument, CO 80132, Colorado, United States
View on Google Maps
Price per sqft
Low
High
Joined 4 years ago
You have inquired about this property
The agent will contact you soon by
Listed by
7
Listings
2022
Joined
Book home tour with Daniel Egan
Choose a date and whether you'd like a virtual or in-person tour with the agent.
Preferred date
Tour type

KW Client's Choice Realty
1175 Kelly Johnson Blvd, 80920, Colorado Springs, United States
View agency profile
Last updated
Yesterday
First listed
Sep 9
Listing reference
2155161392912742
Listing status
Similar Properties Nearby
New Listings in Monument



Explore More Homes for Sale
Monument, CO, United States property types
Monument, CO, United States popular searches
- Properties with Open Kitchen in Monument, CO, United States
- Properties with Sauna in Monument, CO, United States
- Golf View properties in Monument, CO, United States
- Properties with Wine Cellar in Monument, CO, United States
- Properties with Elevator in Monument, CO, United States
- Lake View properties in Monument, CO, United States
- City View properties in Monument, CO, United States
- Riverfront properties in Monument, CO, United States
- High Altitude properties in Monument, CO, United States
- Waterfront properties in Monument, CO, United States
Related Guides & Stories
Trusted by the World's Leading Brokers
The agents behind the world's most exceptional properties list with JamesEdition.
- Listings from Sotheby's, Christie's, BARNES, and Engel & Völkers
- Every listing reviewed before it goes live
- Connect directly with verified listing agents
By continuing you agree to our Terms and Privacy Policy.
brokerages we
partnered with
partnered with