$2,995,550
5 Bedrooms Single Family Detached
- 5 Beds
- 5 Baths
- 4.39 Ac lot
- Updated: August 17
- MLS#4454629
About the Property
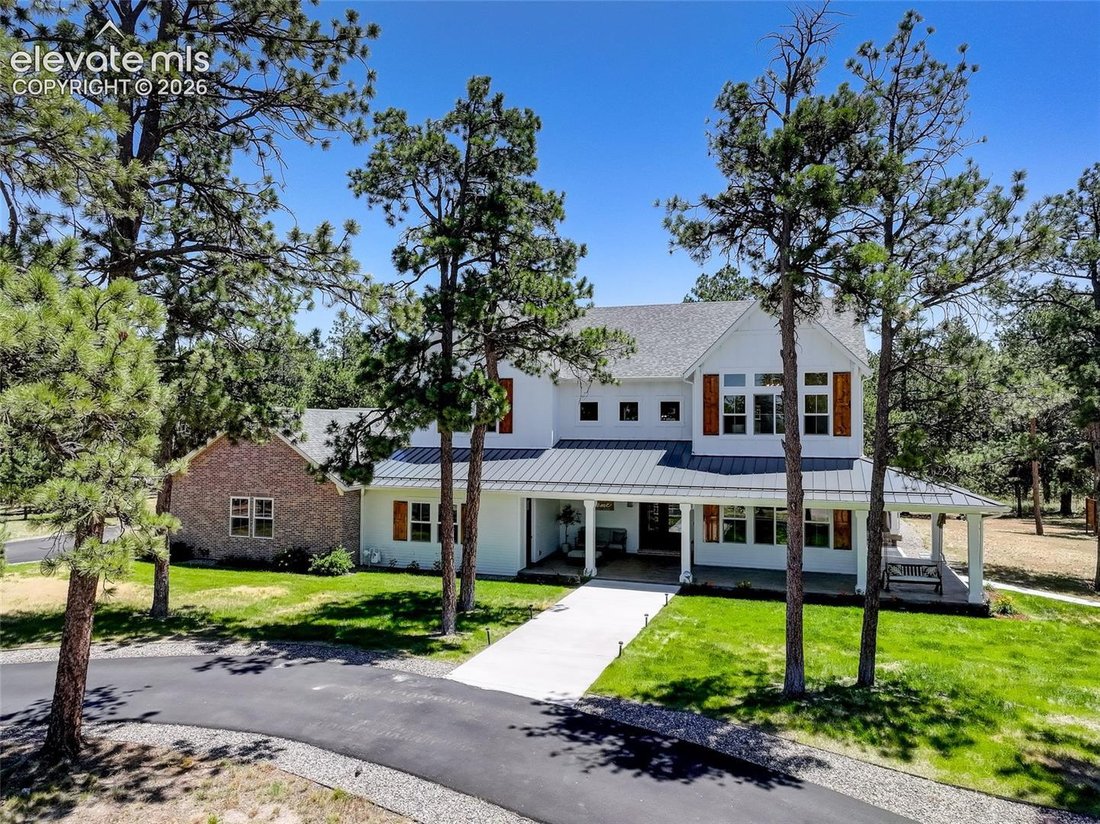
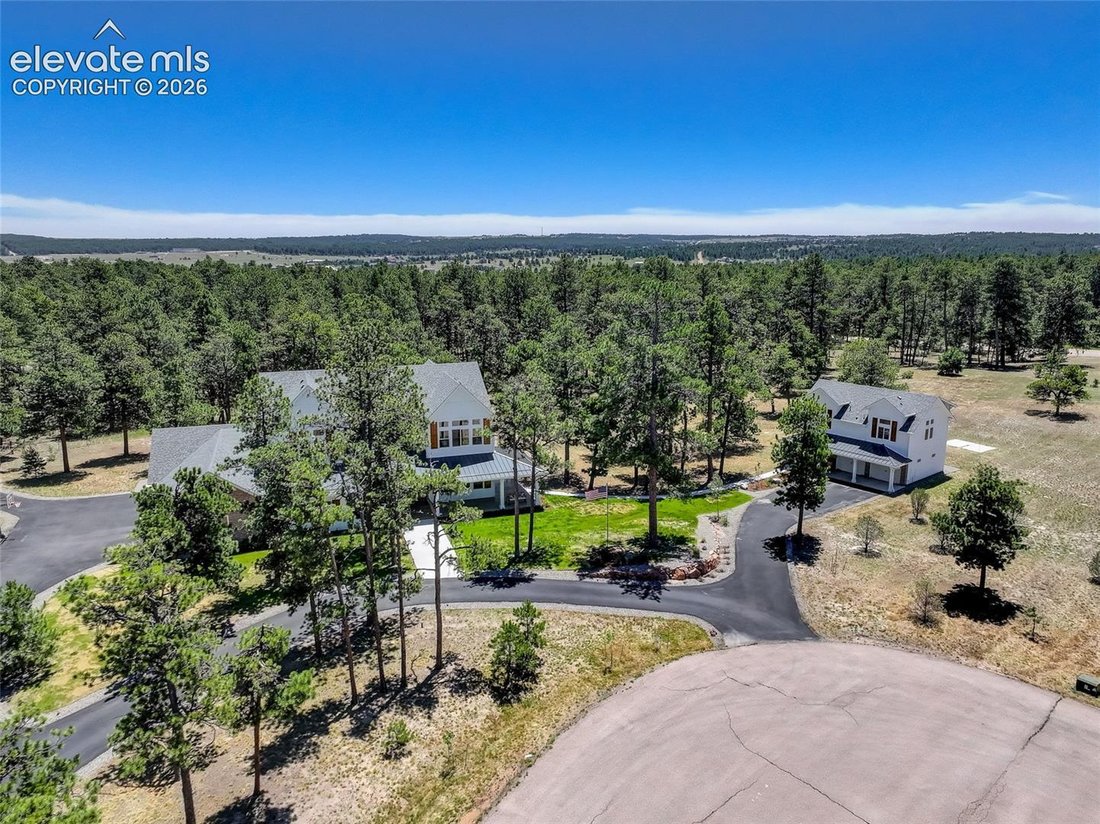
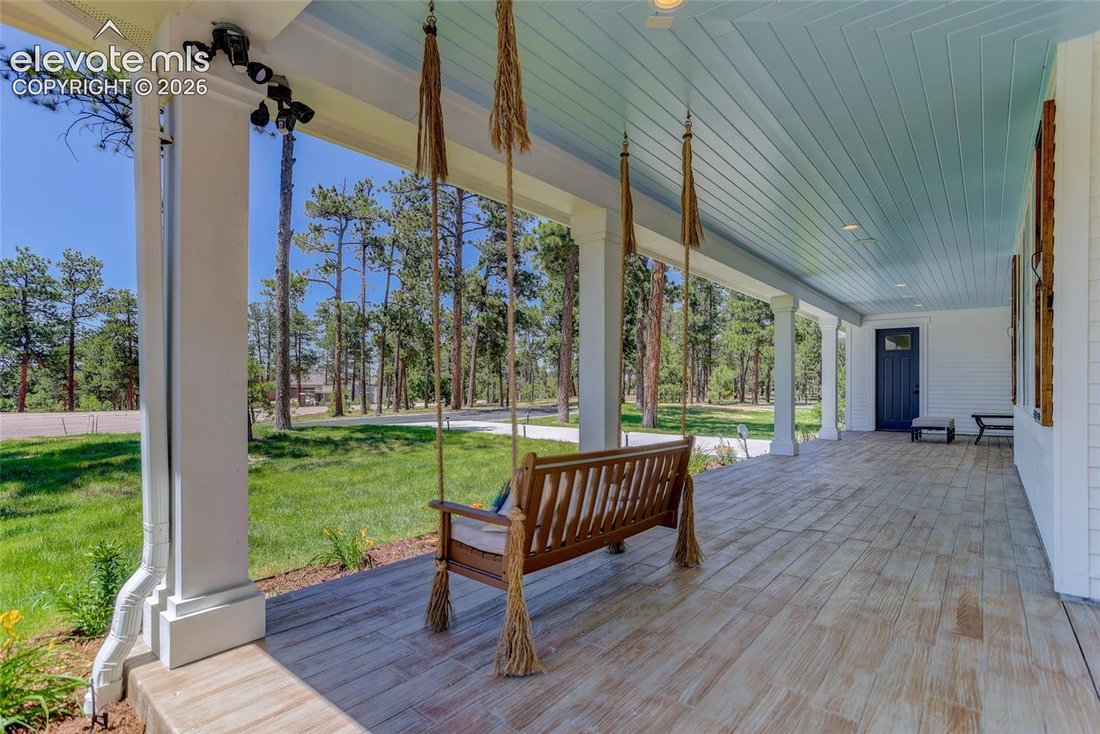
Experience refined Colorado living on a private 4.39-acre wooded setting. A beautifully appointed main residence & a detached guest house offer exceptional flexibility for extended stays, creative space, or additional living needs. Thoughtfully designed with quality craftsmanship throughout, the home showcases soaring ceilings, solid 8-foot knotty alder doors, exposed beam accents, and abundan
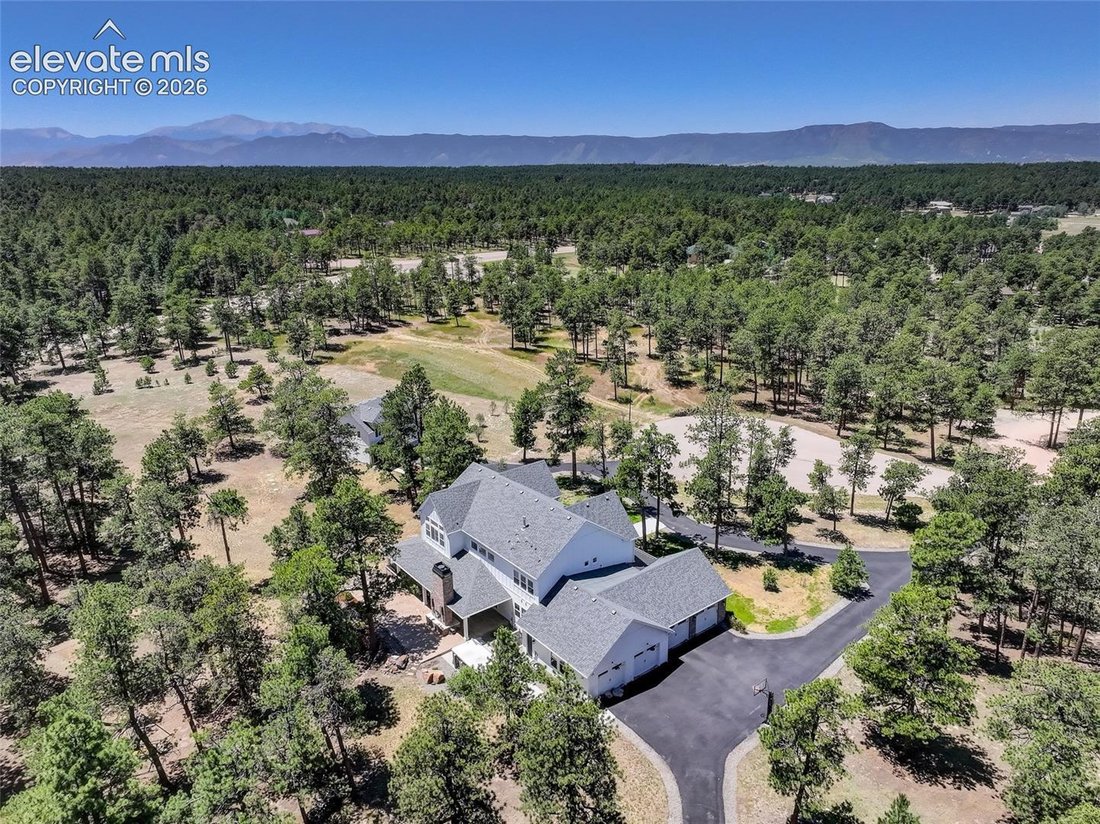
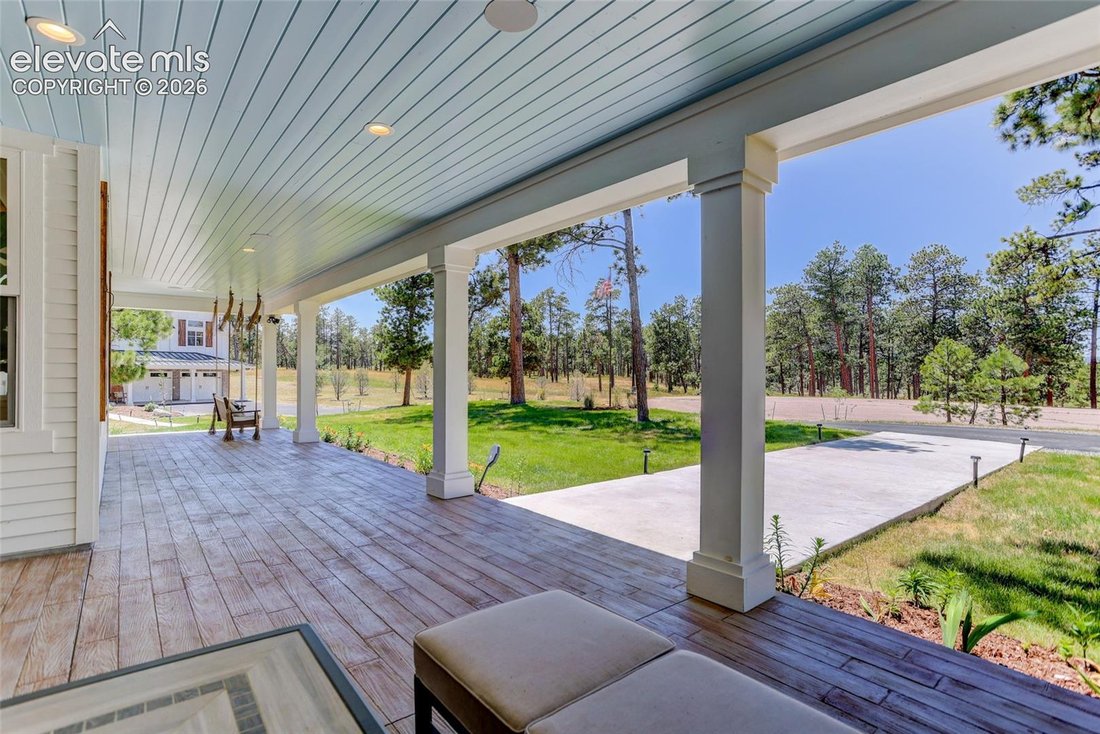
Experience refined Colorado living on a private 4.39-acre wooded setting. A beautifully appointed main residence & a detached guest house offer exceptional flexibility for extended stays, creative space, or additional living needs. Thoughtfully designed with quality craftsmanship throughout, the home showcases soaring ceilings, solid 8-foot knotty alder doors, exposed beam accents, and abundant natural light that fills the open-concept living spaces. The chef’s kitchen is centered around a 48-inch commercial-style gas range with griddle & the large, quartz island with barstool seating. The cooking area flows seamlessly into the great room and outdoor living areas. A 15-foot sliding glass door opens to an expansive patio designed for year-round enjoyment, complete with a built-in grill, wood-burning fireplace, infrared heaters, tranquil water feature for relaxing or entertaining. The main-level bedroom with nearby bath offers flexible use, while the upper-level primary suite provides a peaceful retreat with a spa-inspired bath featuring heated floors, a zero-entry shower, an oversized custom closet, & dedicated laundry. Two additional upper-level bedroom suites each include private baths, with an additional laundry room nearby. The finished lower level adds a kitchenette, exercise room, bedroom, bath, laundry, and storage. An oversized 2,000+ SqFt five-car tandem garage includes generous storage, an additional pantry, & an electric vehicle charger. Quality mechanical systems include four-zone heating, dual tankless water heaters, and a whole-house HALO ion water filtration system serving both the main home and guest house. Guests will enjoy the privacy of the 1 bed, 1 bath, 984 SqFt guest house which features its own living room, kitchen, and deck. Surrounded by mature trees with frequent visits from local wildlife, this exceptional property offers a peaceful setting designed for everyday comfort & memorable gatherings.
-
Property type
House
-
Year built
2020
Features
- Fireplace
- Walk In Closet
- Garage
- Garden
- Outdoor Kitchen
- Jacuzzi
- Terrace
- Mountain View
- Privacy
Features
Lot
- Mountain View
- Privacy
Indoor
- High Ceiling
- Fireplace
- Kitchen island
- Gas Stovetop
- Jacuzzi
- Bar
- Laundry Room
- Stone Countertops
- Walk In Closet
Outdoor
- Terrace
- Garage
- Outdoor Kitchen
- Garden
Explore the Area
19404 Hilltop Pines Path, Monument, CO 80132, Colorado, United States
View on Google Maps
Price per sqft
Low
High
Joined 6 years ago
You have inquired about this property
The agent will contact you soon by
Listed by
6
Listings
2021
Joined
Book home tour with Camellia Coray
Choose a date and whether you'd like a virtual or in-person tour with the agent.
Preferred date
Tour type

Coldwell Banker Realty - Colorado Springs
1755 Telstar Dr. Ste. 250, 80920, Colorado Springs, Colorado, United States
View agency profile
Last updated
August 17
First listed
July 2
Listing reference
r2vc9v
Similar Properties Nearby
New Listings in Monument

Explore More Homes for Sale
Monument, CO, United States property types
Monument, CO, United States popular searches
- Properties with Open Kitchen in Monument, CO, United States
- City View properties in Monument, CO, United States
- Golf View properties in Monument, CO, United States
- Properties with Wine Cellar in Monument, CO, United States
- Properties with Elevator in Monument, CO, United States
- Properties with Sauna in Monument, CO, United States
- Gated Community properties in Monument, CO, United States
- Waterfront properties in Monument, CO, United States
- High Altitude properties in Monument, CO, United States
- Riverfront properties in Monument, CO, United States
- Lake View properties in Monument, CO, United States
Related Guides & Stories
Trusted by the World's Leading Brokers
The agents behind the world's most exceptional properties list with JamesEdition.
- Listings from Sotheby's, Christie's, BARNES, and Engel & Völkers
- Every listing reviewed before it goes live
- Connect directly with verified listing agents
By continuing you agree to our Terms and Privacy Policy.
brokerages we
partnered with
partnered with