


$581,072
Ensemble Immobilier Terrain Divisible Constructible
- 4 Beds
- 1,766 Sqft
- 32,120 Sqft lot
- Updated: September 6
About the Property
This property is built on a divisible and buildable wooded plot of 2984m2, allowing the creation of two plots of 500m2 each.
Montussan, in absolute tranquility, with no overlooking neighbors, shops, schools, and a middle school within walking distance. Architect-designed wooden frame bioclimatic construction from 1996, with a living area of 124m2 for the main residence.
On the ground floor
Montussan, in absolute tranquility, with no overlooking neighbors, shops, schools, and a middle school within walking distance. Architect-designed wooden frame bioclimatic construction from 1996, with a living area of 124m2 for the main residence.
On the ground floor
This property is built on a divisible and buildable wooded plot of 2984m2, allowing the creation of two plots of 500m2 each.
Montussan, in absolute tranquility, with no overlooking neighbors, shops, schools, and a middle school within walking distance. Architect-designed wooden frame bioclimatic construction from 1996, with a living area of 124m2 for the main residence.
On the ground floor, there is a bright living room facing south with a stove, an open and equipped kitchen, one bedroom (which can be removed to enlarge the living room), a shower room, a toilet, and a large garage.
Two well-exposed terraces.
Upstairs, there is a bathroom, a landing, three bedrooms, and an office.
Gas heating, autonomous sanitation.
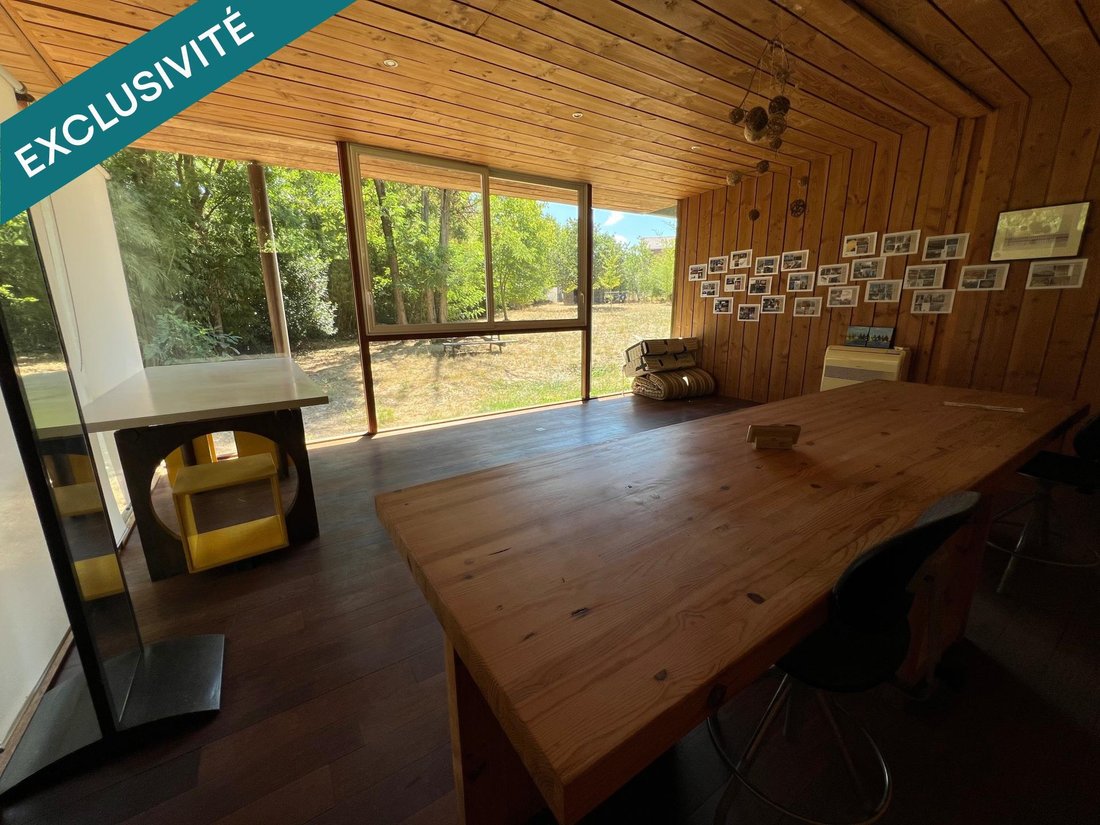
On the other side of the house, with its own entrance, there is a 40m2 air-conditioned outbuilding with large bay windows, equipped with a toilet. It was used as an office and can be converted into a rental space or a workspace, perfect for a liberal profession, for example.
I look forward to showing you the property.
Information about the risks to which this property is exposed is available on the Géorisques website: [hidden information]
Sale price: €510,000
Fees paid by the seller
Contact your SAFTI advisor: Karine COURSIER, Tel.: [hidden information], Email: [hidden information] - EI - Commercial agent registered with the BORDEAUX RSAC under number [hidden information]
Information on the risks to which this property is exposed is available on the Géorisques website: https://www.georisques.gouv.fr/
Montussan, in absolute tranquility, with no overlooking neighbors, shops, schools, and a middle school within walking distance. Architect-designed wooden frame bioclimatic construction from 1996, with a living area of 124m2 for the main residence.
On the ground floor, there is a bright living room facing south with a stove, an open and equipped kitchen, one bedroom (which can be removed to enlarge the living room), a shower room, a toilet, and a large garage.
Two well-exposed terraces.
Upstairs, there is a bathroom, a landing, three bedrooms, and an office.
Gas heating, autonomous sanitation.
On the other side of the house, with its own entrance, there is a 40m2 air-conditioned outbuilding with large bay windows, equipped with a toilet. It was used as an office and can be converted into a rental space or a workspace, perfect for a liberal profession, for example.
I look forward to showing you the property.
Information about the risks to which this property is exposed is available on the Géorisques website: [hidden information]
Sale price: €510,000
Fees paid by the seller
Contact your SAFTI advisor: Karine COURSIER, Tel.: [hidden information], Email: [hidden information] - EI - Commercial agent registered with the BORDEAUX RSAC under number [hidden information]
Information on the risks to which this property is exposed is available on the Géorisques website: https://www.georisques.gouv.fr/
-
Property type
House
-
Year built
1996
-
Price/sqft
$329
-
Emissions
C
-
Consumption
C
Features
- Garden
- Terrace
- Garage
- Gas Stovetop
- Bar
Explore the Area
Montussan, Nouvelle-Aquitaine, France
View on Google Maps
Price per sqft
Low
High
Joined 3 years ago
You have inquired about this property
The agent will contact you soon by
Listed by
4666
Listings
2023
Joined
Book home tour with the agent
Choose a date and whether you'd like a virtual or in-person tour with the agent.
Preferred date
Tour type
Last updated
September 6
First listed
August 11
Listing reference
1698369
Similar Properties Nearby
New Listings in Montussan

Explore More Homes for Sale
Montussan property types
Montussan popular searches
- Properties with Bar in Montussan
- Properties with Game Room in Montussan
- Properties with Outdoor Kitchen in Montussan
- Privacy properties in Montussan
- Equestrian properties in Montussan
- New Builds properties in Montussan
- Properties with Fitness Center / Gym in Montussan
- Mansion properties in Montussan
Related Guides & Stories
Trusted by the World's Leading Brokers
The agents behind the world's most exceptional properties list with JamesEdition.
- Listings from Sotheby's, Christie's, BARNES, and Engel & Völkers
- Every listing reviewed before it goes live
- Connect directly with verified listing agents
By continuing you agree to our Terms and Privacy Policy.