$1,349,521
Montrouge House 6 Room(s) 216.14m²
- 4 Beds
- 2,327 Sqft
- Updated: October 16
About the Property
ATYPICAL LOFT AT THE GATES OF PARIS - 216 M² CARREZ LAW AND 280 M² ON THE GROUND? TREE-LINED PATIO - GLASS ROOF - HIGH POTENTIAL FOR DEVELOPMENT
Montrouge Immobilier invites you to discover an absolutely unique property: a former workshop of 216 m² with spectacular volumes, enhanced by a ceiling height of 6 meters, a large south-facing glass roof, and a central tree-lined patio of 20 m². Set o
Montrouge Immobilier invites you to discover an absolutely unique property: a former workshop of 216 m² with spectacular volumes, enhanced by a ceiling height of 6 meters, a large south-facing glass roof, and a central tree-lined patio of 20 m². Set o
ATYPICAL LOFT AT THE GATES OF PARIS - 216 M² CARREZ LAW AND 280 M² ON THE GROUND? TREE-LINED PATIO - GLASS ROOF - HIGH POTENTIAL FOR DEVELOPMENT
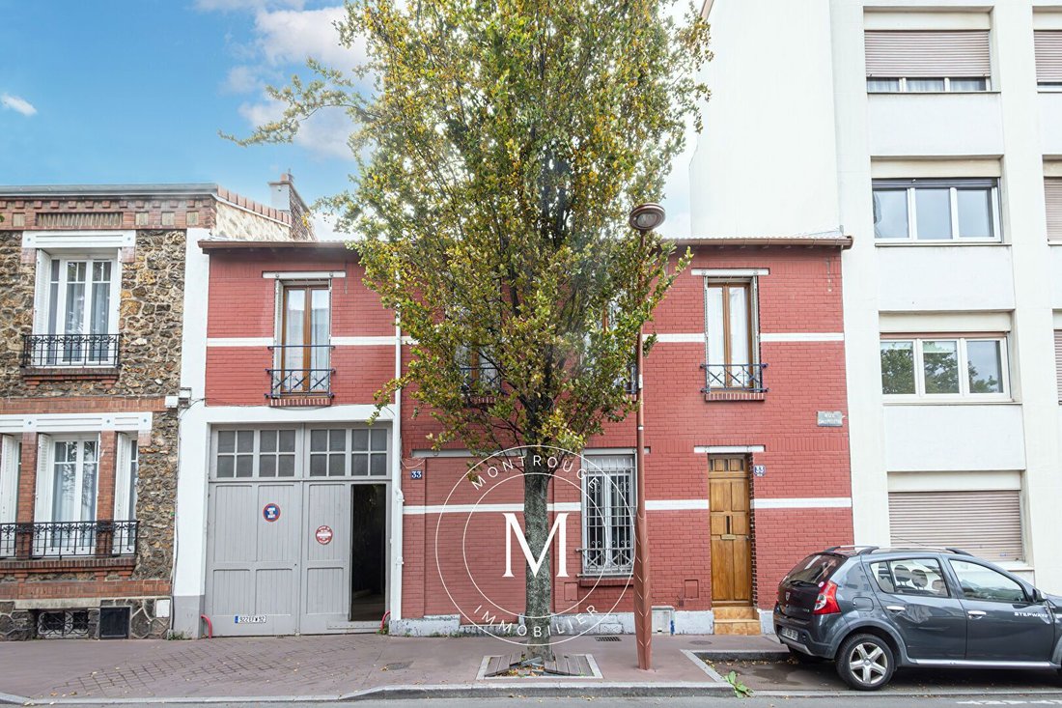
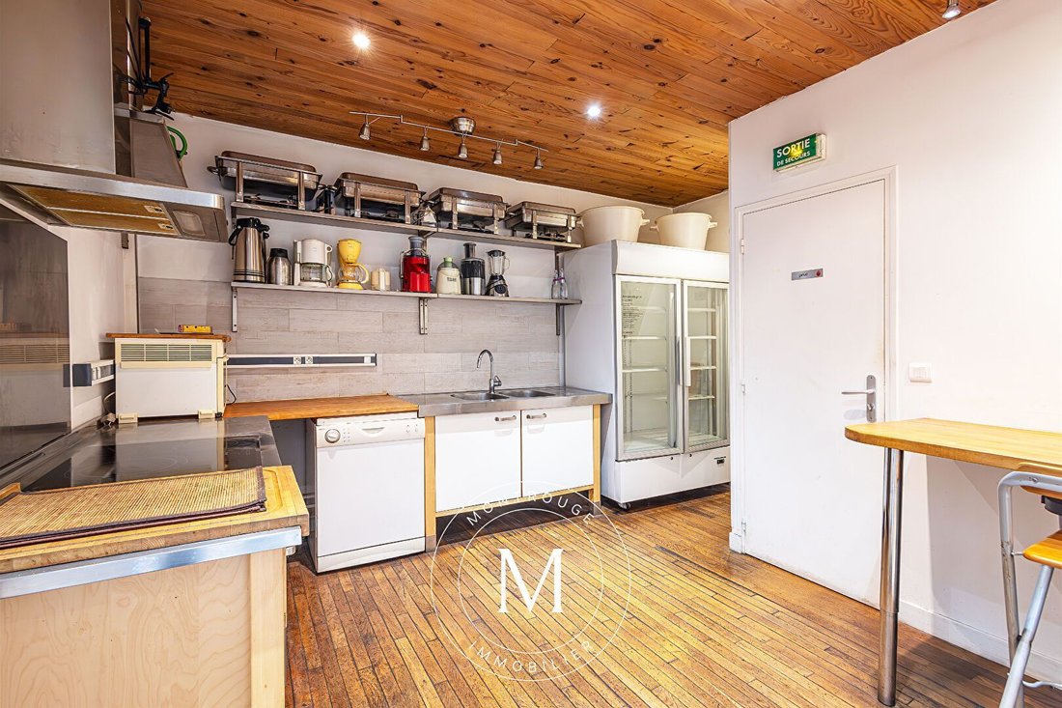
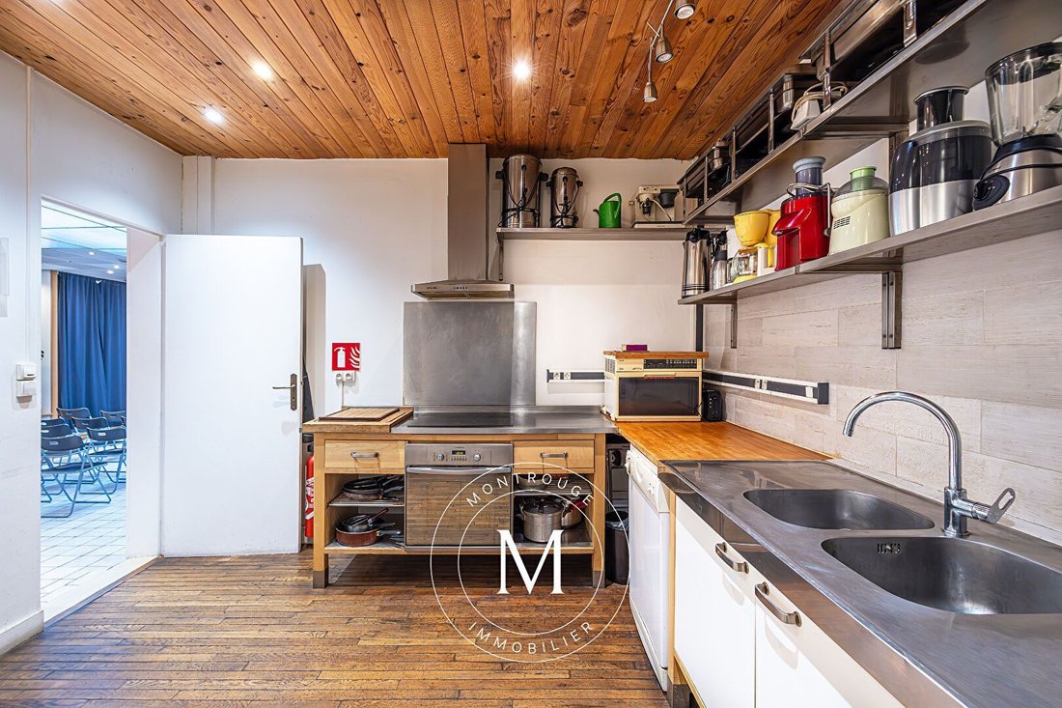
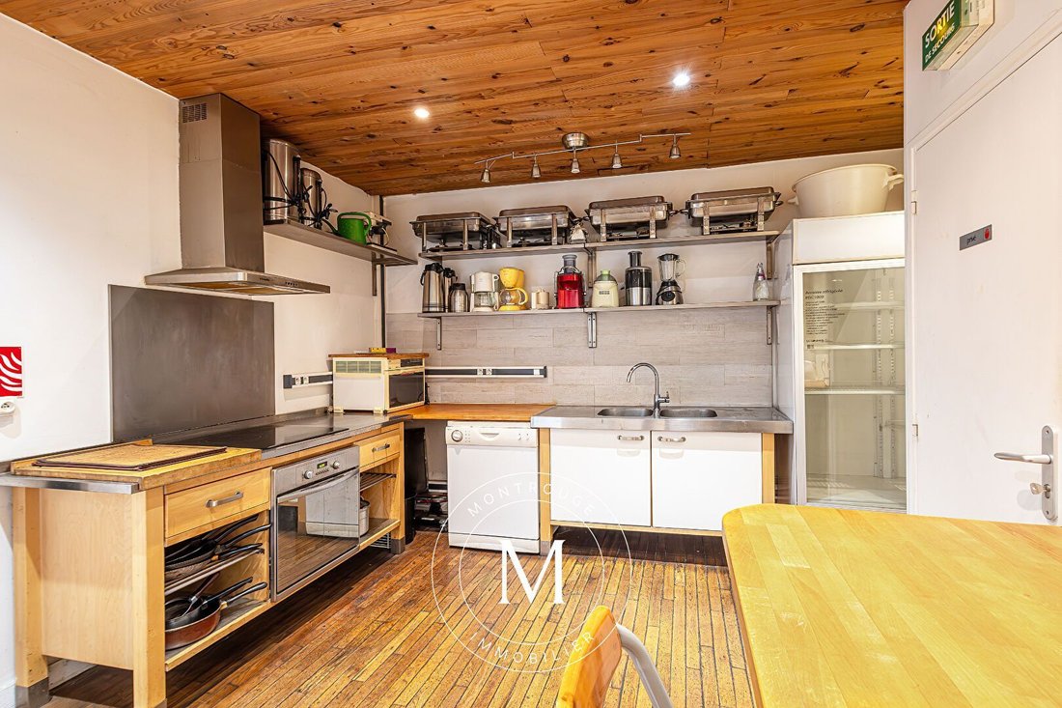
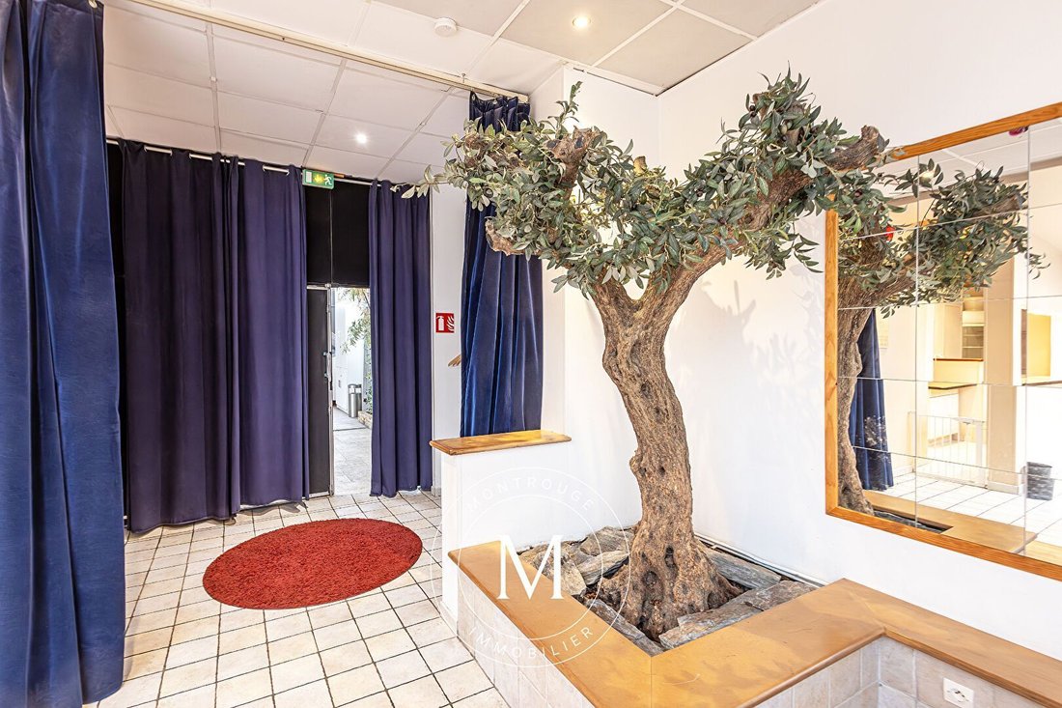
Montrouge Immobilier invites you to discover an absolutely unique property: a former workshop of 216 m² with spectacular volumes, enhanced by a ceiling height of 6 meters, a large south-facing glass roof, and a central tree-lined patio of 20 m². Set on a plot of 280 m², this characterful place offers exceptional development potential and a rare freedom of design, ideal for bringing a custom project to life. In immediate proximity to the gates of Paris and public transport, with metro lines 4 and 13 as well as the future line 15 at Châtillon-Montrouge, this address is suitable for both an extraordinary family project and a professional, liberal, commercial, or mixed-use activity. The ground floor features five distinct spaces, arranged around the patio, and is organized around a spacious hall of 31 m² providing vehicle or utility access, a true asset for many projects. You will also find an office with a toilet, a living room with a French door opening onto the patio, a hallway leading to the upper floor, and a fitted kitchen. The heart of the property reveals a spectacular volume of approximately 120 m², bathed in natural light thanks to an impressive south-facing glass roof. This extraordinary space, complemented by a bar area and two independent toilets, offers numerous possibilities for organization and transformation. Upstairs, a bedroom with a closet, a dressing room, and a bathroom with a toilet complete the existing spaces. A basement of approximately 20 m², divided into two parts including a boiler room and a cellar, rounds out the property. The property benefits from an existing mixed-use distribution of 63 m² for commercial use and 153 m² for residential use. Renovations are to be expected, allowing for a rethinking of volumes, circulation, and spaces according to your desires and the needs of your project. An atypical family residence, contemporary loft, inspiring workspace, or living space combining residence and professional activity: the possibilities are numerous. A rare property with high potential, intended for lovers of unique places and ambitious project holders. Do not hesitate to contact us to arrange a visit and discover the full dimension of this extraordinary workshop. New listing
Information on the risks to which this property is exposed is available on the Géorisques website: https://www.georisques.gouv.fr/
Montrouge Immobilier invites you to discover an absolutely unique property: a former workshop of 216 m² with spectacular volumes, enhanced by a ceiling height of 6 meters, a large south-facing glass roof, and a central tree-lined patio of 20 m². Set on a plot of 280 m², this characterful place offers exceptional development potential and a rare freedom of design, ideal for bringing a custom project to life. In immediate proximity to the gates of Paris and public transport, with metro lines 4 and 13 as well as the future line 15 at Châtillon-Montrouge, this address is suitable for both an extraordinary family project and a professional, liberal, commercial, or mixed-use activity. The ground floor features five distinct spaces, arranged around the patio, and is organized around a spacious hall of 31 m² providing vehicle or utility access, a true asset for many projects. You will also find an office with a toilet, a living room with a French door opening onto the patio, a hallway leading to the upper floor, and a fitted kitchen. The heart of the property reveals a spectacular volume of approximately 120 m², bathed in natural light thanks to an impressive south-facing glass roof. This extraordinary space, complemented by a bar area and two independent toilets, offers numerous possibilities for organization and transformation. Upstairs, a bedroom with a closet, a dressing room, and a bathroom with a toilet complete the existing spaces. A basement of approximately 20 m², divided into two parts including a boiler room and a cellar, rounds out the property. The property benefits from an existing mixed-use distribution of 63 m² for commercial use and 153 m² for residential use. Renovations are to be expected, allowing for a rethinking of volumes, circulation, and spaces according to your desires and the needs of your project. An atypical family residence, contemporary loft, inspiring workspace, or living space combining residence and professional activity: the possibilities are numerous. A rare property with high potential, intended for lovers of unique places and ambitious project holders. Do not hesitate to contact us to arrange a visit and discover the full dimension of this extraordinary workshop. New listing
Information on the risks to which this property is exposed is available on the Géorisques website: https://www.georisques.gouv.fr/
-
Property type
House
-
Price/sqft
$580
Features
- Basement
- Office
- Gas Stovetop
- High Ceiling
- Bar
Explore the Area
Montrouge, Ile-de-France, France
View on Google Maps
Price per sqft
Low
High
Joined 1 year ago
You have inquired about this property
The agent will contact you soon by
Listed by
22
Listings
2025
Joined
Book home tour with the agent
Choose a date and whether you'd like a virtual or in-person tour with the agent.
Preferred date
Tour type
Last updated
October 16
First listed
October 16
Listing reference
8221
All property information is shown based on the most accurate data we have at the time of publication. Details on how we collect and verify this data can be found in section 5 of our Terms & Conditions.
Similar Properties Nearby
New Listings in Montrouge

Explore More Homes for Sale
Montrouge property types
Montrouge popular searches
- Panoramic / Scenic View properties in Montrouge
- Mountain View properties in Montrouge
- Properties with Outdoor Kitchen in Montrouge
- Privacy properties in Montrouge
- Investment Property properties in Montrouge
- Equestrian properties in Montrouge
- New Builds properties in Montrouge
- Properties with Library in Montrouge
- Properties with Wine Cellar in Montrouge
- Properties with Jacuzzi in Montrouge
- Renovated properties in Montrouge
Related Guides & Stories
Trusted by the World's Leading Brokers
The agents behind the world's most exceptional properties list with JamesEdition.
- Listings from Sotheby's, Christie's, BARNES, and Engel & Völkers
- Every listing reviewed before it goes live
- Connect directly with verified listing agents
By continuing you agree to our Terms and Privacy Policy.