$504,778
Vente Maison/Villa 3 Pièces
- 2 Beds
- 1,324 Sqft
- 32,292 Sqft lot
- Updated: Today
About the Property
iad France - Pauline Javet (06 24 47 80 26) offers you: Authentic chalet of approximately 300 m² & buildable land of about 3,000 m² in Morzine.
A rare opportunity for investors and mountain lovers.
Portes du Soleil Domain
Nestled in an exclusive and preserved setting, this unique property offers exceptional development potential in the heart of the Portes du Soleil, one o
A rare opportunity for investors and mountain lovers.
Portes du Soleil Domain
Nestled in an exclusive and preserved setting, this unique property offers exceptional development potential in the heart of the Portes du Soleil, one o
iad France - Pauline Javet (06 24 47 80 26) offers you: Authentic chalet of approximately 300 m² & buildable land of about 3,000 m² in Morzine.
A rare opportunity for investors and mountain lovers.
Portes du Soleil Domain
Nestled in an exclusive and preserved setting, this unique property offers exceptional development potential in the heart of the Portes du Soleil, one of the largest ski areas in Europe.
Land with high potential
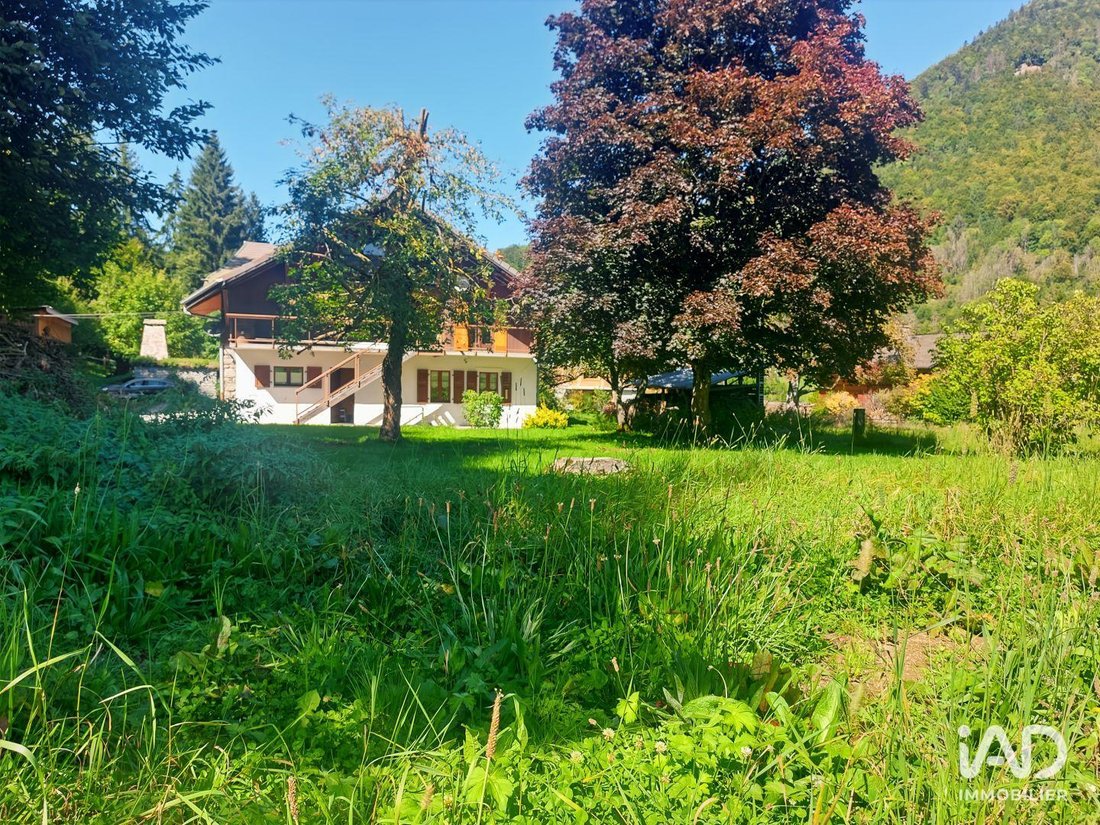
The property spans several registered plots, totaling approximately 3,000 m², including about 1,450 m² of buildable and unused land (with 34% authorized ground coverage).
Two possible entrances: one for the existing chalet and another at the level of the new road to ensure complete independence.
• Possibility to build a second independent chalet of over 250 m² of living space, with private access from an already existing new road.
• Serviced and connected land
• Quiet residential area, surrounded by high-end chalets (4 existing and 6 under construction).
A rare property on the market, combining authenticity, strong appreciation potential, and a strategic location!
Environment
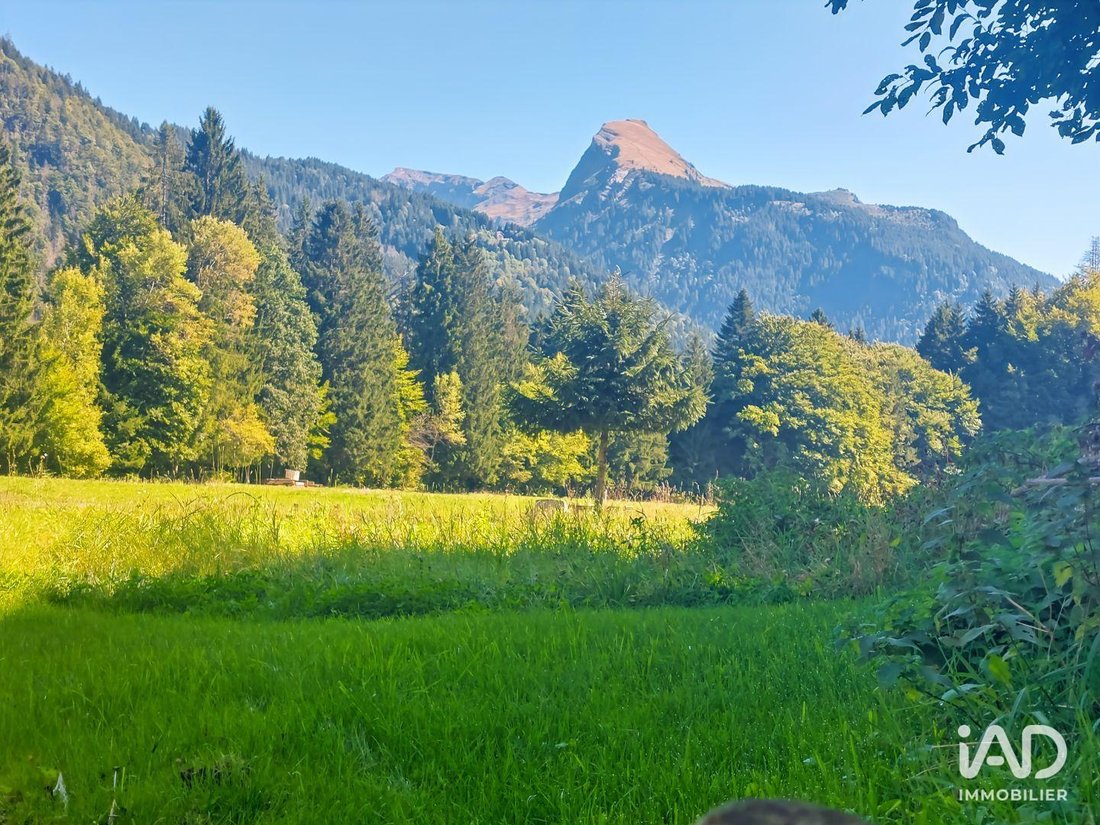
The Morzine resort is lively both in summer and winter. The hamlet ”La Plagnette” is not visible from the access road; only residents can reach it. Charm and authenticity characterize this peaceful place. Enjoy an exclusive location with a bakery and caterer less than 250 m away on foot.
The existing property
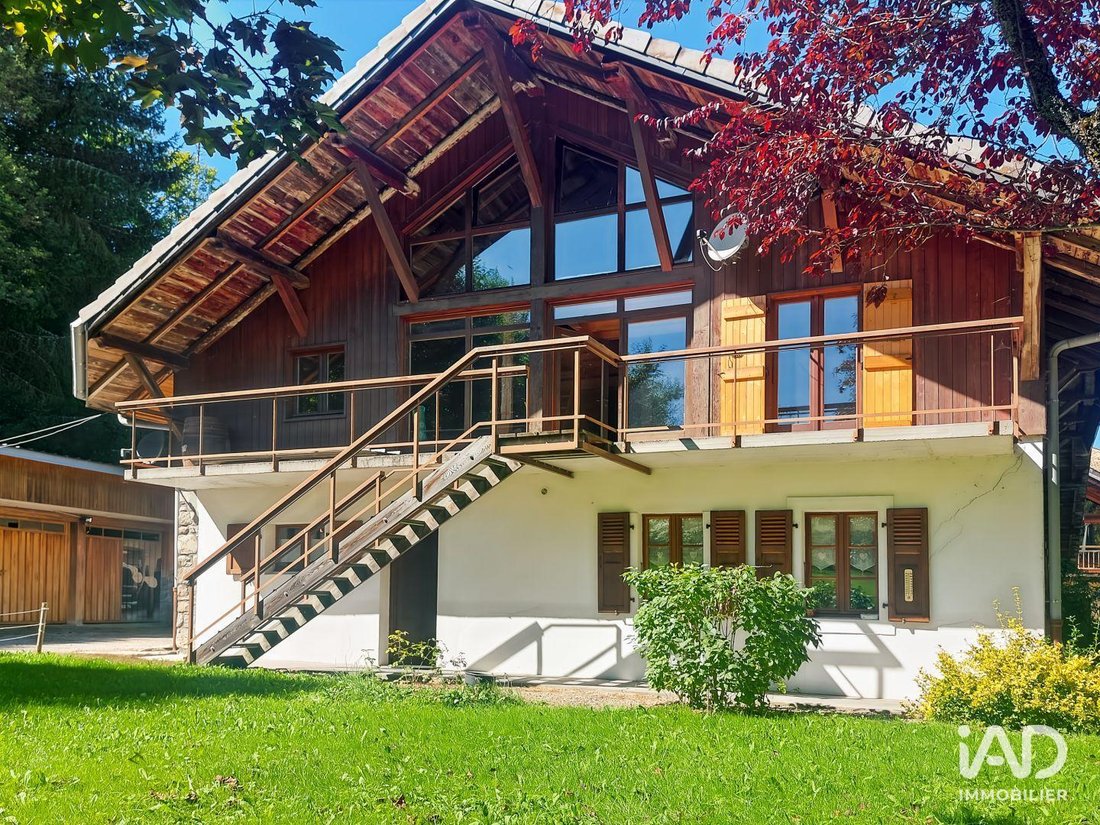
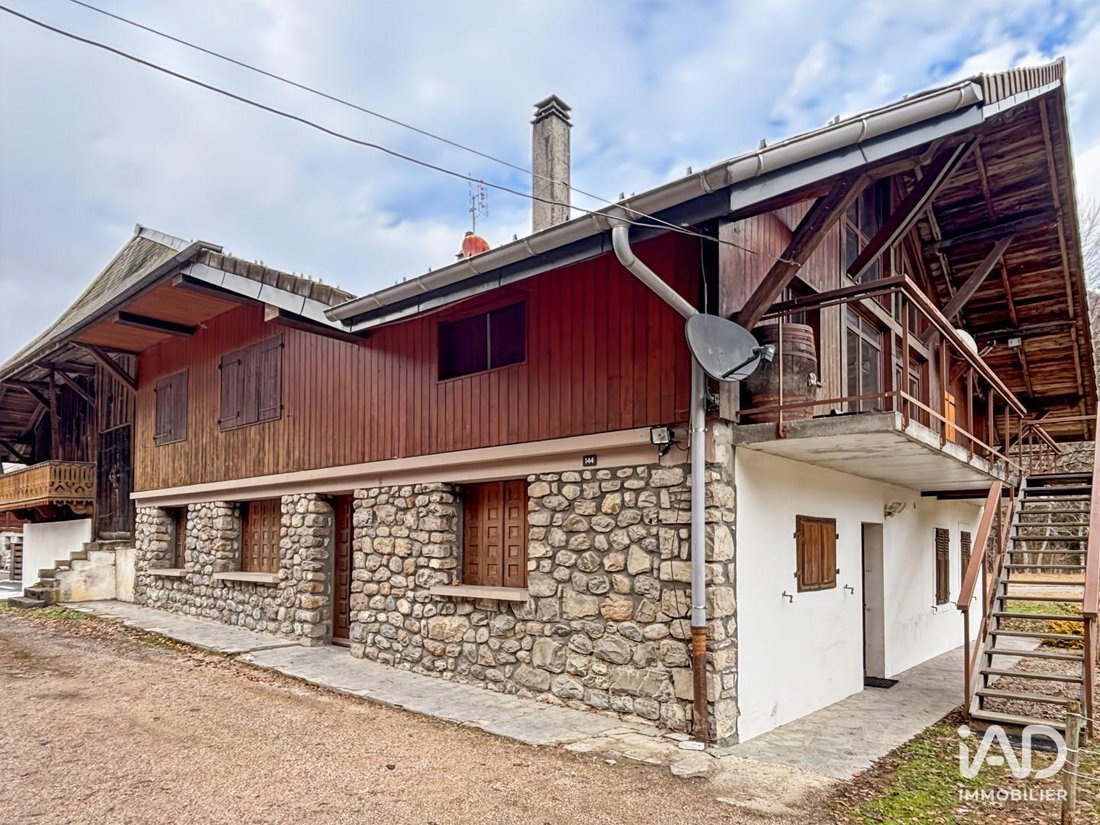
A characterful semi-detached chalet, built in 1806, with a current living area of about 125 m², complemented by a 175 m² space to be developed. The total usable area thus reaches nearly 300 m².
• Divided into three independent units, two of which are already available for rent (ideal for seasonal rentals).
• Solid main structure in stone and wood, roof redone about 15 years ago.
• Central heating with oil, with distribution planned for several units.
• Hot water supplied by a recent 300 L tank.
• Connected to the main sewer system.
• Exposure: South / South-West
• Access: private road
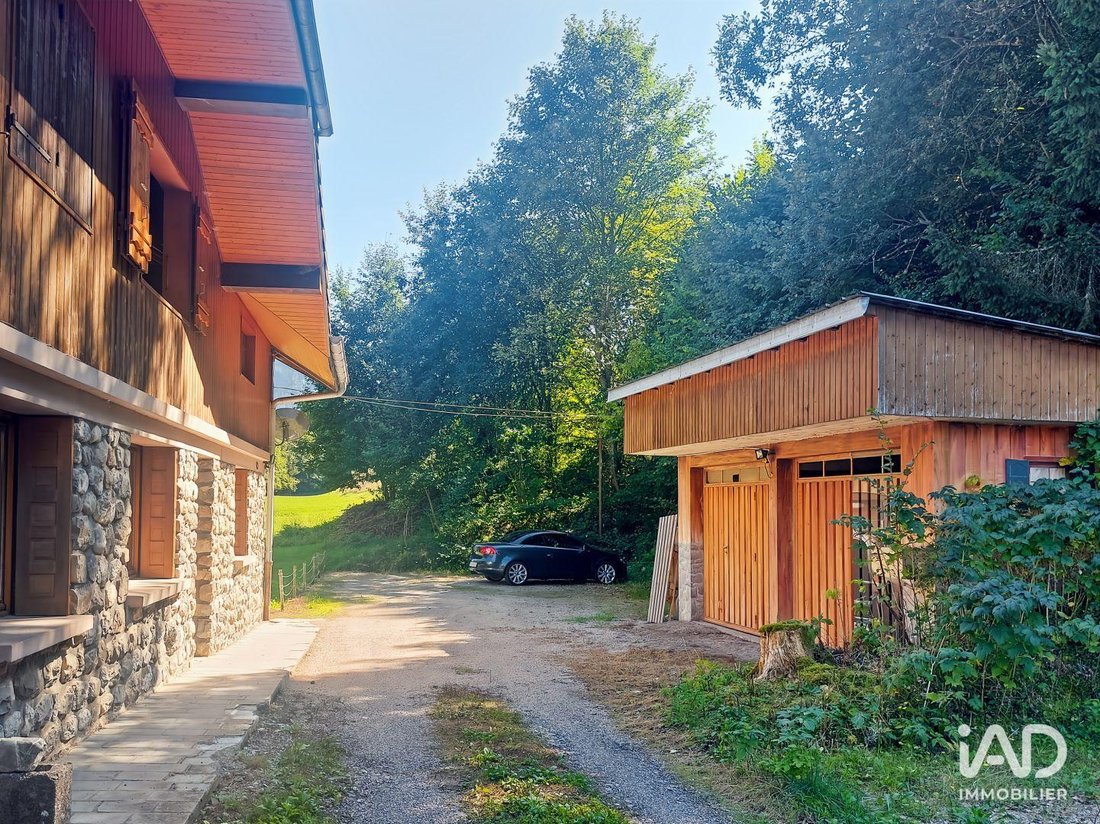
• Numerous parking spaces (two closed garages) and 6 outdoor spaces (possibility to create 6 closed garages).
Current configurations:
• 2 functional apartments (total approx. 125 m²) with independent garden-level access
Apartment 1: Kitchen and living room with separate WC, shower room, and one bedroom. Rented to seasonal tenants in winter, functional and usable as is.
Apartment 2: Kitchen and large living room with separate WC. Small bathroom with a second WC and a small bedroom. Functional and usable as is.
• 1 plateau of approximately 175 m² upstairs, ready to be converted into a duplex or a large family apartment with mezzanine (up to 4 bedrooms possible). Independent access via an external staircase leading directly to a large balcony.
Looking ahead, many possibilities exist, such as six units or two high-end chalets.
Agency fees are the seller’s responsibility. Energy performance information for this property: ENERGY class G index 354 and CLIMATE class G index 111. Information on risks to which this property is exposed is available on the Géorisques website: [hidden information]. This real estate listing was written under the editorial responsibility of Ms. Pauline Javet EI (ID 49667), independent real estate agent (without holding funds), commercial agent of SAS [hidden information] France registered with the Annecy RSAC under number [hidden information], holder of the real estate canvassing card on behalf of the company [hidden information] France SAS. This property is marketed under a mandate delegation.
Find all our properties on our website. [hidden information]
Information on the risks to which this property is exposed is available on the Géorisques website: https://www.georisques.gouv.fr/
A rare opportunity for investors and mountain lovers.
Portes du Soleil Domain
Nestled in an exclusive and preserved setting, this unique property offers exceptional development potential in the heart of the Portes du Soleil, one of the largest ski areas in Europe.
Land with high potential
The property spans several registered plots, totaling approximately 3,000 m², including about 1,450 m² of buildable and unused land (with 34% authorized ground coverage).
Two possible entrances: one for the existing chalet and another at the level of the new road to ensure complete independence.
• Possibility to build a second independent chalet of over 250 m² of living space, with private access from an already existing new road.
• Serviced and connected land
• Quiet residential area, surrounded by high-end chalets (4 existing and 6 under construction).
A rare property on the market, combining authenticity, strong appreciation potential, and a strategic location!
Environment
The Morzine resort is lively both in summer and winter. The hamlet ”La Plagnette” is not visible from the access road; only residents can reach it. Charm and authenticity characterize this peaceful place. Enjoy an exclusive location with a bakery and caterer less than 250 m away on foot.
The existing property
A characterful semi-detached chalet, built in 1806, with a current living area of about 125 m², complemented by a 175 m² space to be developed. The total usable area thus reaches nearly 300 m².
• Divided into three independent units, two of which are already available for rent (ideal for seasonal rentals).
• Solid main structure in stone and wood, roof redone about 15 years ago.
• Central heating with oil, with distribution planned for several units.
• Hot water supplied by a recent 300 L tank.
• Connected to the main sewer system.
• Exposure: South / South-West
• Access: private road
• Numerous parking spaces (two closed garages) and 6 outdoor spaces (possibility to create 6 closed garages).
Current configurations:
• 2 functional apartments (total approx. 125 m²) with independent garden-level access
Apartment 1: Kitchen and living room with separate WC, shower room, and one bedroom. Rented to seasonal tenants in winter, functional and usable as is.
Apartment 2: Kitchen and large living room with separate WC. Small bathroom with a second WC and a small bedroom. Functional and usable as is.
• 1 plateau of approximately 175 m² upstairs, ready to be converted into a duplex or a large family apartment with mezzanine (up to 4 bedrooms possible). Independent access via an external staircase leading directly to a large balcony.
Looking ahead, many possibilities exist, such as six units or two high-end chalets.
Agency fees are the seller’s responsibility. Energy performance information for this property: ENERGY class G index 354 and CLIMATE class G index 111. Information on risks to which this property is exposed is available on the Géorisques website: [hidden information]. This real estate listing was written under the editorial responsibility of Ms. Pauline Javet EI (ID 49667), independent real estate agent (without holding funds), commercial agent of SAS [hidden information] France registered with the Annecy RSAC under number [hidden information], holder of the real estate canvassing card on behalf of the company [hidden information] France SAS. This property is marketed under a mandate delegation.
Find all our properties on our website. [hidden information]
Information on the risks to which this property is exposed is available on the Géorisques website: https://www.georisques.gouv.fr/
-
Property type
House
-
Price/sqft
$381
-
Emissions
G
-
Consumption
G
Features
- Garden
- Fireplace
- Water View
- Mountain View
- Investment Property
- 2D Floor Plan
- Parking
- Balcony
Explore the Area
Montriond, Auvergne-Rhône-Alpes, France
View on Google Maps
Price per sqft
Low
High
Joined 3 years ago
You have inquired about this property
The agent will contact you soon by
Listed by
11055
Listings
2023
Joined
Book home tour with the agent
Choose a date and whether you'd like a virtual or in-person tour with the agent.
Preferred date
Tour type
Last updated
Today
First listed
December 23, 2025
Listing reference
1905411
Similar Properties Nearby
New Listings in Montriond



Explore More Homes for Sale
Montriond property types
Related Guides & Stories
Trusted by the World's Leading Brokers
The agents behind the world's most exceptional properties list with JamesEdition.
- Listings from Sotheby's, Christie's, BARNES, and Engel & Völkers
- Every listing reviewed before it goes live
- Connect directly with verified listing agents
By continuing you agree to our Terms and Privacy Policy.