$672,441
Dans Le Val De Loire, Une Maison Et Son Parc De 6000 M²
- 8 Beds
- 1 Baths
- 4,414 Sqft
- 54 Sqft lot
- Updated: September 23
About the Property
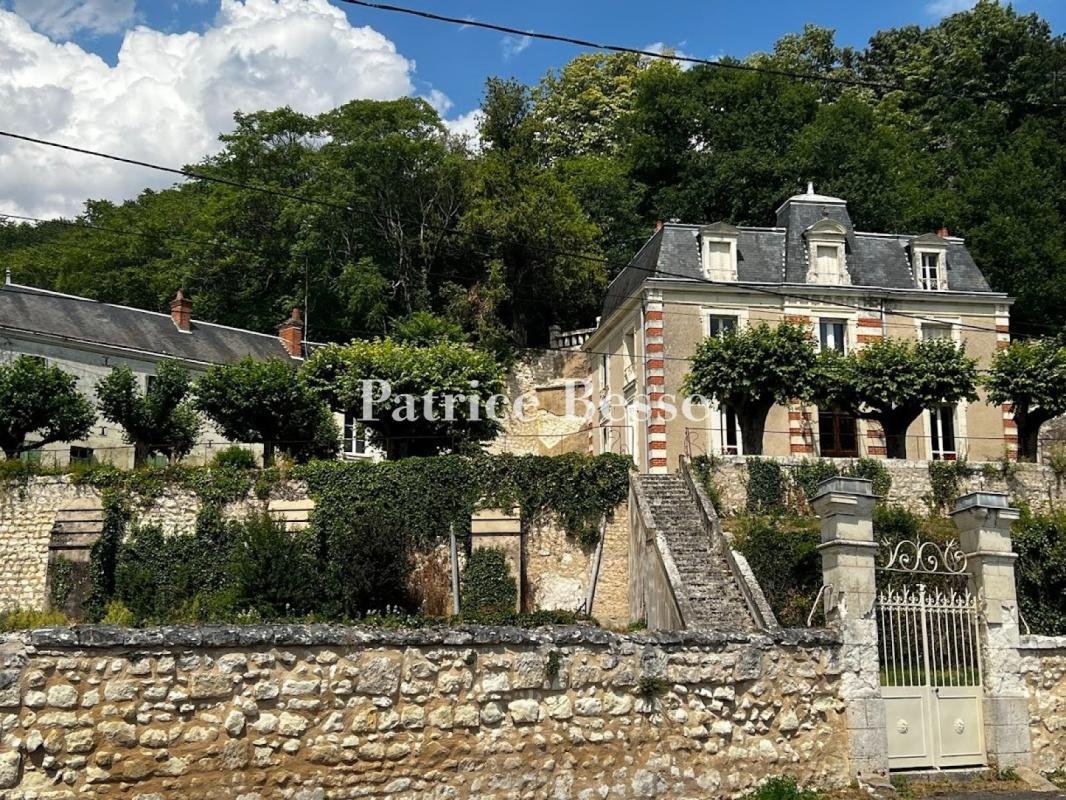
Dans le Val-de-Loire, une maison et son parc de 6000 m² . The property is located on an enclosed and mainly wooded plot on a slope, from which it dominates the Cher Valley. From the road, a wrought-iron gate framed by tuffeau stone pillars opens onto a driveway that climbs up to the three-storey main residence with a surface of almost 300 m². It was built in 1900 and was said to have been designed
Dans le Val-de-Loire, une maison et son parc de 6000 m² . The property is located on an enclosed and mainly wooded plot on a slope, from which it dominates the Cher Valley. From the road, a wrought-iron gate framed by tuffeau stone pillars opens onto a driveway that climbs up to the three-storey main residence with a surface of almost 300 m². It was built in 1900 and was said to have been designed by the Saunière architecture firm at the request of the Cubat family of chefs, whose eldest son was the cook for the Russian Tzar before opening a restaurant in the Païva Hotel on the Champs-Élysées.
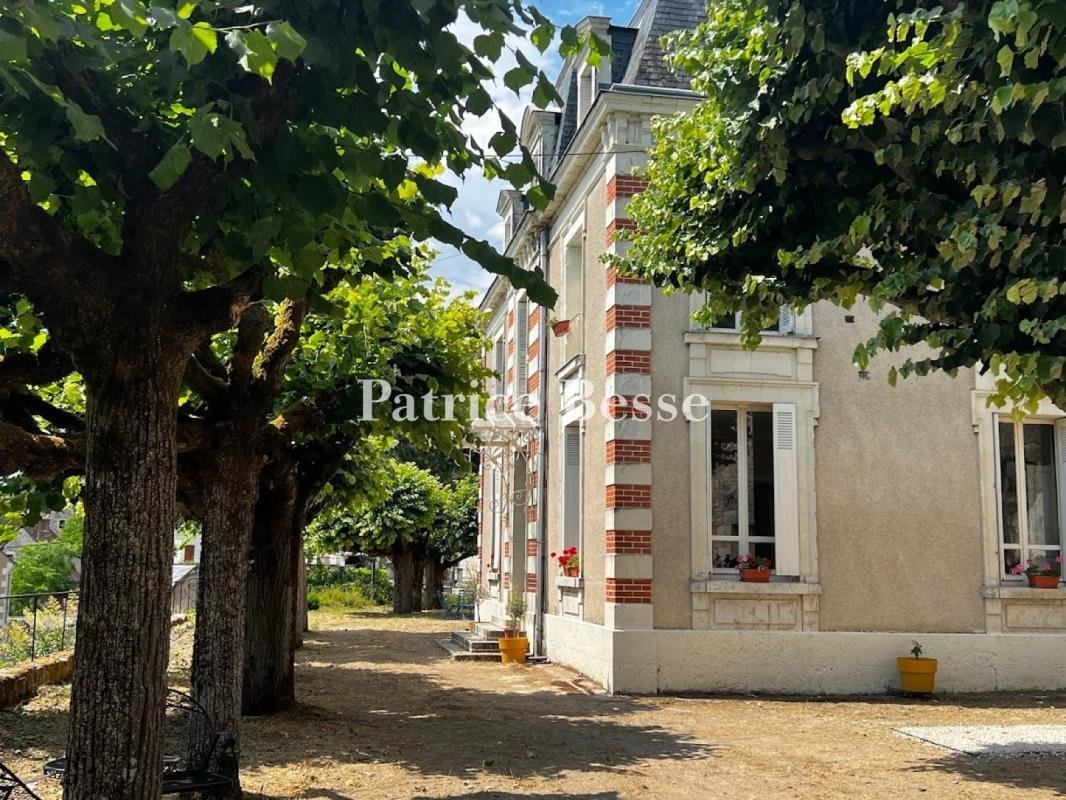
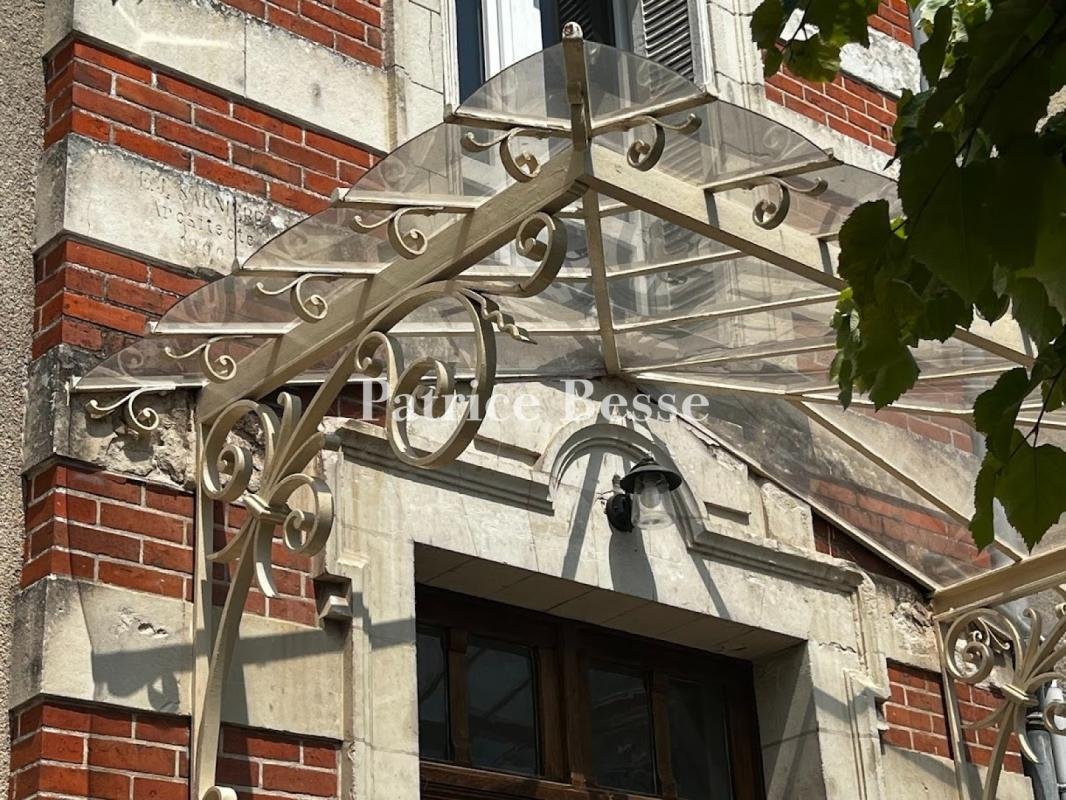
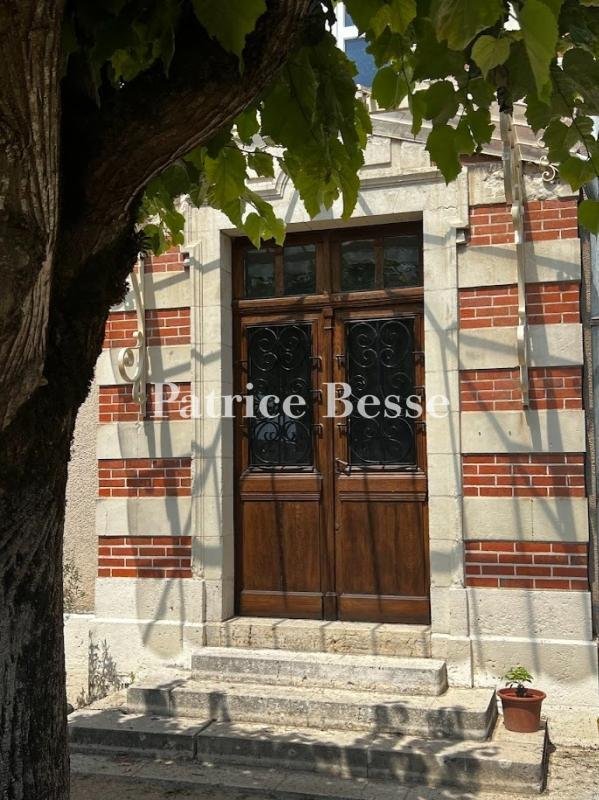
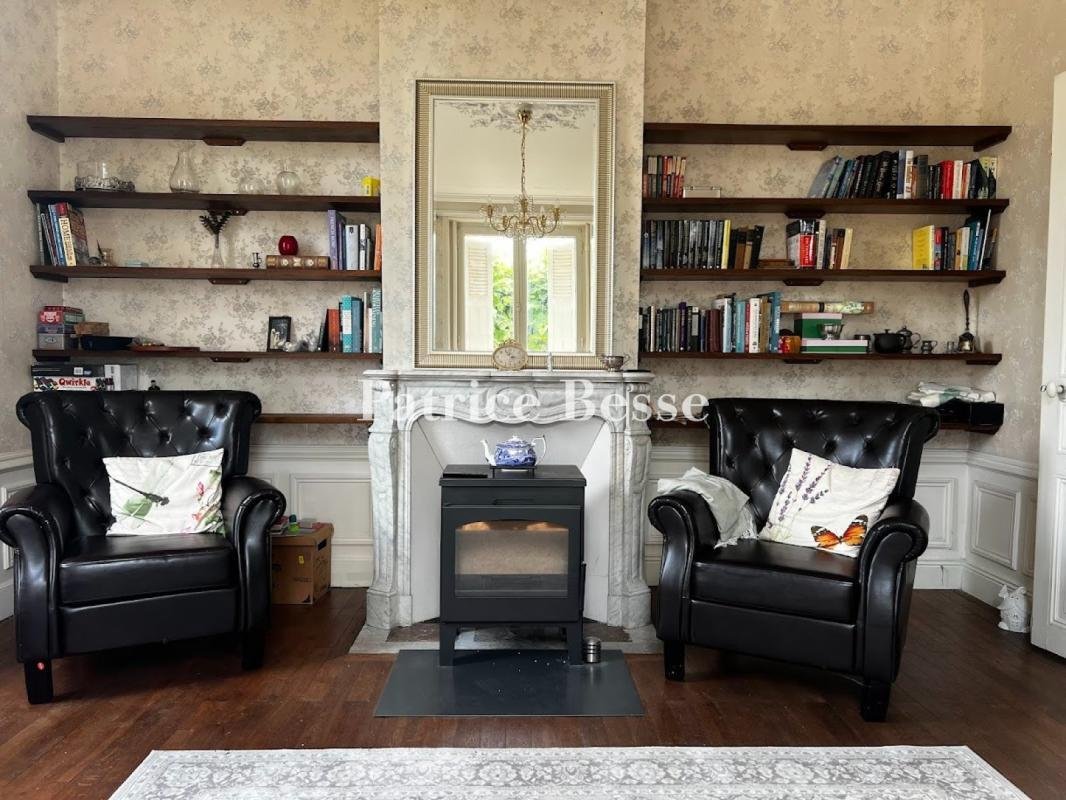
The residence is made of rubble stone and rendered with lime, while on three of its sides, wide windows punctuate the facades. The protruding entrance in the centre of the main facade can be reached via several steps. Its wooden door is protected by a wrought-iron and glazed awning. The door and window surrounds as well as cornices are made of tuffeau stone, while the two-level protrusion as well as the quoins are made up of tuffeau stone and brick. The roof break on the Mansard roof is punctuated by dormers with triangular pediments either side of a central dormer with an arched pediment topped by a flame urn. On the ground floor, the reception rooms still boast their period decorative features, including wood strip flooring and marble fireplaces. Eight bedrooms occupy the upper floors, while a wide patio runs alongside the house to the south.
To the rear of the residence, an approximately 120-m² caretaker’s house can be found on the edge of the property and has a separate pedestrian entrance. Next to it, there is an entrance to troglodyte cellars, which were previously used for a winery activity. Paths and flights of steps connect the different levels of the grounds.
Information on the risks to which this property is exposed is available on the Géorisques website: https://www.georisques.gouv.fr/
The residence is made of rubble stone and rendered with lime, while on three of its sides, wide windows punctuate the facades. The protruding entrance in the centre of the main facade can be reached via several steps. Its wooden door is protected by a wrought-iron and glazed awning. The door and window surrounds as well as cornices are made of tuffeau stone, while the two-level protrusion as well as the quoins are made up of tuffeau stone and brick. The roof break on the Mansard roof is punctuated by dormers with triangular pediments either side of a central dormer with an arched pediment topped by a flame urn. On the ground floor, the reception rooms still boast their period decorative features, including wood strip flooring and marble fireplaces. Eight bedrooms occupy the upper floors, while a wide patio runs alongside the house to the south.
To the rear of the residence, an approximately 120-m² caretaker’s house can be found on the edge of the property and has a separate pedestrian entrance. Next to it, there is an entrance to troglodyte cellars, which were previously used for a winery activity. Paths and flights of steps connect the different levels of the grounds.
Information on the risks to which this property is exposed is available on the Géorisques website: https://www.georisques.gouv.fr/
-
Property type
House
-
Price/sqft
$152
-
Emissions
F
-
Consumption
F
Features
- Garden
- Terrace
- Fireplace
- Fire Pit
- Wine Cellar
- Panoramic / Scenic View
- Gate
- Privacy
Explore the Area
Montrichard, Montrichard Val de Cher, France
View on Google Maps
Price per sqft
Low
High
Joined 3 years ago
You have inquired about this property
The agent will contact you soon by
Listed by
666
Listings
2023
Joined
Book home tour with the agent
Choose a date and whether you'd like a virtual or in-person tour with the agent.
Preferred date
Tour type
Last updated
September 23
First listed
September 23
Listing reference
305248_JE
Similar Properties Nearby
New Listings in Montrichard

Explore More Homes for Sale
Montrichard property types
Montrichard popular searches
- Panoramic / Scenic View properties in Montrichard
- Properties with Terrace in Montrichard
- Properties with Bar in Montrichard
- Properties with Office in Montrichard
- Properties with Garden in Montrichard
- Privacy properties in Montrichard
- Investment Property properties in Montrichard
- Equestrian properties in Montrichard
- Properties with Wine Cellar in Montrichard
- Properties with Fireplace in Montrichard
- Properties with Pool in Montrichard
- Properties with Garage in Montrichard
- Properties with Balcony in Montrichard
- Properties with Vineyard / Winery in Montrichard
Related Guides & Stories
Trusted by the World's Leading Brokers
The agents behind the world's most exceptional properties list with JamesEdition.
- Listings from Sotheby's, Christie's, BARNES, and Engel & Völkers
- Every listing reviewed before it goes live
- Connect directly with verified listing agents
By continuing you agree to our Terms and Privacy Policy.