$1,096,629
A 19th Century Chateau To Renovate For A Tourist Project, Near To The Loire Valley Chateaux In
- 7 Beds
- 4,198 Sqft
- 248 Sqft lot
- Updated: September 26
- 61
About the Property
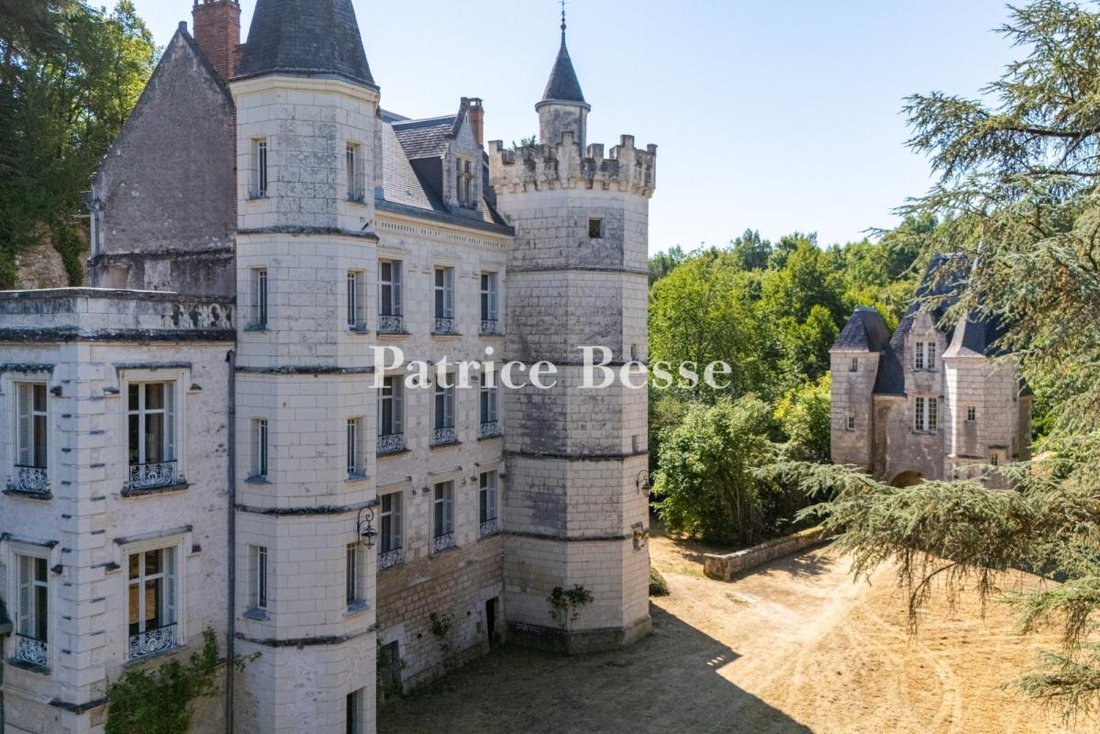
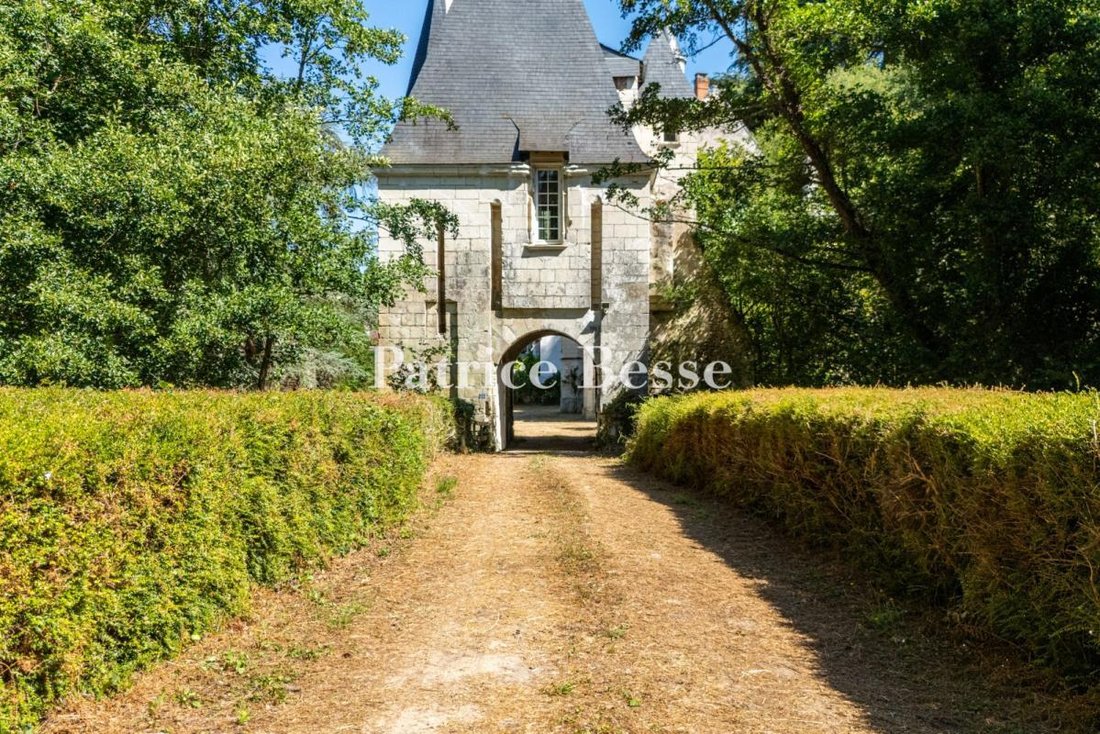
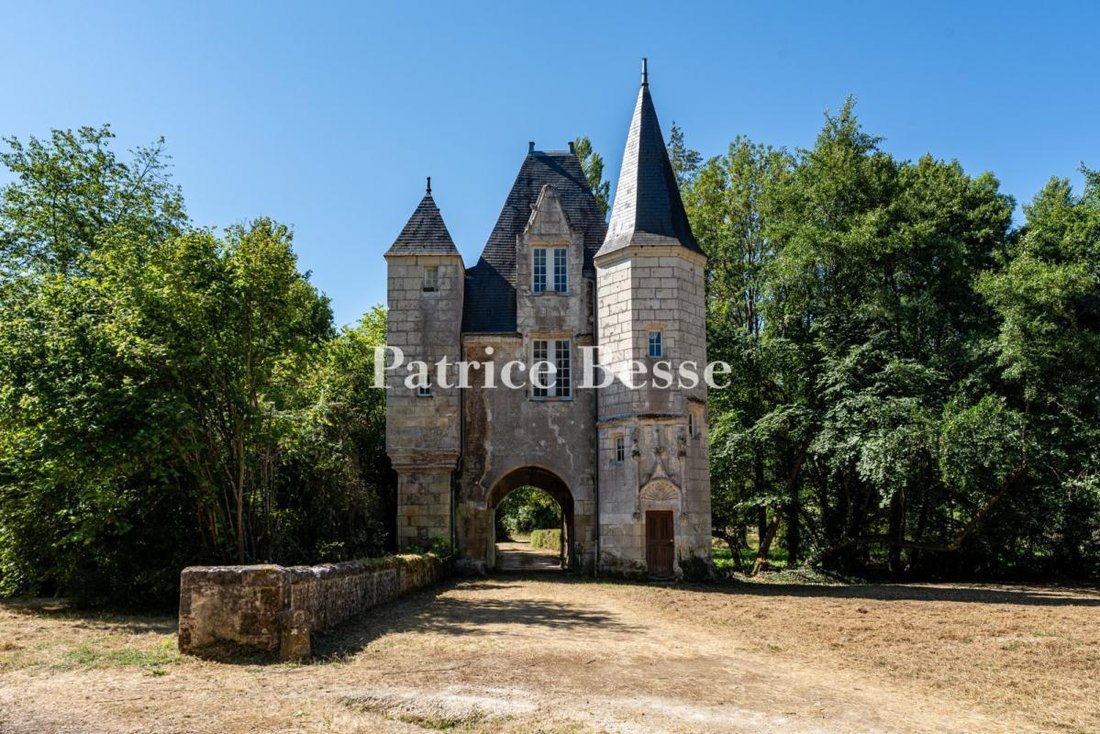
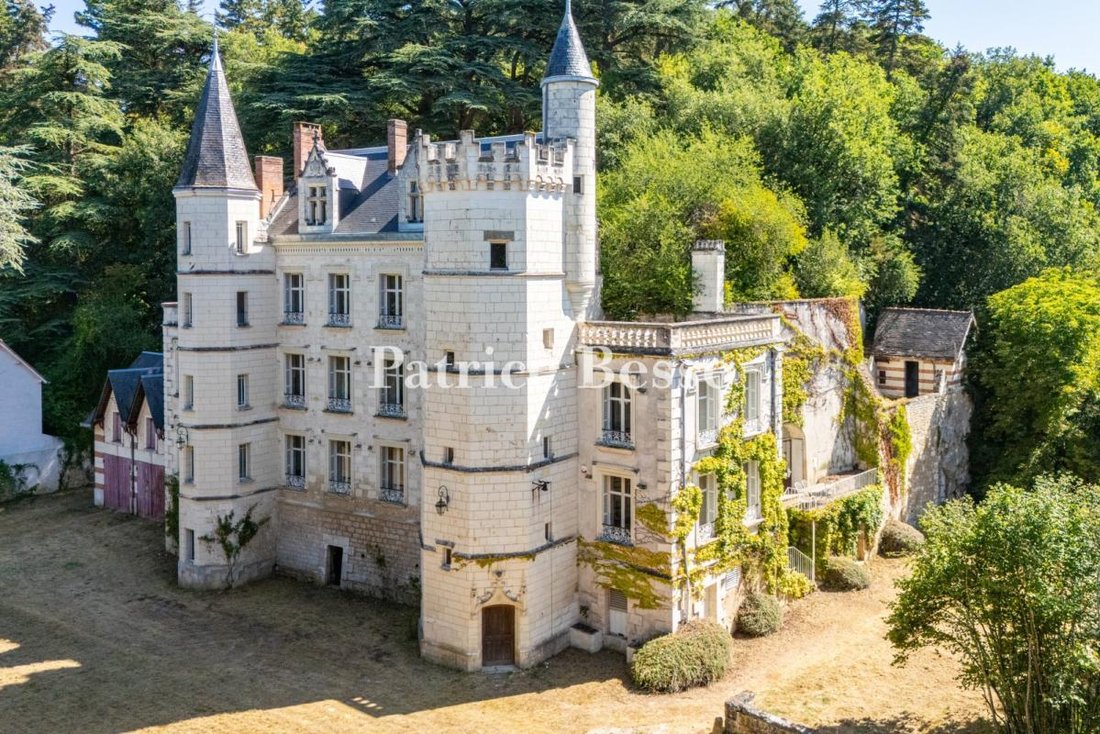
A 19th-century chateau to renovate for a tourist project, near to the Loire Valley chateaux in more than 2 hectares of parkland. Off a small road, a private lane crosses the moat and leads to a 16th-century postern listed as a historical monument, behind which there is a large lawned courtyard. On one side, the chateau, which was rebuilt in the 19th century, stands on a rocky outcrop. The five-sto
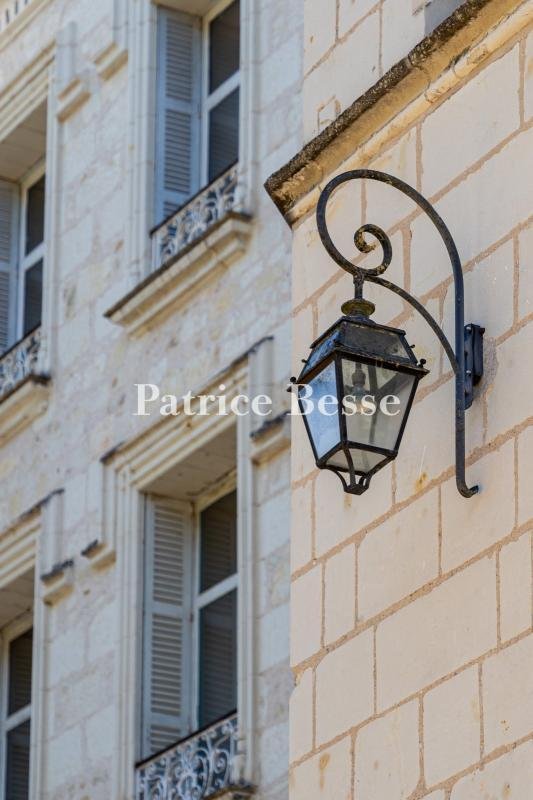
A 19th-century chateau to renovate for a tourist project, near to the Loire Valley chateaux in more than 2 hectares of parkland. Off a small road, a private lane crosses the moat and leads to a 16th-century postern listed as a historical monument, behind which there is a large lawned courtyard. On one side, the chateau, which was rebuilt in the 19th century, stands on a rocky outcrop. The five-storey edifice stretches from the ground floor to the attic level beneath the rafters, boasting a tuffeau stone facade and a slate gabled roof. On the main facade, two stone dormers with triangular pediments punctuate the roof. At the top of the tuffeau stone elevation, a denticulated frieze underlines the roof. Each level includes four vertically aligned windows, protected by wrought-iron guard-rails and topped by a cornice. The main residence and its two towers are framed by two small and lower wings with flat roofs crowned by stone balustrades. Except for the roofs of the terraces, which require renovation, the structure of the edifice is in a good state. However, it requires full renovation inside. The four storeys are connected by a stone spiral staircase housed in the larger, multi-sided, crenelated tower that flanks the facade. A more slender tower with a pepper-pot roof stands on the other side of the facade. Each level could be transformed into a large self-contained apartment, while the various terraces make it possible to create private outside spaces.
The former carriage shed adjacent to the residence could also be transformed into a self-contained cottage. The same is true of the postern at the entrance and the tithe tower, both of which are bordered by the moat. A swimming pool that resembles a garden pond, set slightly away from the buildings, is surrounded by a lawn, while the tall trees ensure privacy.
Information on the risks to which this property is exposed is available on the Géorisques website: https://www.georisques.gouv.fr/
The former carriage shed adjacent to the residence could also be transformed into a self-contained cottage. The same is true of the postern at the entrance and the tithe tower, both of which are bordered by the moat. A swimming pool that resembles a garden pond, set slightly away from the buildings, is surrounded by a lawn, while the tall trees ensure privacy.
Information on the risks to which this property is exposed is available on the Géorisques website: https://www.georisques.gouv.fr/
-
Property type
Castle
-
Price/sqft
$261
-
Emissions
A
-
Consumption
C
Explore the Area
Montrichard, Montrichard Val de Cher, France
View on Google Maps
Price per sqft
Low
High
Joined 3 years ago
You have inquired about this property
The agent will contact you soon by
Listed by
743
Listings
2023
Joined
Book home tour with the agent
Choose a date and whether you'd like a virtual or in-person tour with the agent.
Preferred date
Tour type
Last updated
September 26
First listed
July 28
Listing reference
541693_JE
Similar Properties Nearby
New Listings in Montrichard

Explore More Homes for Sale
Montrichard property types
Montrichard popular searches
- Properties with Terrace in Montrichard
- Properties with Office in Montrichard
- Properties with Garden in Montrichard
- Privacy properties in Montrichard
- Investment Property properties in Montrichard
- Properties with Wine Cellar in Montrichard
- Properties with Fireplace in Montrichard
- Properties with Pool in Montrichard
- Properties with Garage in Montrichard
- Properties with Balcony in Montrichard
- Properties with Vineyard / Winery in Montrichard
Related Guides & Stories
Trusted by the World's Leading Brokers
The agents behind the world's most exceptional properties list with JamesEdition.
- Listings from Sotheby's, Christie's, BARNES, and Engel & Völkers
- Every listing reviewed before it goes live
- Connect directly with verified listing agents
By continuing you agree to our Terms and Privacy Policy.