$681,229
Loft Avec Patio Dans Une Ancienne Clouterie
- 2 Beds
- 2 Baths
- 1,012 Sqft
- Updated: September 13
About the Property
Just steps from Parc Montreau, this historic loft offers 94.06 m² Carrez law area and 135.31 m² of floor space. Formerly a factory turned artist’s studio and residence, this discreet address underwent a complete renovation in 2021. Behind its understated facade lies a unique living space where the industrial soul of the place harmonizes with contemporary architecture and generous volumes. The func
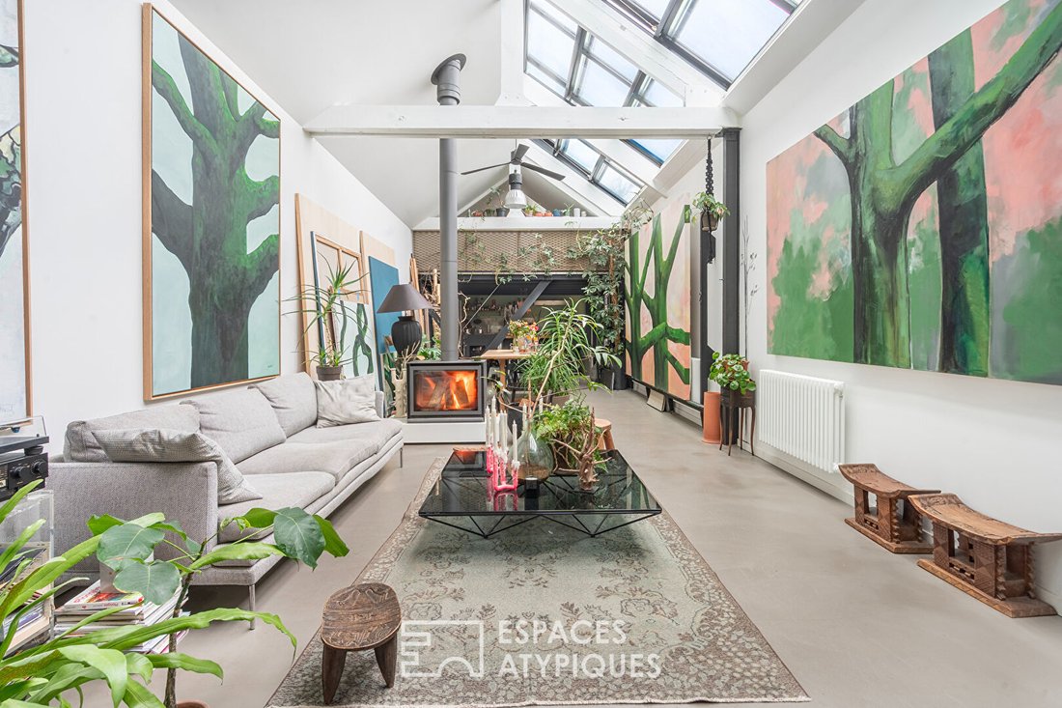
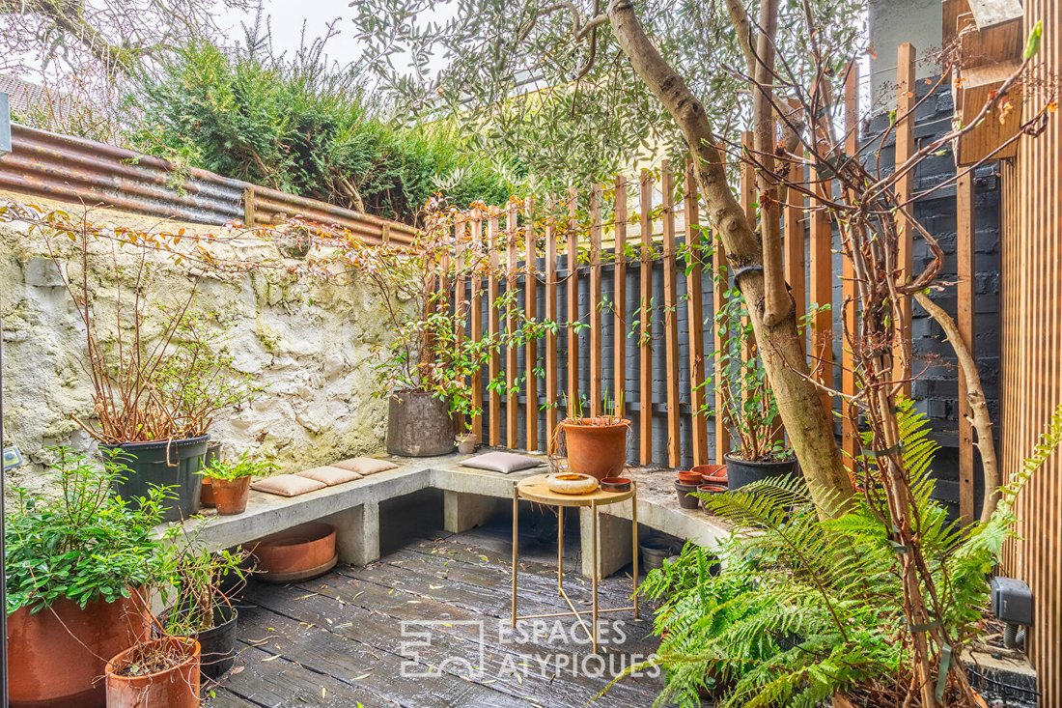
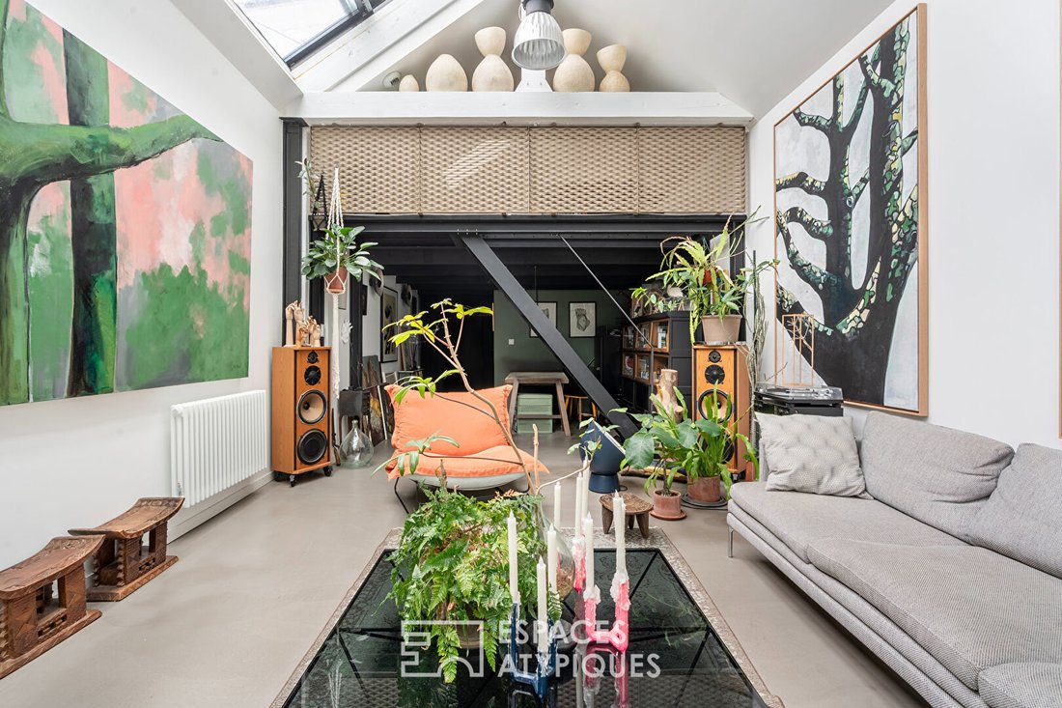
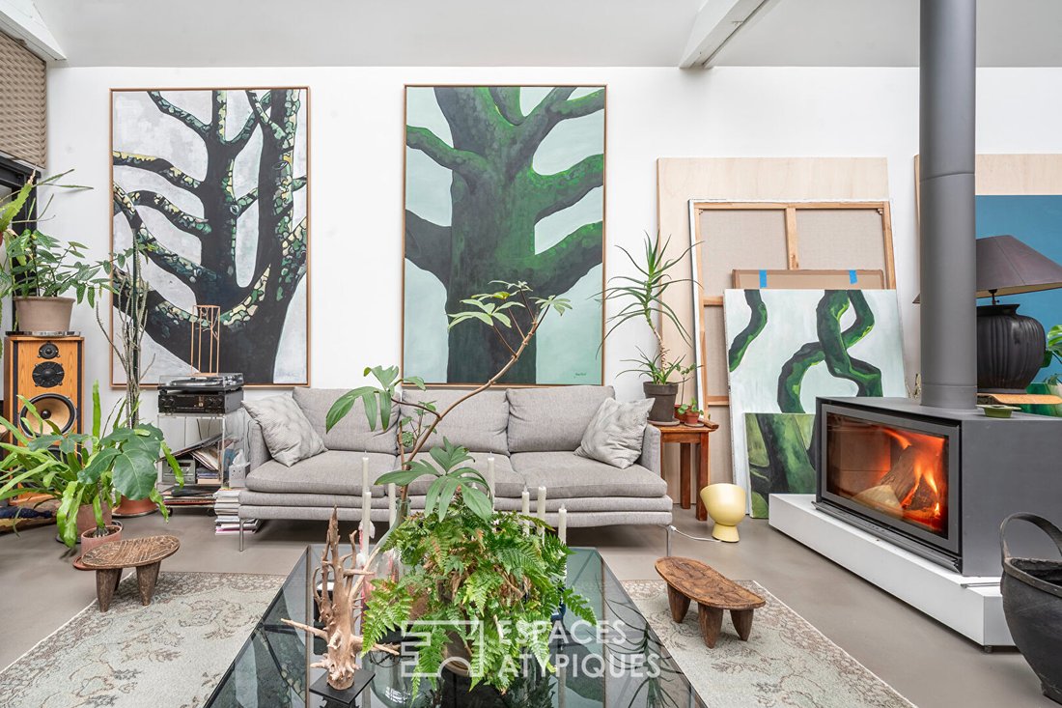
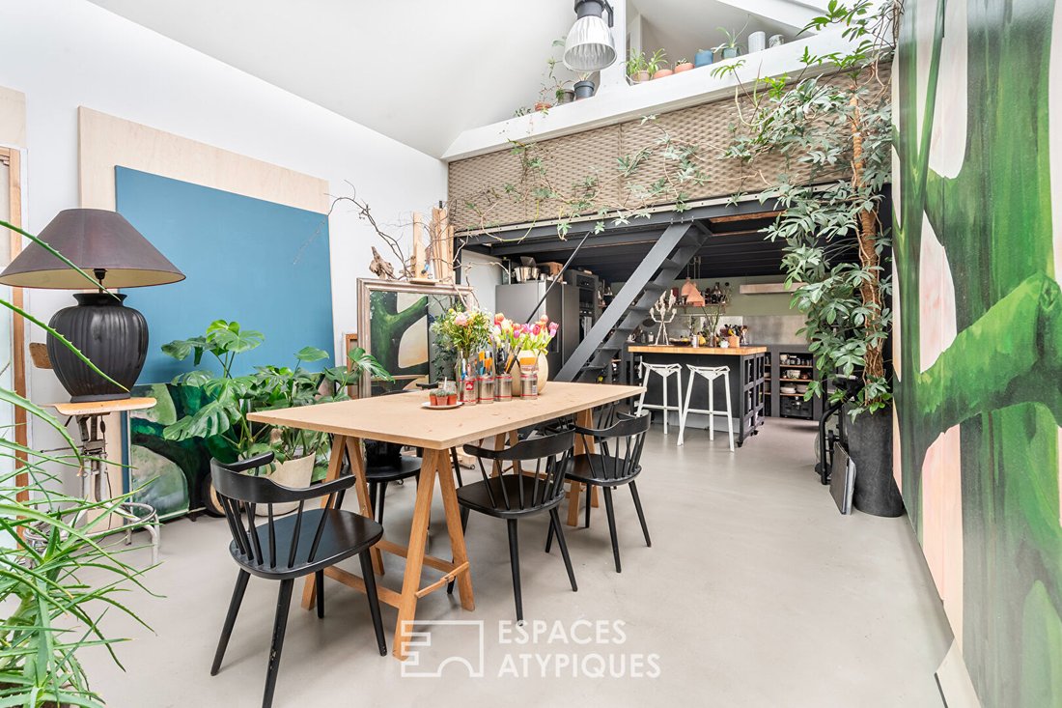
Just steps from Parc Montreau, this historic loft offers 94.06 m² Carrez law area and 135.31 m² of floor space. Formerly a factory turned artist’s studio and residence, this discreet address underwent a complete renovation in 2021. Behind its understated facade lies a unique living space where the industrial soul of the place harmonizes with contemporary architecture and generous volumes. The functional entrance with storage immediately leads to the main area: a vast 67 m² living room. The true heart of the loft, it is bathed in constant zenithal light. A monumental glass roof with a motorized sliding section overlooks the living-dining-kitchen area under a cathedral ceiling. Facing due south, this structure features advanced insulating and heat-reflective glazing, complemented by ceiling fans for optimal comfort. A STUV wood stove warms the atmosphere of this grand space where polished concrete floors meet pristine white walls. The custom kitchen, made of concrete and resin, is centered around an island beneath an exposed metal structure. It opens directly to the outside through large glass doors leading to a private 8 m² terrace. This intimate, planted patio naturally extends the dining area, offering a quiet refuge shielded from view. The ground floor also includes a separate laundry room, a bathroom, and a shower room with a toilet. The layout takes advantage of the vertical space. A workspace fits under one of the suspended wood and metal structures, while two independent mezzanines nestled under the roof accommodate the sleeping area. The first mezzanine houses a bedroom, while the second unfolds as a true 35 m² suite with its own dressing room. Located within an intimate two-unit co-ownership, this property stands out for its exceptional volumes and high-level technical design. Between its industrial past and radical renovation, this place offers a unique living experience where the sun’s path reshapes the volumes throughout the day. Direct access from the entrance leads to the shared garage, making daily life easier. Property subject to co-ownership regulations. ENERGY CLASS D / CLIMATE CLASS B. Estimated average annual energy costs for standard use, based on energy prices from 2021, 2022, and 2023: between €1,870 and €2,580 (subscription included). Information on risks to which this property is exposed is available on the Géorisques website: [hidden information] Contact: Lola [hidden information] RSAC 924 143 357 Meaux Co-ownership of 2 units - both residential. (No ongoing legal proceedings). Lola Naigeon (EI) Commercial Agent - RSAC Number: - Meaux.
Information on the risks to which this property is exposed is available on the Géorisques website: https://www.georisques.gouv.fr/
Information on the risks to which this property is exposed is available on the Géorisques website: https://www.georisques.gouv.fr/
-
Property type
Apartment
-
Price/sqft
$673
Features
Explore the Area
Arrondissement of Bobigny, Ile-de-France, France
View on Google Maps
Price per sqft
Low
High
Joined 9 months ago
You have inquired about this property
The agent will contact you soon by
Listed by
52
Listings
2025
Joined
Book home tour with the agent
Choose a date and whether you'd like a virtual or in-person tour with the agent.
Preferred date
Tour type

Last updated
September 13
First listed
June 25
Listing reference
15111-1
Trusted by the World's Leading Brokers
The agents behind the world's most exceptional properties list with JamesEdition.
- Listings from Sotheby's, Christie's, BARNES, and Engel & Völkers
- Every listing reviewed before it goes live
- Connect directly with verified listing agents
By continuing you agree to our Terms and Privacy Policy.